We tailor every marketing campaign to a customer’s requirements and we have access to quality marketing tools such as professional photography, video walk-throughs, drone video footage, distinctive floorplans which brings a property to life, right off of the screen.
GUIDE PRICE £425,000 - £450,000
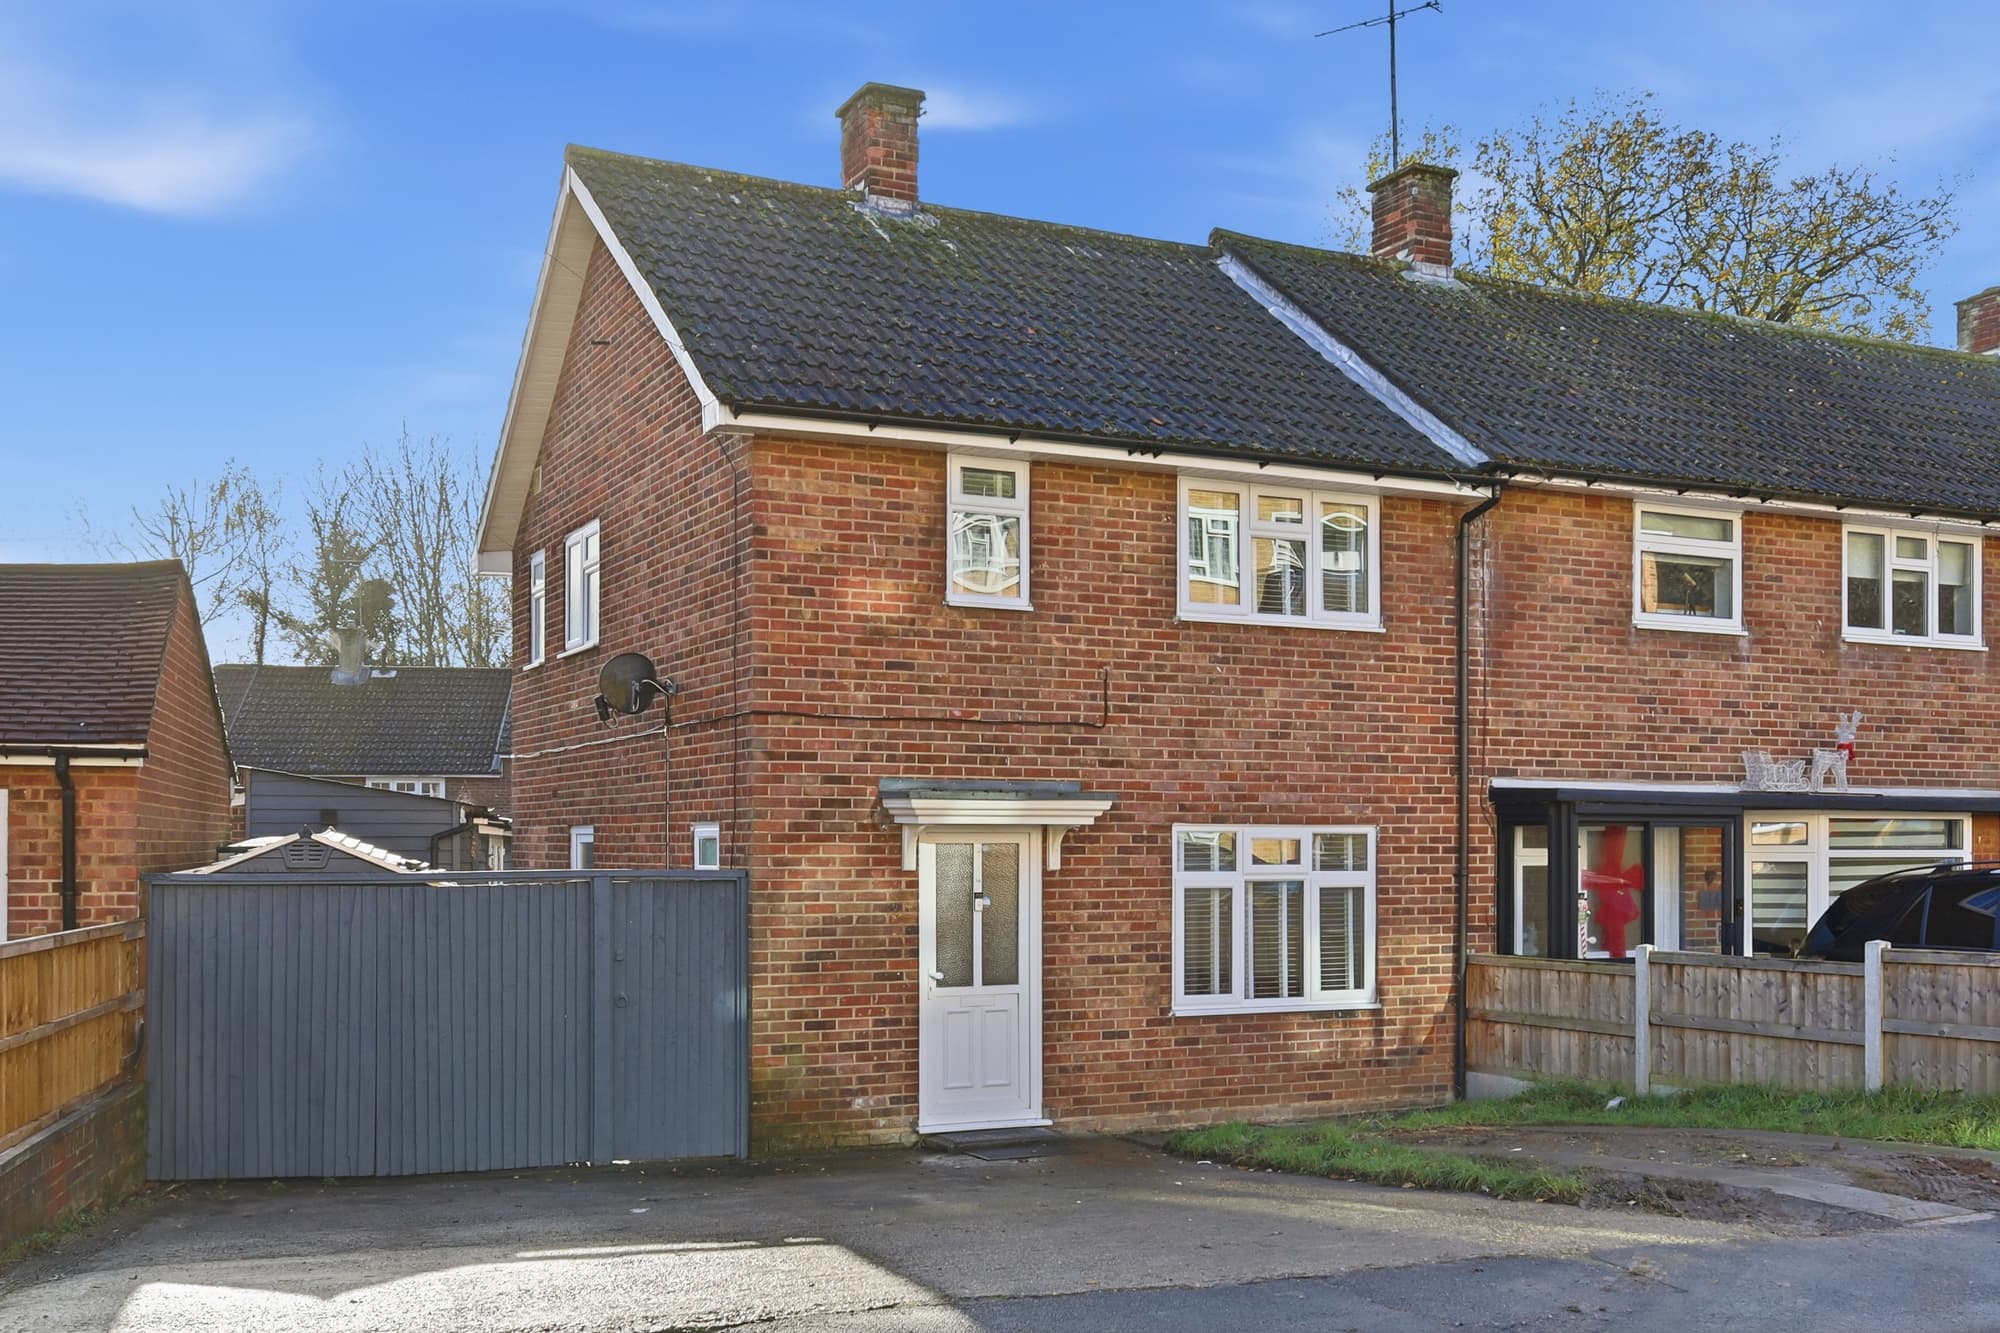
This beautifully presented two bedroom semi detached house offers an exceptional opportunity to acquire a modern and energy efficient home in a sought after Hutton location in the heart of Thriftwood, just 1.4 miles from Shenfield station and the popular shopping Broadway. The property is ideally positioned for access to the highly regarded St Martin's School (subject to admission), making it a desirable choice for families and professionals alike. Upon entering, you are welcomed by a spacious open plan living area that seamlessly blends comfort and style, providing an inviting space for both relaxation and entertaining. The contemporary kitchen is fitted with sleek units and boasts a range of integrated appliances, ensuring both functionality and a streamlined aesthetic. The well proportioned bedrooms are thoughtfully designed to maximise space and natural light, offering a tranquil retreat at the end of the day. The property further benefits from solar panels, delivering excellent energy efficiency and helping to reduce running costs. Additional features include off-road parking on your own driveway and an attached garage, providing ample storage and convenience. This home is presented in excellent decorative order throughout and offers a superb blend of modern living, practicality, and location. With its close proximity to excellent transport links, local amenities, and reputable schooling, this property represents an outstanding opportunity for those seeking a move-in ready home in Shenfield. Early viewing is highly recommended to fully appreciate the quality and lifestyle on offer.
Entrance hall
Living Room 17' 7" x 12' 8" (5.35m x 3.85m)
Kitchen / diner 12' 8" x 7' 1" (3.85m x 2.17m)
Bedroom 1 12' 10" x 8' 8" (3.90m x 2.63m)
Bedroom 2 12' 8" x 8' 6" (3.85m x 2.60m)
Bathroom 8' 2" x 4' 4" (2.50m x 1.33m)
Garage 15' 10" x 8' 9" (4.83m x 2.66m)