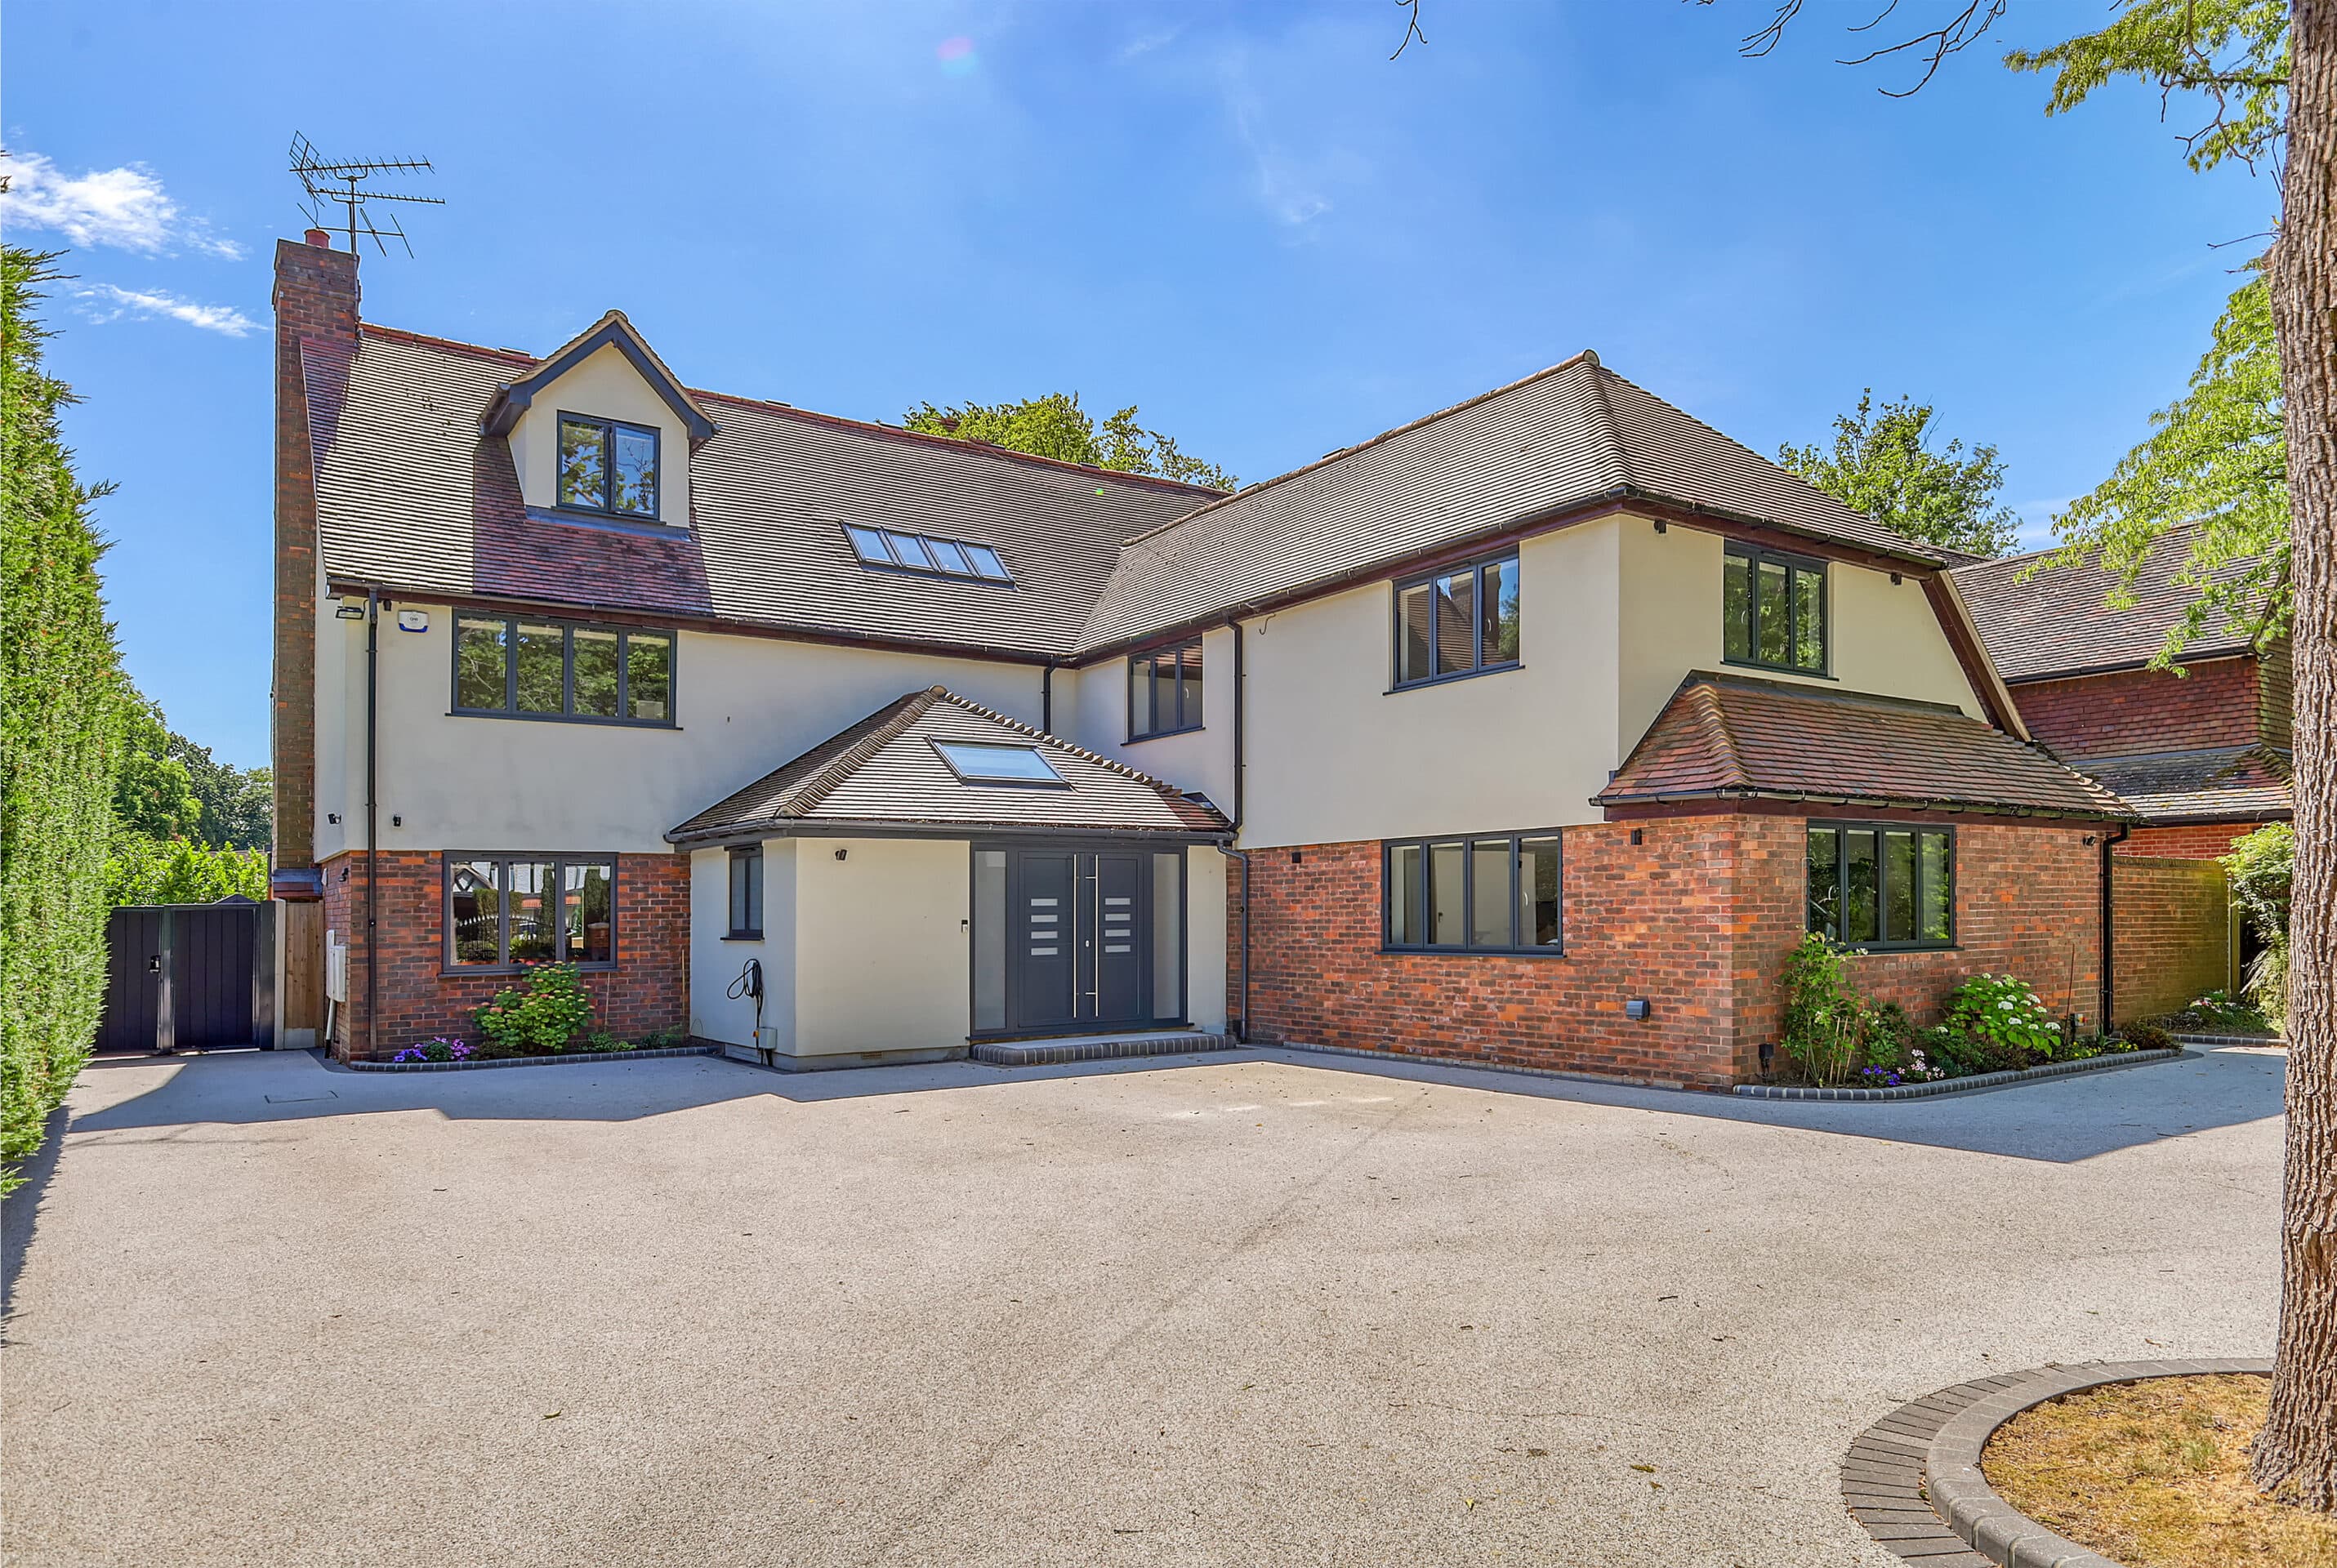
We tailor every marketing campaign to a customer’s requirements and we have access to quality marketing tools such as professional photography, video walk-throughs, drone video footage, distinctive floorplans which brings a property to life, right off of the screen.
This exceptional seven-bedroom detached residence presents a rare opportunity to acquire a distinguished Grade II Listed former rectory, showcasing a harmonious blend of Georgian elegance and Victorian influences. Boasting an impressive overall square footage of 8,766, the property offers a wealth of beautifully proportioned living spaces, each thoughtfully designed to highlight its period character. Upon entering, you are welcomed by a grand entrance hall that sets the tone for the rest of the home, with high ceilings, ornate cornicing, and original detailing. The multiple reception rooms provide both formal and informal entertaining options, each featuring open fireplaces, large bay windows, and an abundance of natural light that enhances the sense of space and grandeur. The conservatory, with its panoramic rural and garden views, serves as a tranquil retreat and a perfect setting for relaxation or gatherings. The superb kitchen is complemented by additional utility and service areas, ensuring practicality without compromising on style. Each of the seven double bedrooms is generously sized, offering ample space for family and guests, with the principal suite benefitting from luxurious proportions and refined architectural features. The property further benefits from a detached one-bedroom annexe, ideal for guests, extended family, or staff accommodation, providing flexibility and privacy. Additional features include garages suitable for multiple vehicles, ample off-road parking, and a dual gated secure driveway, all accessed via a sweeping circular carriage drive that enhances the sense of arrival. Throughout, the home retains a wealth of period features, including sash windows, decorative plasterwork, and elegant fireplaces, all meticulously maintained to preserve its historic charm while providing modern comforts. This remarkable residence is a testament to timeless design and exceptional craftsmanship, offering a unique lifestyle opportunity in a truly enviable setting.
Entrance Hallway
Sitting Room 17' 6" x 14' 8" (5.33m x 4.47m)
Media Room 14' 5" x 11' 7" (4.39m x 3.53m)
Break Room 15' 11" x 13' 0" (4.86m x 3.96m)
Drawing Room 20' 8" x 16' 1" (6.31m x 4.90m)
Dining Room 16' 1" x 14' 9" (4.90m x 4.50m)
Garden Room 20' 4" x 12' 8" (6.20m x 3.87m)
Kitchen Breakfast Room 26' 9" x 13' 8" (8.15m x 4.17m)
Sitting Room 17' 6" x 16' 2" (5.33m x 4.94m)
Bedroom 1 16' 2" x 14' 10" (4.93m x 4.52m)
Dressing Room
En-suite
Bedroom 2 15' 11" x 14' 1" (4.86m x 4.29m)
En-suite
Bedroom 3 16' 1" x 14' 1" (4.90m x 4.30m)
Bedroom 4 14' 1" x 11' 10" (4.29m x 3.61m)
En-suite
Bedroom 5 14' 3" x 14' 3" (4.34m x 4.34m)
Bedroom 6 13' 2" x 12' 7" (4.01m x 3.84m)
Kitchen 16' 0" x 10' 2" (4.87m x 3.10m)
Utility Room
Annexe Bedroom 14' 8" x 14' 3" (4.47m x 4.34m)
Hallway
Gym 14' 0" x 11' 6" (4.27m x 3.51m)
Carport 27' 6" x 19' 8" (8.38m x 5.99m)
Office 18' 0" x 15' 8" (5.49m x 4.78m)
Barn 30' 0" x 17' 0" (9.14m x 5.18m)
Barn 20' 8" x 17' 0" (6.30m x 5.18m)
BBB Barn 27' 8" x 14' 2" (8.43m x 4.32m)
Triple Garage 37' 0" x 17' 8" (11.29m x 5.38m)
Store 12' 9" x 8' 8" (3.89m x 2.64m)