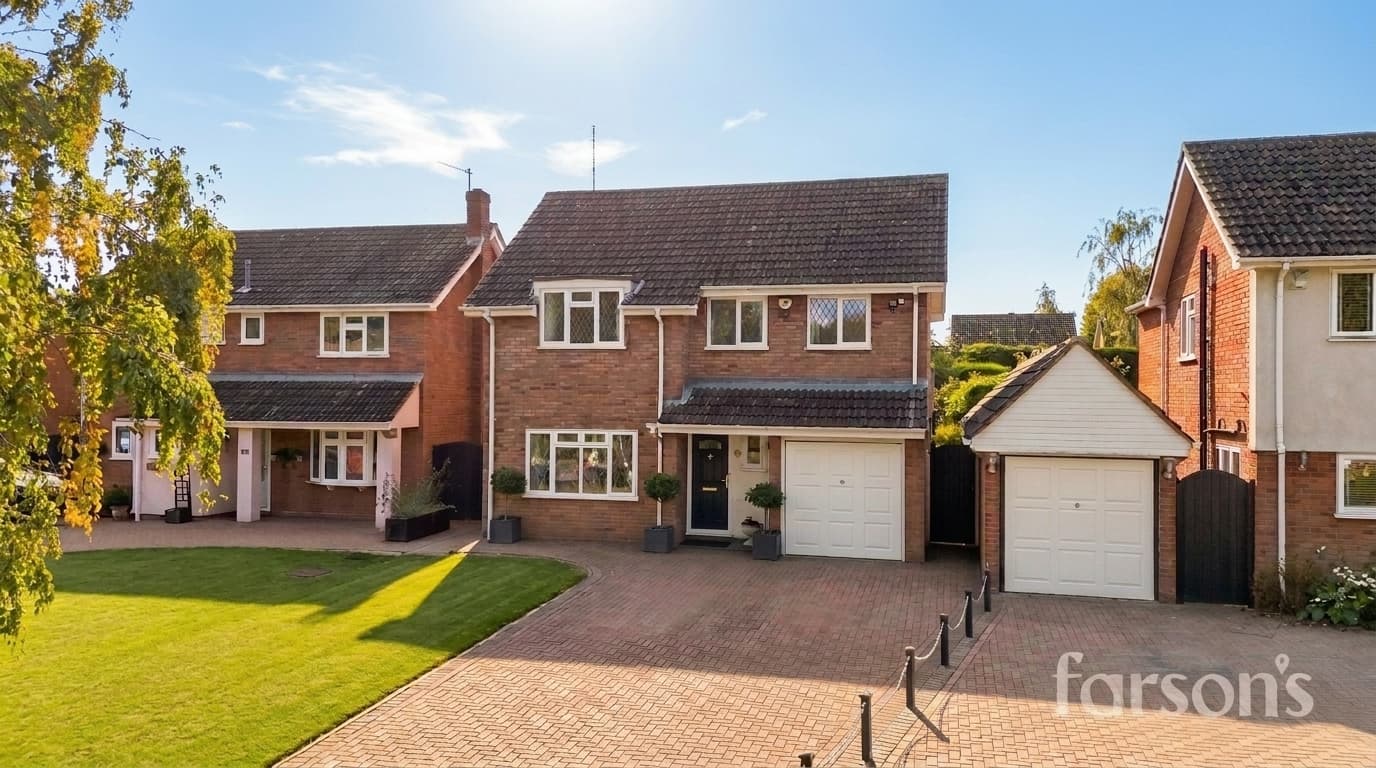
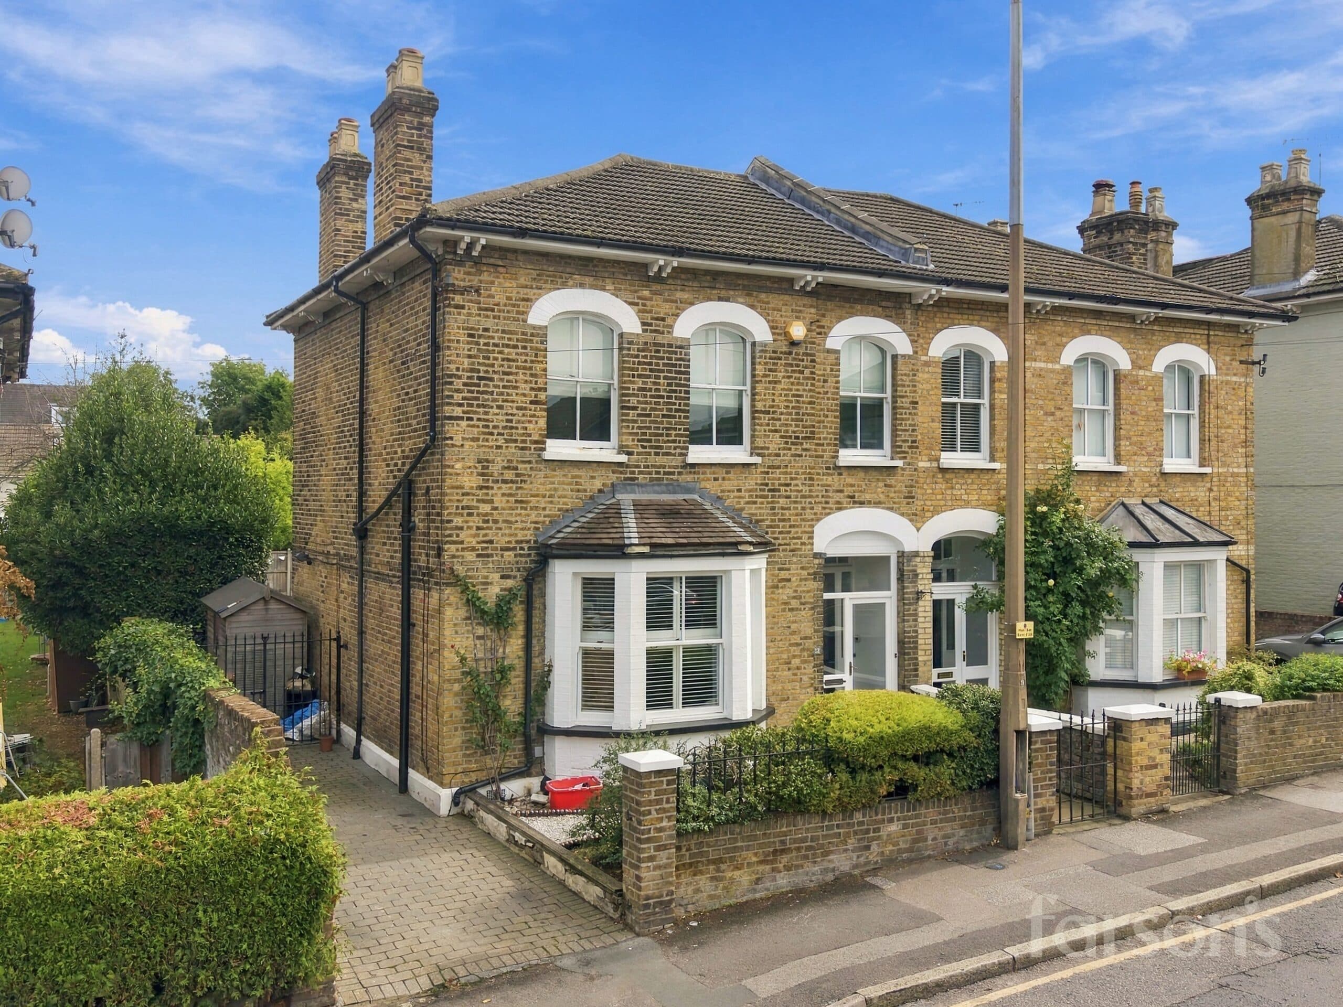
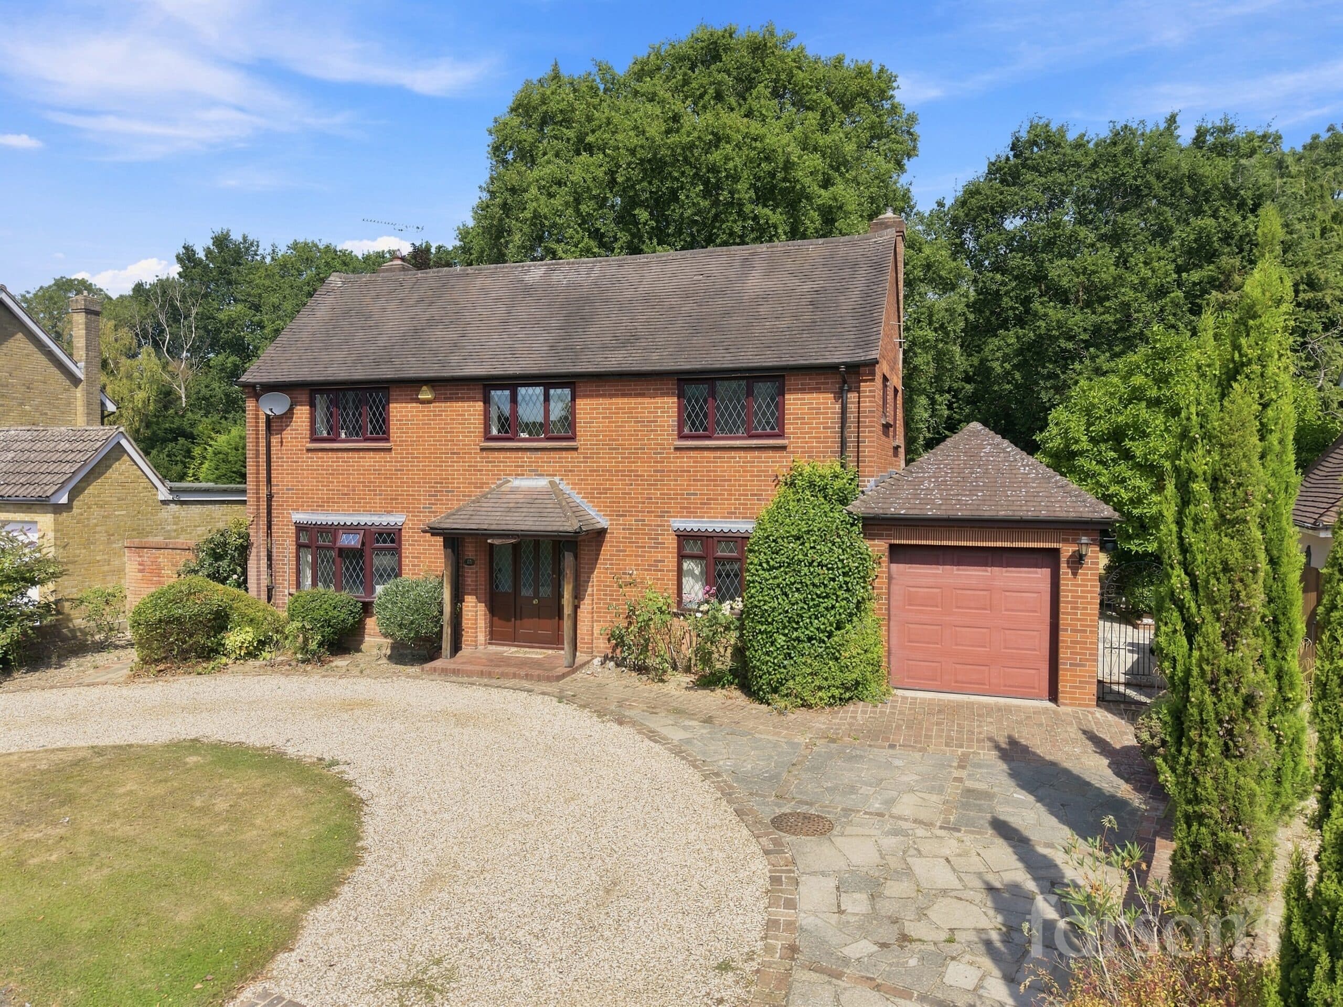
We tailor every marketing campaign to a customer’s requirements and we have access to quality marketing tools such as professional photography, video walk-throughs, drone video footage, distinctive floorplans which brings a property to life, right off of the screen.
GUIDE PRICE £950,000 - £1,000,000
Presenting a distinguished four-bedroom detached family home dating from the 1920s, this residence blends period elegance with contemporary comfort in a sought-after Brentwood location. The property welcomes you with a carriage driveway providing ample off-road parking and access to an attached garage (ideal for secure storage or additional vehicles). Inside, the accommodation is thoughtfully arranged to maximise space and natural light, with generous proportions and original features such as elegant fireplaces, decorative cornicing, and high ceilings lending character throughout. The heart of the home is a superb open plan kitchen, fitted with a range of integrated appliances and sleek cabinetry, seamlessly connecting to the adjoining sun room through bi-fold doors (perfect for entertaining or relaxing with family). The living and dining areas are bright and inviting, enhanced by large windows and high ceilings that fill the rooms with sunlight at all times of day. Upstairs, four bedrooms provide comfortable retreats for family members or guests, accompanied by contemporary bathrooms appointed to a high standard. The property is ideally positioned for families, with access to the highly regarded Beckett Keys Church of England School (subject to admissions), and is conveniently located within 1.1 miles of Brentwood station (offering excellent rail links to London and beyond). This exceptional home is a rare opportunity to acquire a character-filled property that has been sensitively updated for modern living, making it an outstanding choice for discerning buyers seeking style, space, and convenience in a prime Brentwood setting. The westerly garden is private and gives access to the store room and garage.
Entrance Hall
Living Room 15' 9" x 13' 8" (4.80m x 4.16m)
Family Room 15' 9" x 13' 7" (4.80m x 4.15m)
Dining Room 11' 8" x 10' 6" (3.55m x 3.20m)
Kitchen 17' 3" x 10' 6" (5.25m x 3.20m)
Wc
Sun Room 19' 0" x 8' 2" (5.80m x 2.50m)
Bedroom 13' 11" x 13' 1" (4.25m x 4.00m)
Bedroom 13' 8" x 13' 1" (4.16m x 4.00m)
Bedroom 11' 0" x 8' 0" (3.35m x 2.44m)
En-suite
Bedroom 11' 0" x 8' 0" (3.35m x 2.44m)
Bathroom 7' 1" x 5' 3" (2.15m x 1.60m)
Shed 11' 2" x 7' 3" (3.40m x 2.20m)
Store 9' 10" x 5' 9" (3.00m x 1.75m)
Garage 16' 11" x 9' 10" (5.15m x 3.00m)