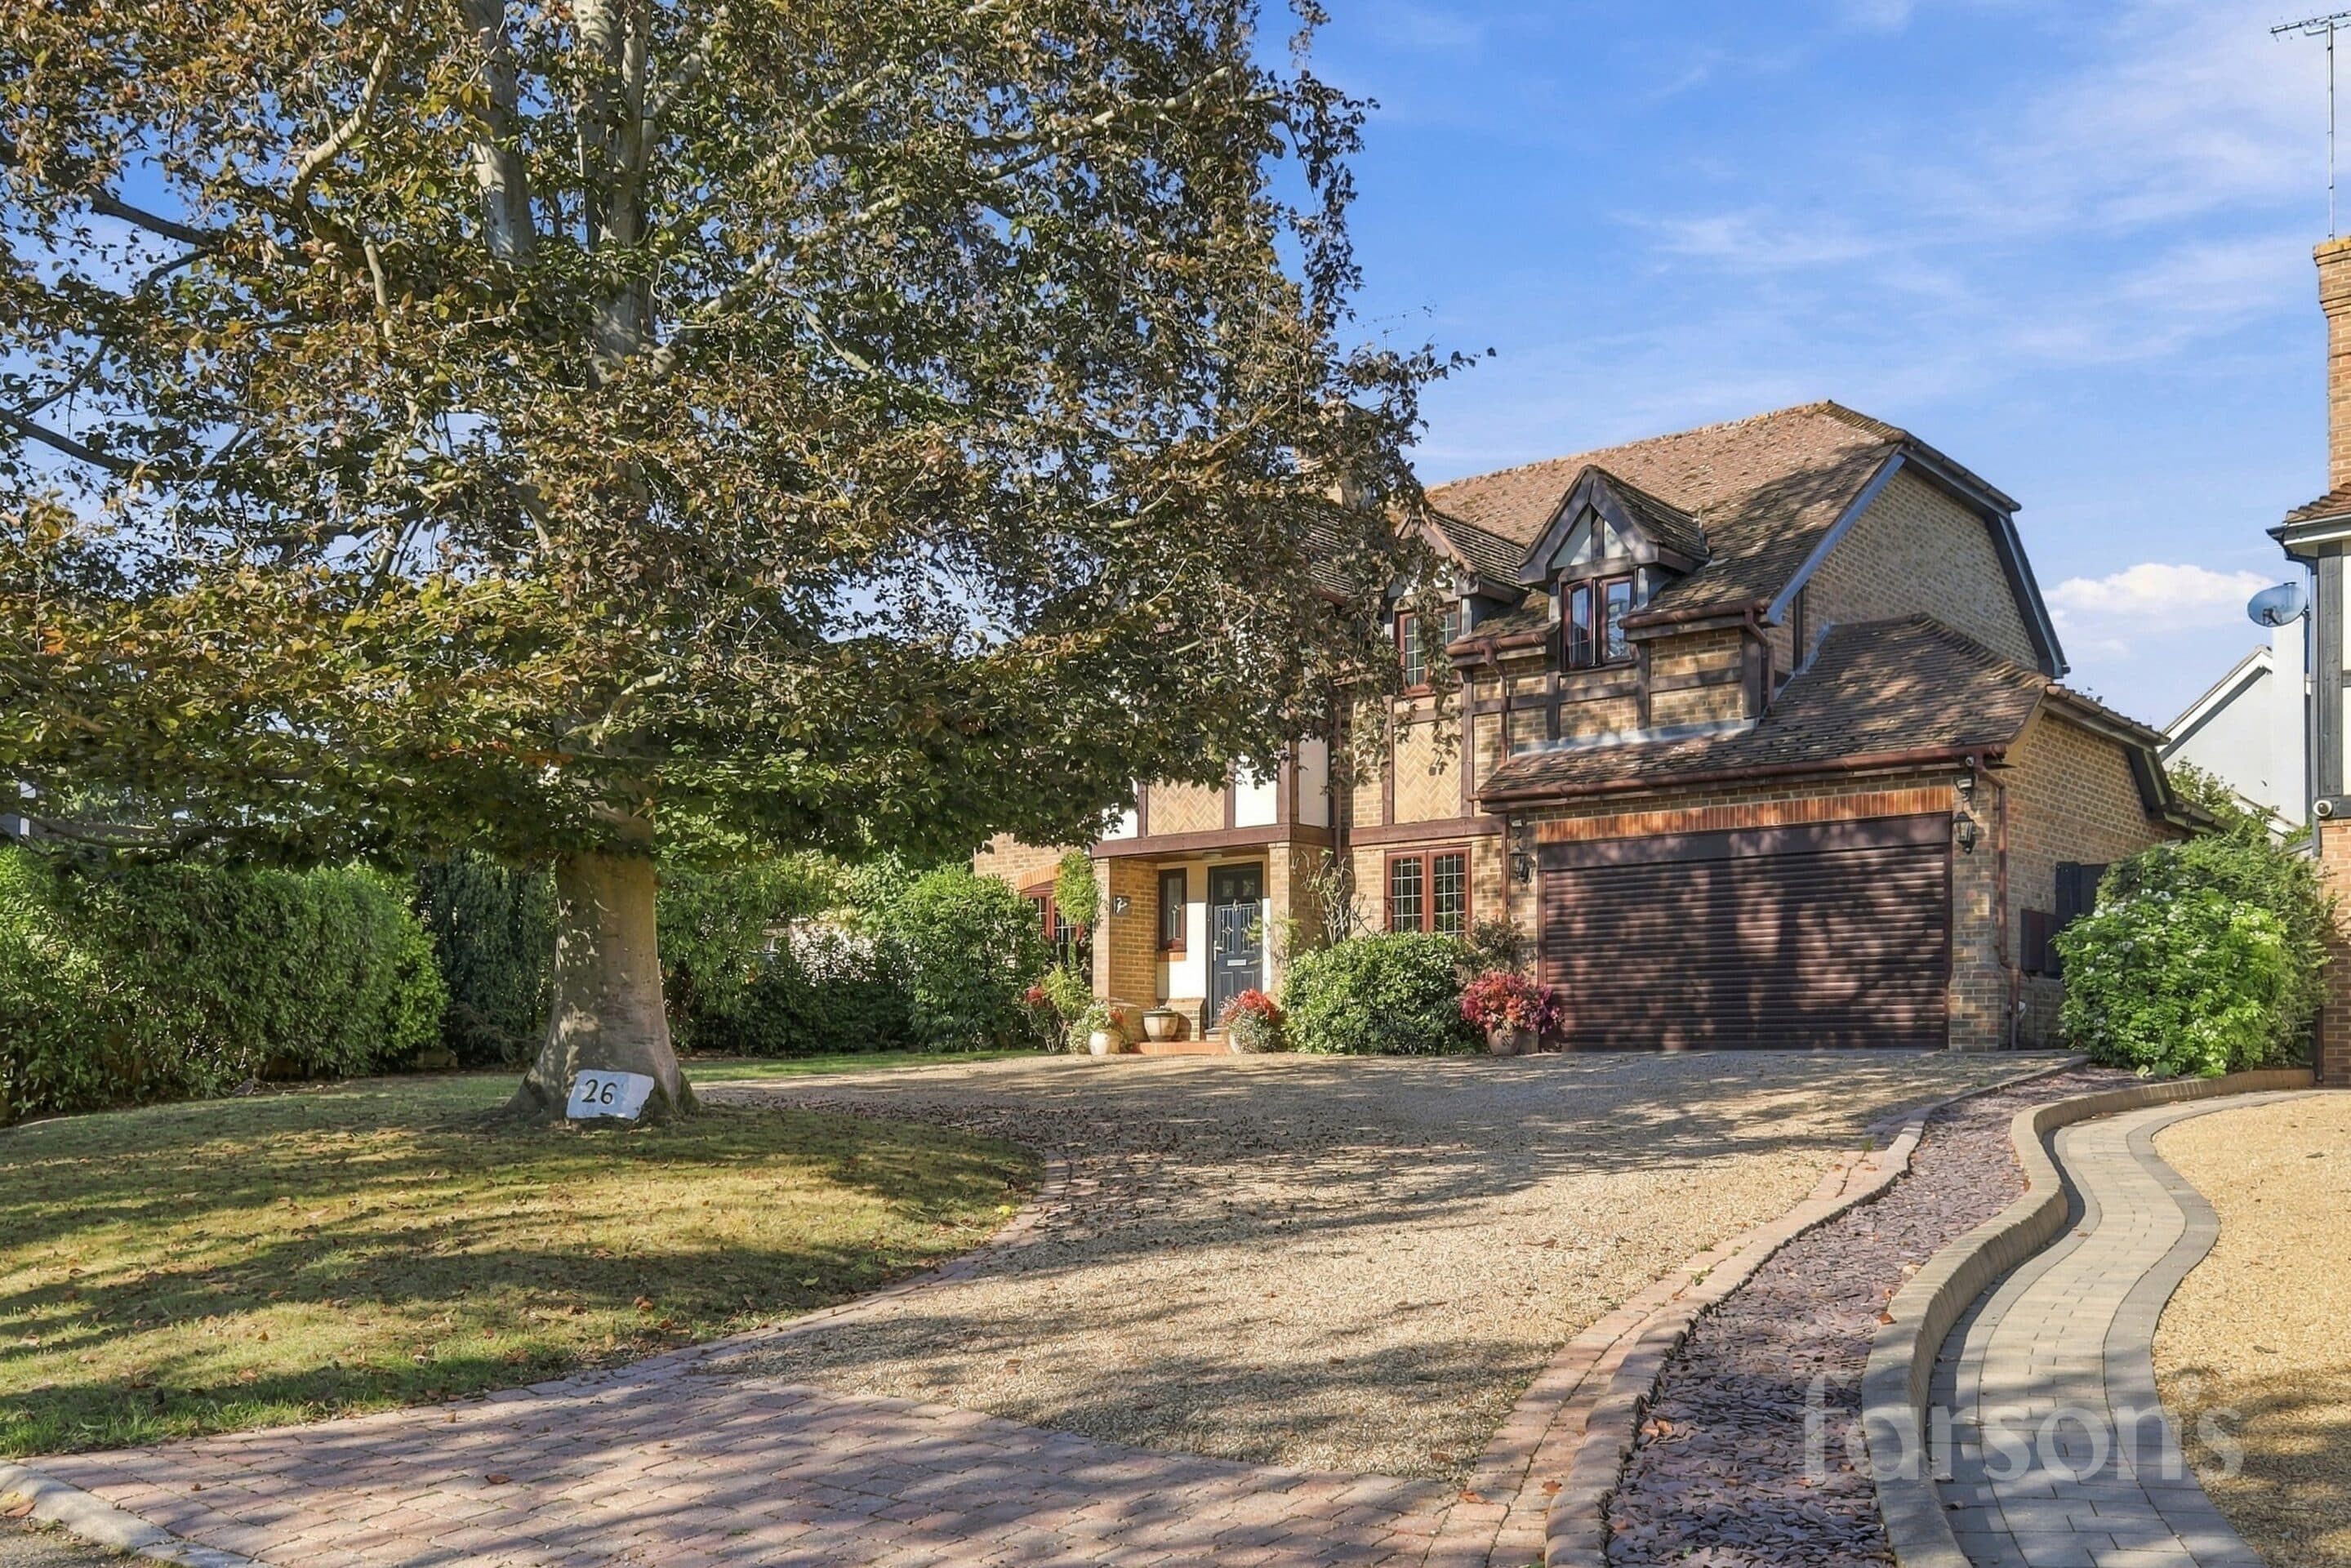
We tailor every marketing campaign to a customer’s requirements and we have access to quality marketing tools such as professional photography, video walk-throughs, drone video footage, distinctive floorplans which brings a property to life, right off of the screen.
GUIDE PRICE £1,250,000 - £1,300,000
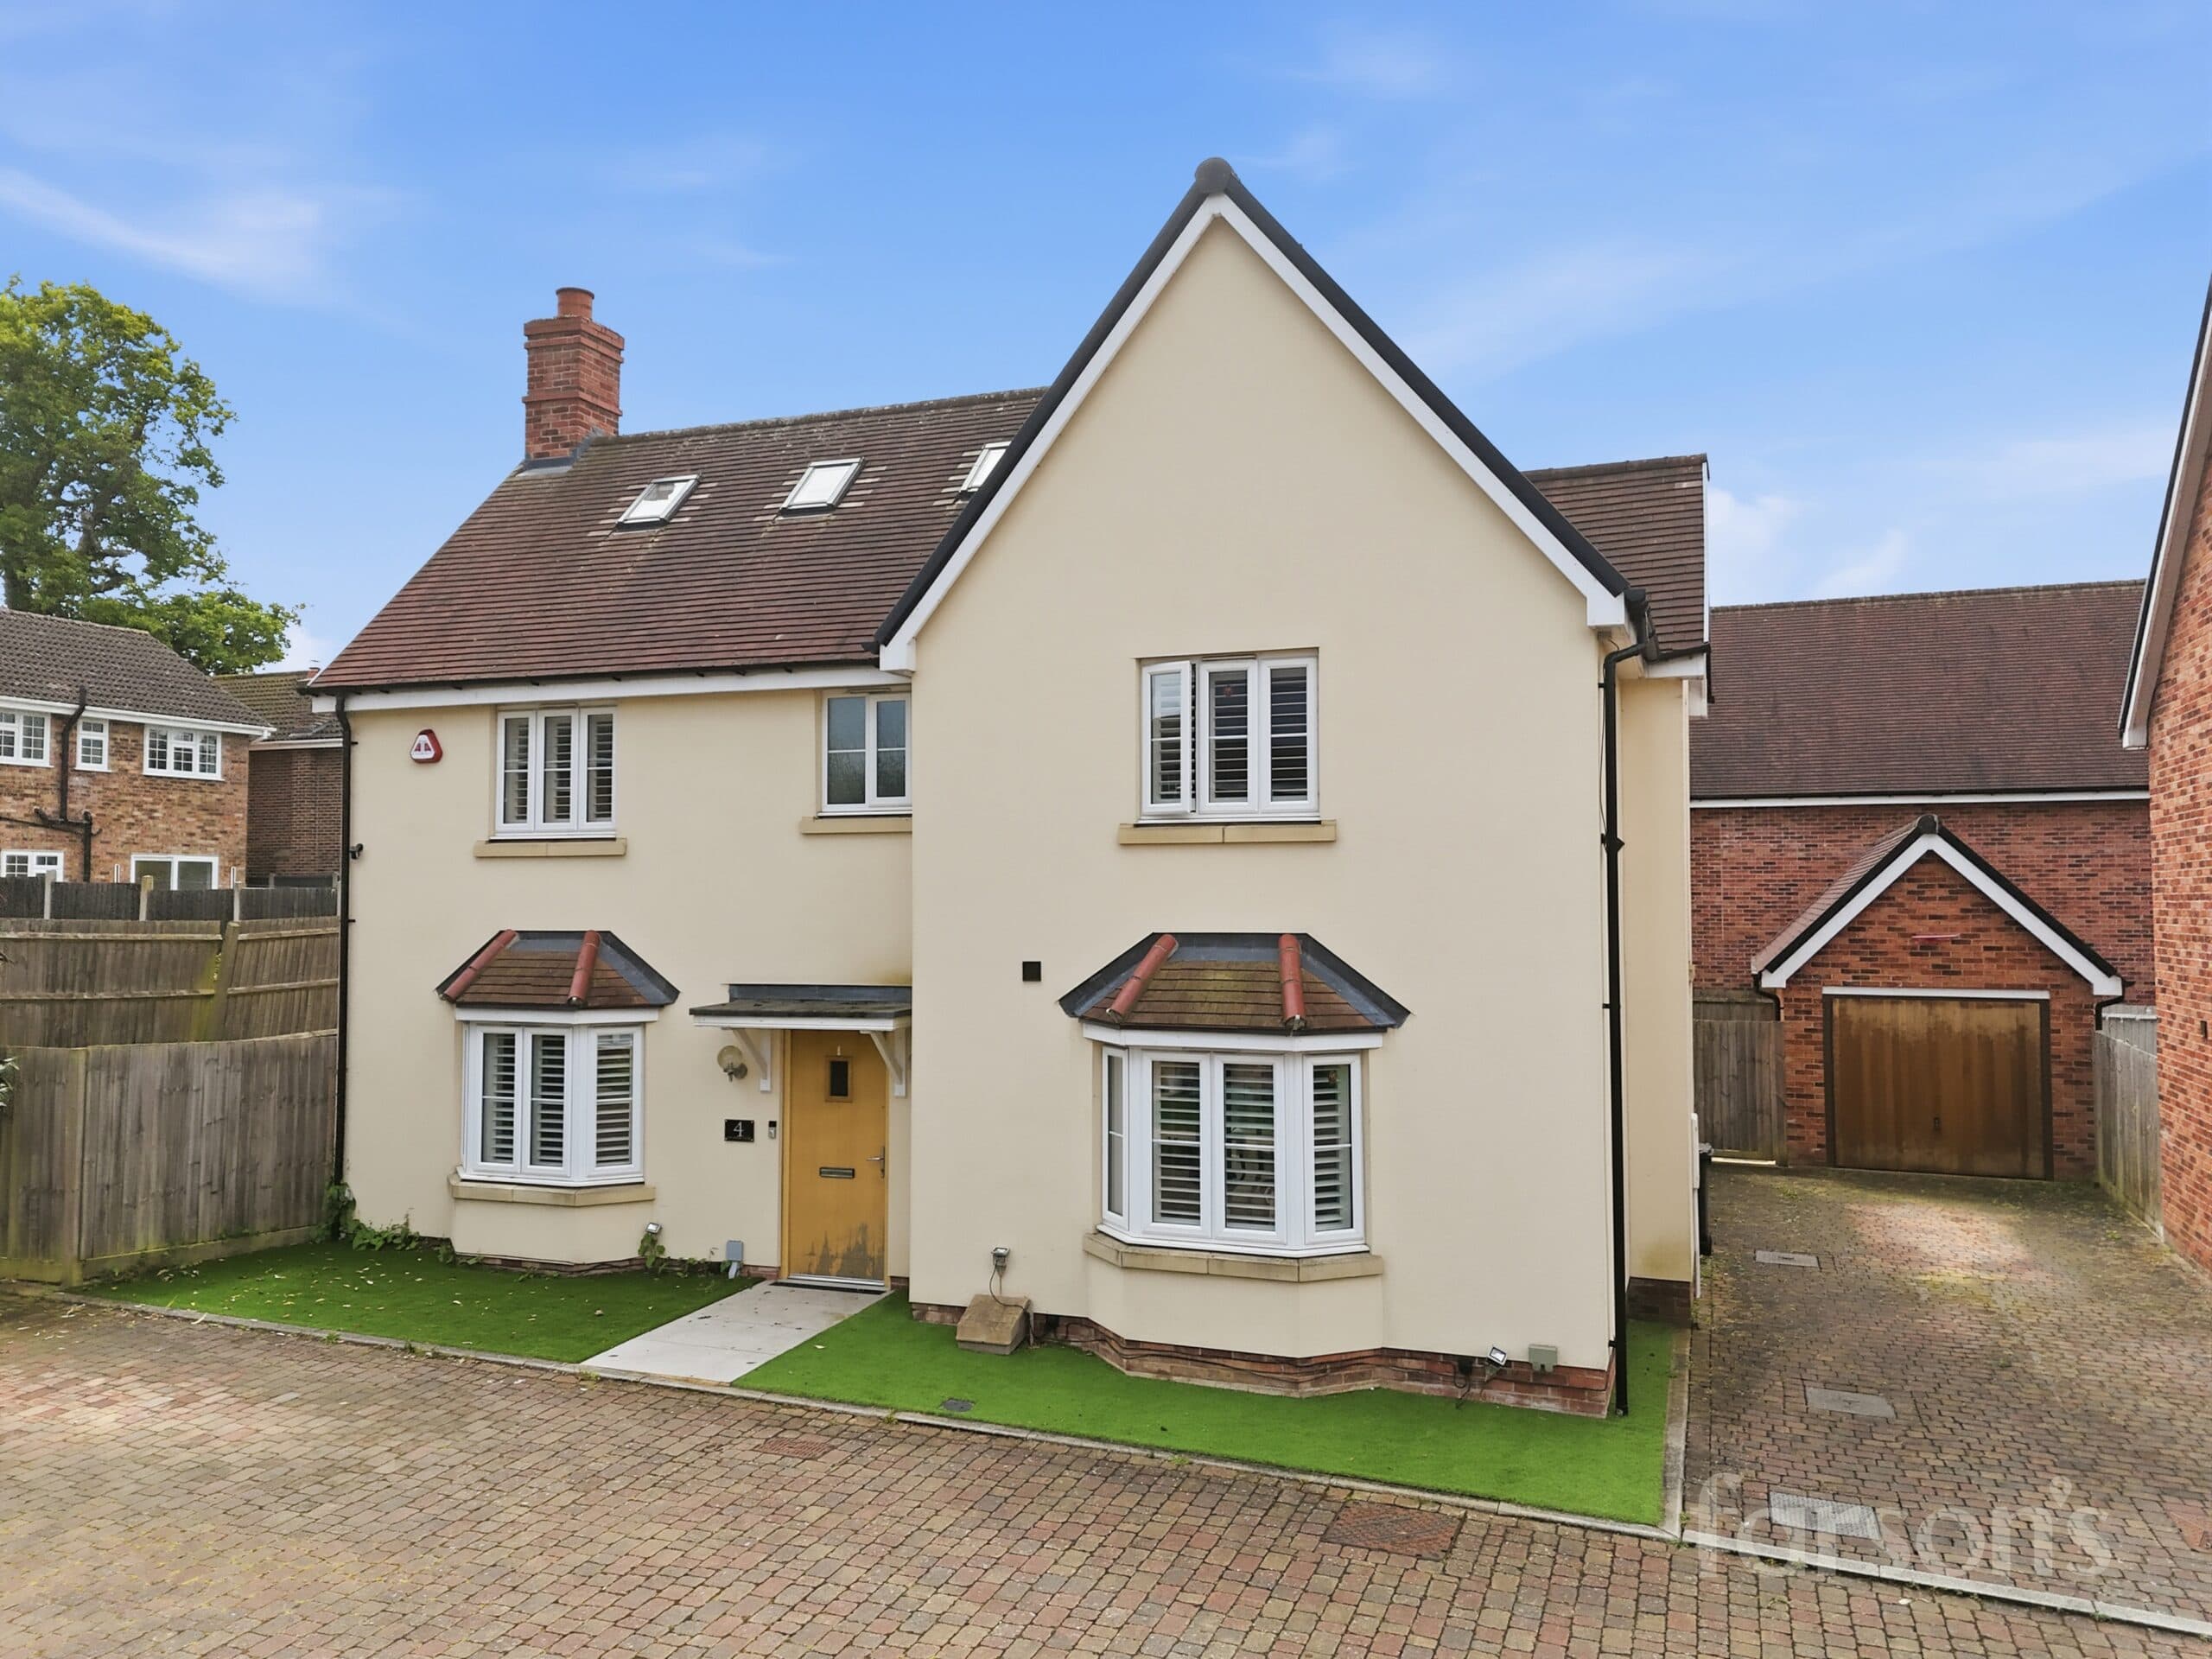
This impressive five/six bedroom detached house offers contemporary living in a highly sought-after Shenfield location, just 0.4 miles from Shenfield mainline station and the vibrant shopping broadway. The property is thoughtfully designed, featuring an expansive open plan kitchen living area that serves as the heart of the home. The modern kitchen is equipped with an island and high-quality integrated appliances, making it ideal for both everyday family life and entertaining guests. Bi-fold doors open directly onto the garden, seamlessly blending indoor and outdoor spaces, while multiple skylights ensure the interior is filled with abundant natural light. Each of the five bedrooms is generously proportioned, and the modern bathrooms include walk-in showers for added comfort and convenience. The home also benefits from spacious off-road parking at the front, offering ample space for multiple vehicles. Families will appreciate access to the well-regarded St Mary’s School (subject to admission).
The outside space of this property is equally impressive, with a large and secluded garden to the rear, providing an excellent setting for outdoor relaxation, children’s play, or summer entertaining. Mature planting and established boundaries offer both privacy and tranquillity. The garden is easily accessed via the bi-fold doors from the main living area, creating a wonderful flow for indoor-outdoor living. At the front of the property, dedicated parking for several vehicles ensures convenience for residents and visitors alike. The combination of the generous rear garden and ample off-road parking makes this property an exceptional choice for families seeking both space and privacy in a prime Shenfield location.
Entrance Hall
Living Room 16' 4" x 13' 8" (4.97m x 4.16m)
Office 18' 4" x 6' 0" (5.60m x 1.82m)
Bedroom/Playroom 11' 11" x 8' 8" (3.63m x 2.65m)
Bathroom 8' 8" x 6' 0" (2.65m x 1.82m)
Dining Room 19' 4" x 9' 6" (5.90m x 2.89m)
Utility Room 9' 6" x 6' 0" (2.89m x 1.82m)
Kitchen/Lounge 21' 6" x 15' 0" (6.55m x 4.57m)
First Floor Landing
Bedroom 1 15' 2" x 14' 0" (4.63m x 4.26m)
En-suite 9' 7" x 6' 8" (2.93m x 2.04m)
Bedroom 2 13' 1" x 12' 7" (4.00m x 3.83m)
Bedroom 3 12' 4" x 9' 11" (3.77m x 3.03m)
Bedroom 4 7' 9" x 7' 7" (2.36m x 2.30m)
Bathroom 9' 0" x 6' 2" (2.74m x 1.88m)
Second Floor Eaves 12' 2" x 8' 11" (3.72m x 2.73m)
Bedroom 5 19' 10" x 9' 5" (6.04m x 2.86m)