We tailor every marketing campaign to a customer’s requirements and we have access to quality marketing tools such as professional photography, video walk-throughs, drone video footage, distinctive floorplans which brings a property to life, right off of the screen.
GUIDE PRICE £1,550,000 - £1,600,000
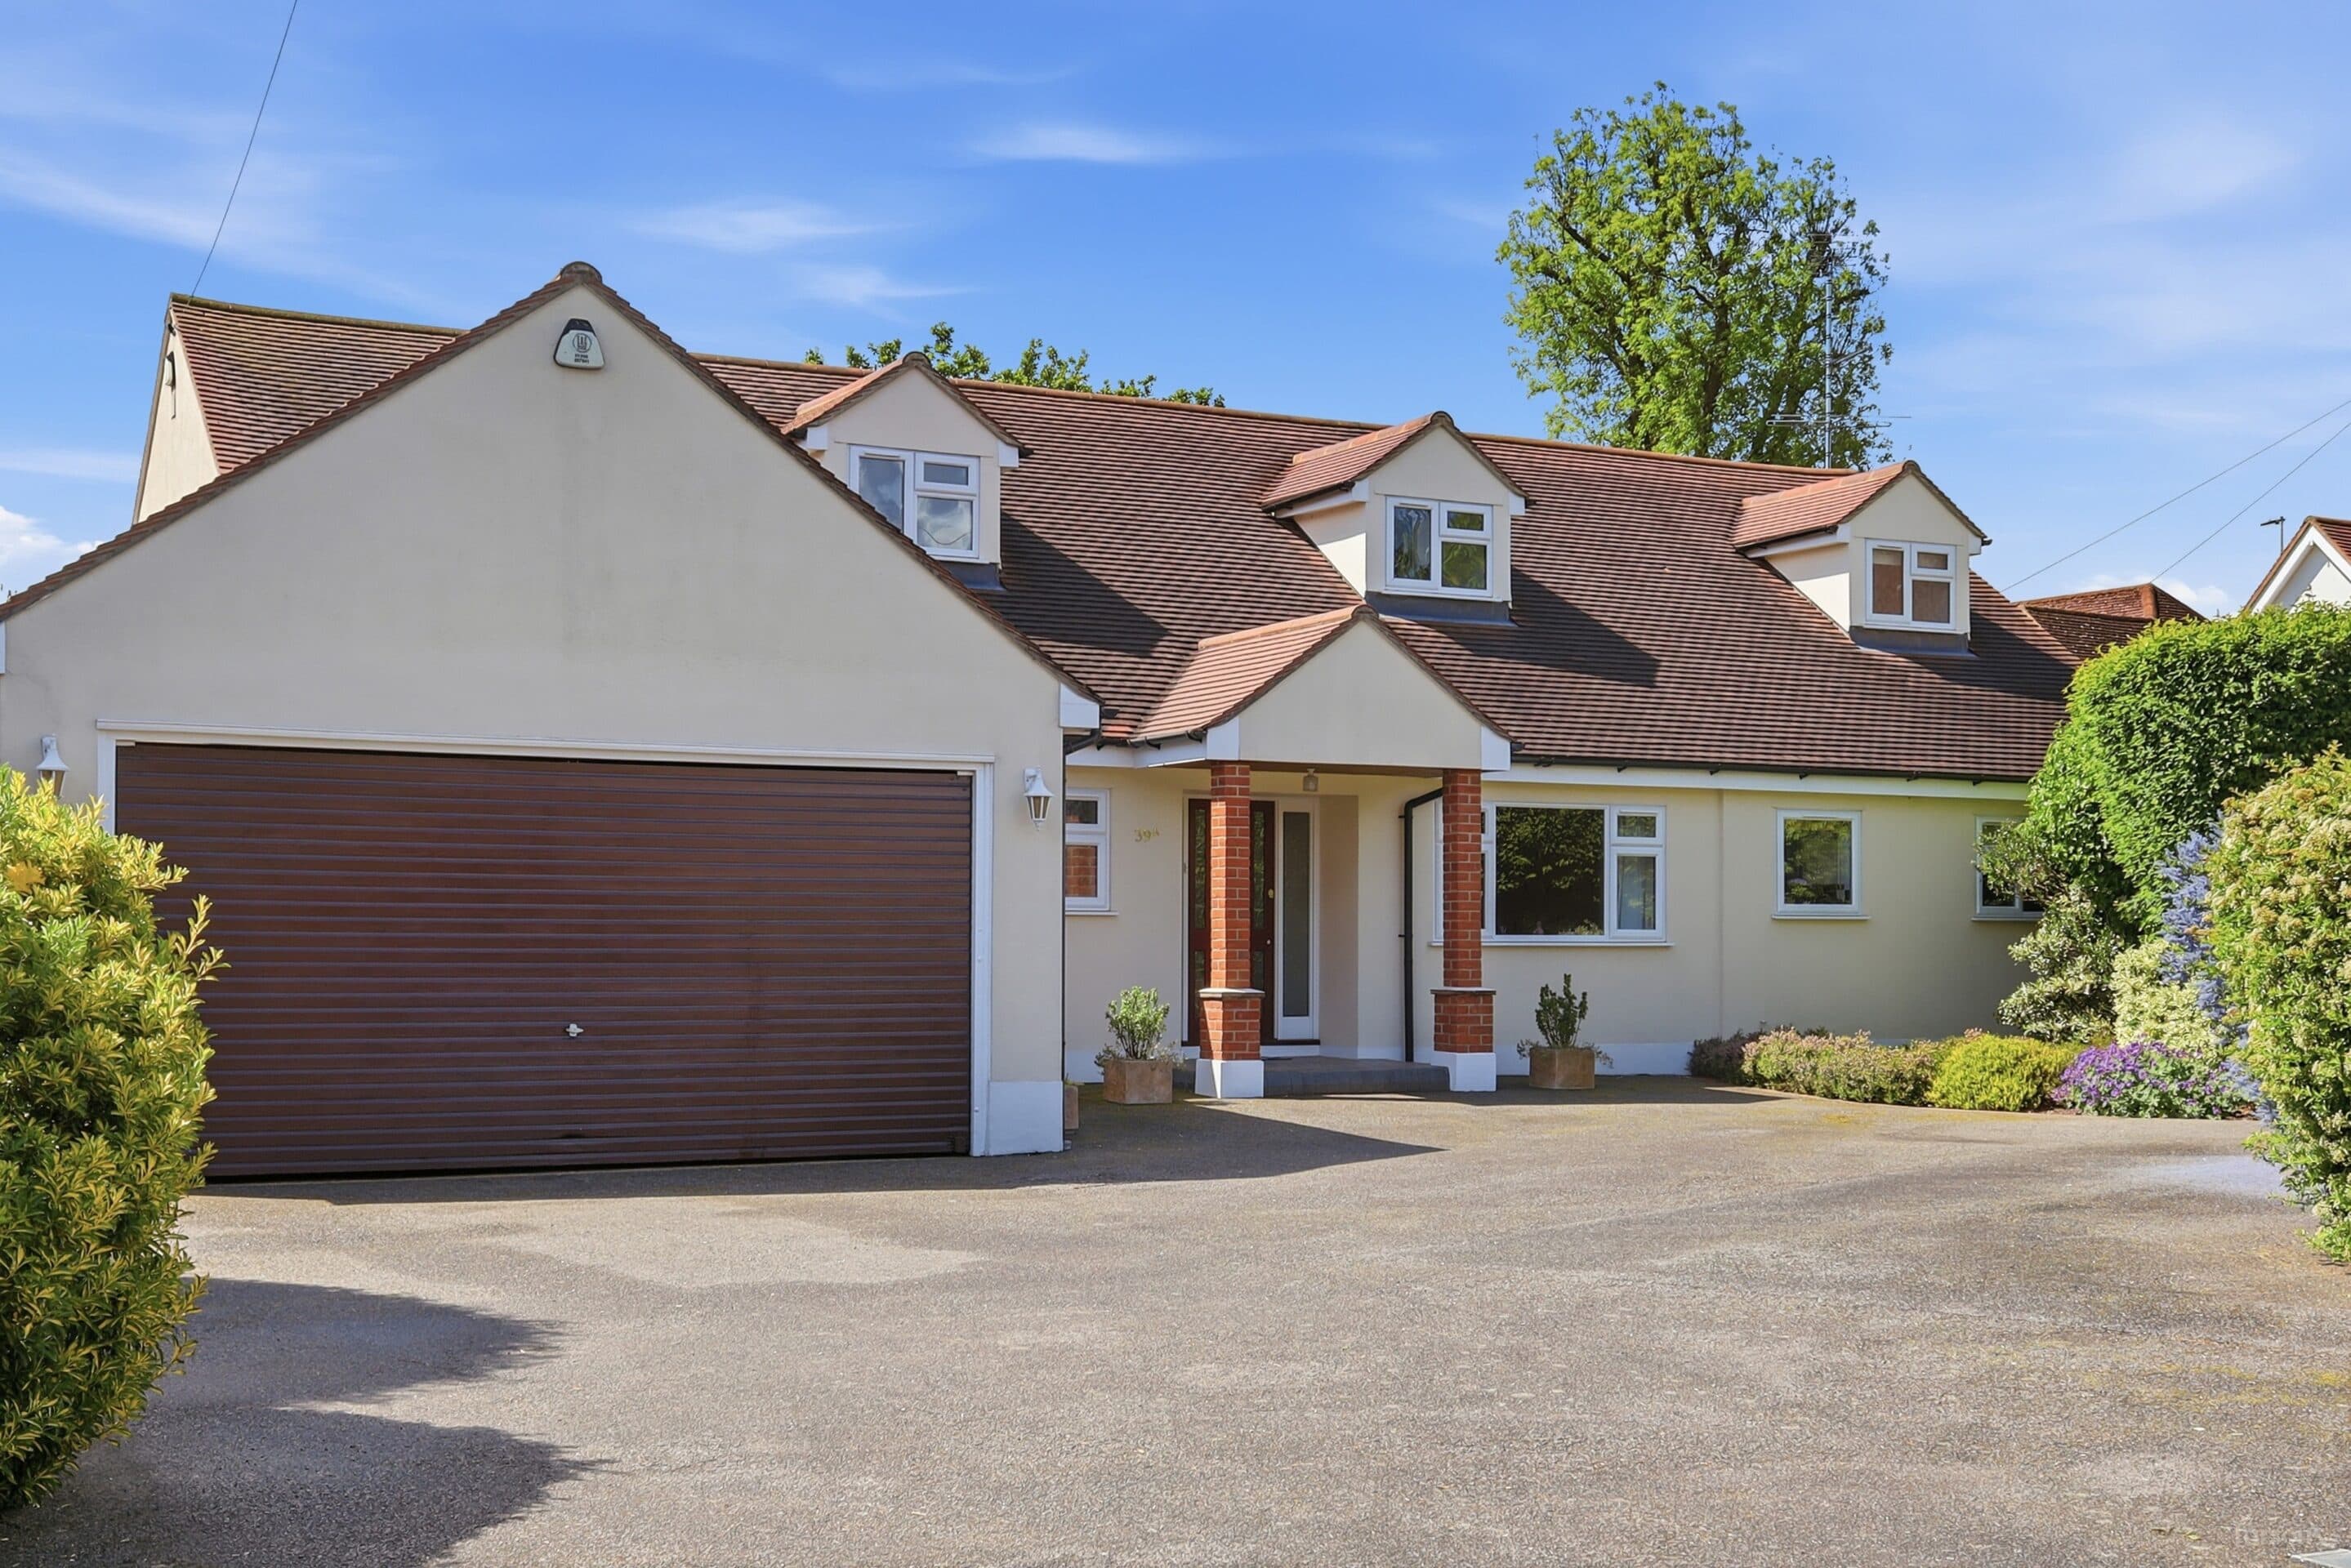
Situated in the highly sought-after Hutton Burses in this quiet cul de sac, this impressive four bedroom detached house offers exceptional family living in a prime Shenfield location. The property features a contemporary open plan kitchen and living area, complete with a stylish island breakfast bar and integrated appliances, creating a sociable hub for family and entertaining. Automated Velux windows generating ample light, with automated blinds creating additional privacy. Expansive bi-fold (or sliding) doors seamlessly connect the interior to the garden, providing a true sense of indoor-outdoor living and an abundance of natural light throughout the ground floor. To the landing you will also find a Velux window creating additional light. The accommodation includes four well-proportioned bedrooms, complemented by modern bathrooms featuring a luxurious walk-in shower and a freestanding bath-tub. Practicality meets style throughout, with ample storage solutions and quality finishes. Underfloor heating to the snug, ground floor WC, kitchen and utility room. The property also benefits from a spacious driveway offering generous off-road parking. For families, access to the highly regarded St Martins School (subject to admissions) is a notable advantage, while Shenfield mainline station and the vibrant shopping broadway are just 0.9 miles away, making commuting and daily amenities easily accessible.
The outside space is equally impressive, boasting a large, beautifully landscaped south-facing rear garden that is perfect for both relaxation and entertaining. The expansive patio area provides an ideal setting for al fresco dining, summer gatherings, or simply enjoying the peaceful surroundings. The garden offers plenty of space for children to play or for keen gardeners to create their own haven. Mature planting and well-tended lawns enhance the sense of privacy and tranquillity. The front of the property is equally well-presented, with a spacious driveway providing ample off-road parking for multiple vehicles. This outstanding outdoor space, combined with the property's high-quality interior, makes this a rare opportunity to secure a family home in one of Shenfield's most desirable locations. Early viewing is highly recommended to fully appreciate all that this property has to offer.
Porch
Entrance Hall
Snug 17' 1" x 12' 4" (5.20m x 3.77m)
Living Room 19' 7" x 11' 5" (5.98m x 3.49m)
Wc
Office 11' 5" x 7' 10" (3.49m x 2.39m)
Utility Room 11' 4" x 8' 8" (3.45m x 2.63m)
Kitchen / diner 27' 3" x 19' 0" (8.31m x 5.78m)
Landing
Bedroom 1 15' 6" x 13' 7" (4.72m x 4.15m)
En-suite 1 7' 3" x 5' 4" (2.21m x 1.62m)
Bedroom 2 16' 6" x 11' 5" (5.04m x 3.49m)
En-suite 2 7' 9" x 5' 2" (2.37m x 1.58m)
Bedroom 3 20' 8" x 11' 5" (6.29m x 3.49m)
Bedroom 4 16' 2" x 15' 6" (4.93m x 4.72m)
Bathroom 10' 4" x 8' 8" (3.14m x 2.63m)