We tailor every marketing campaign to a customer’s requirements and we have access to quality marketing tools such as professional photography, video walk-throughs, drone video footage, distinctive floorplans which brings a property to life, right off of the screen.
GUIDE PRICE £350,000 - £375,000
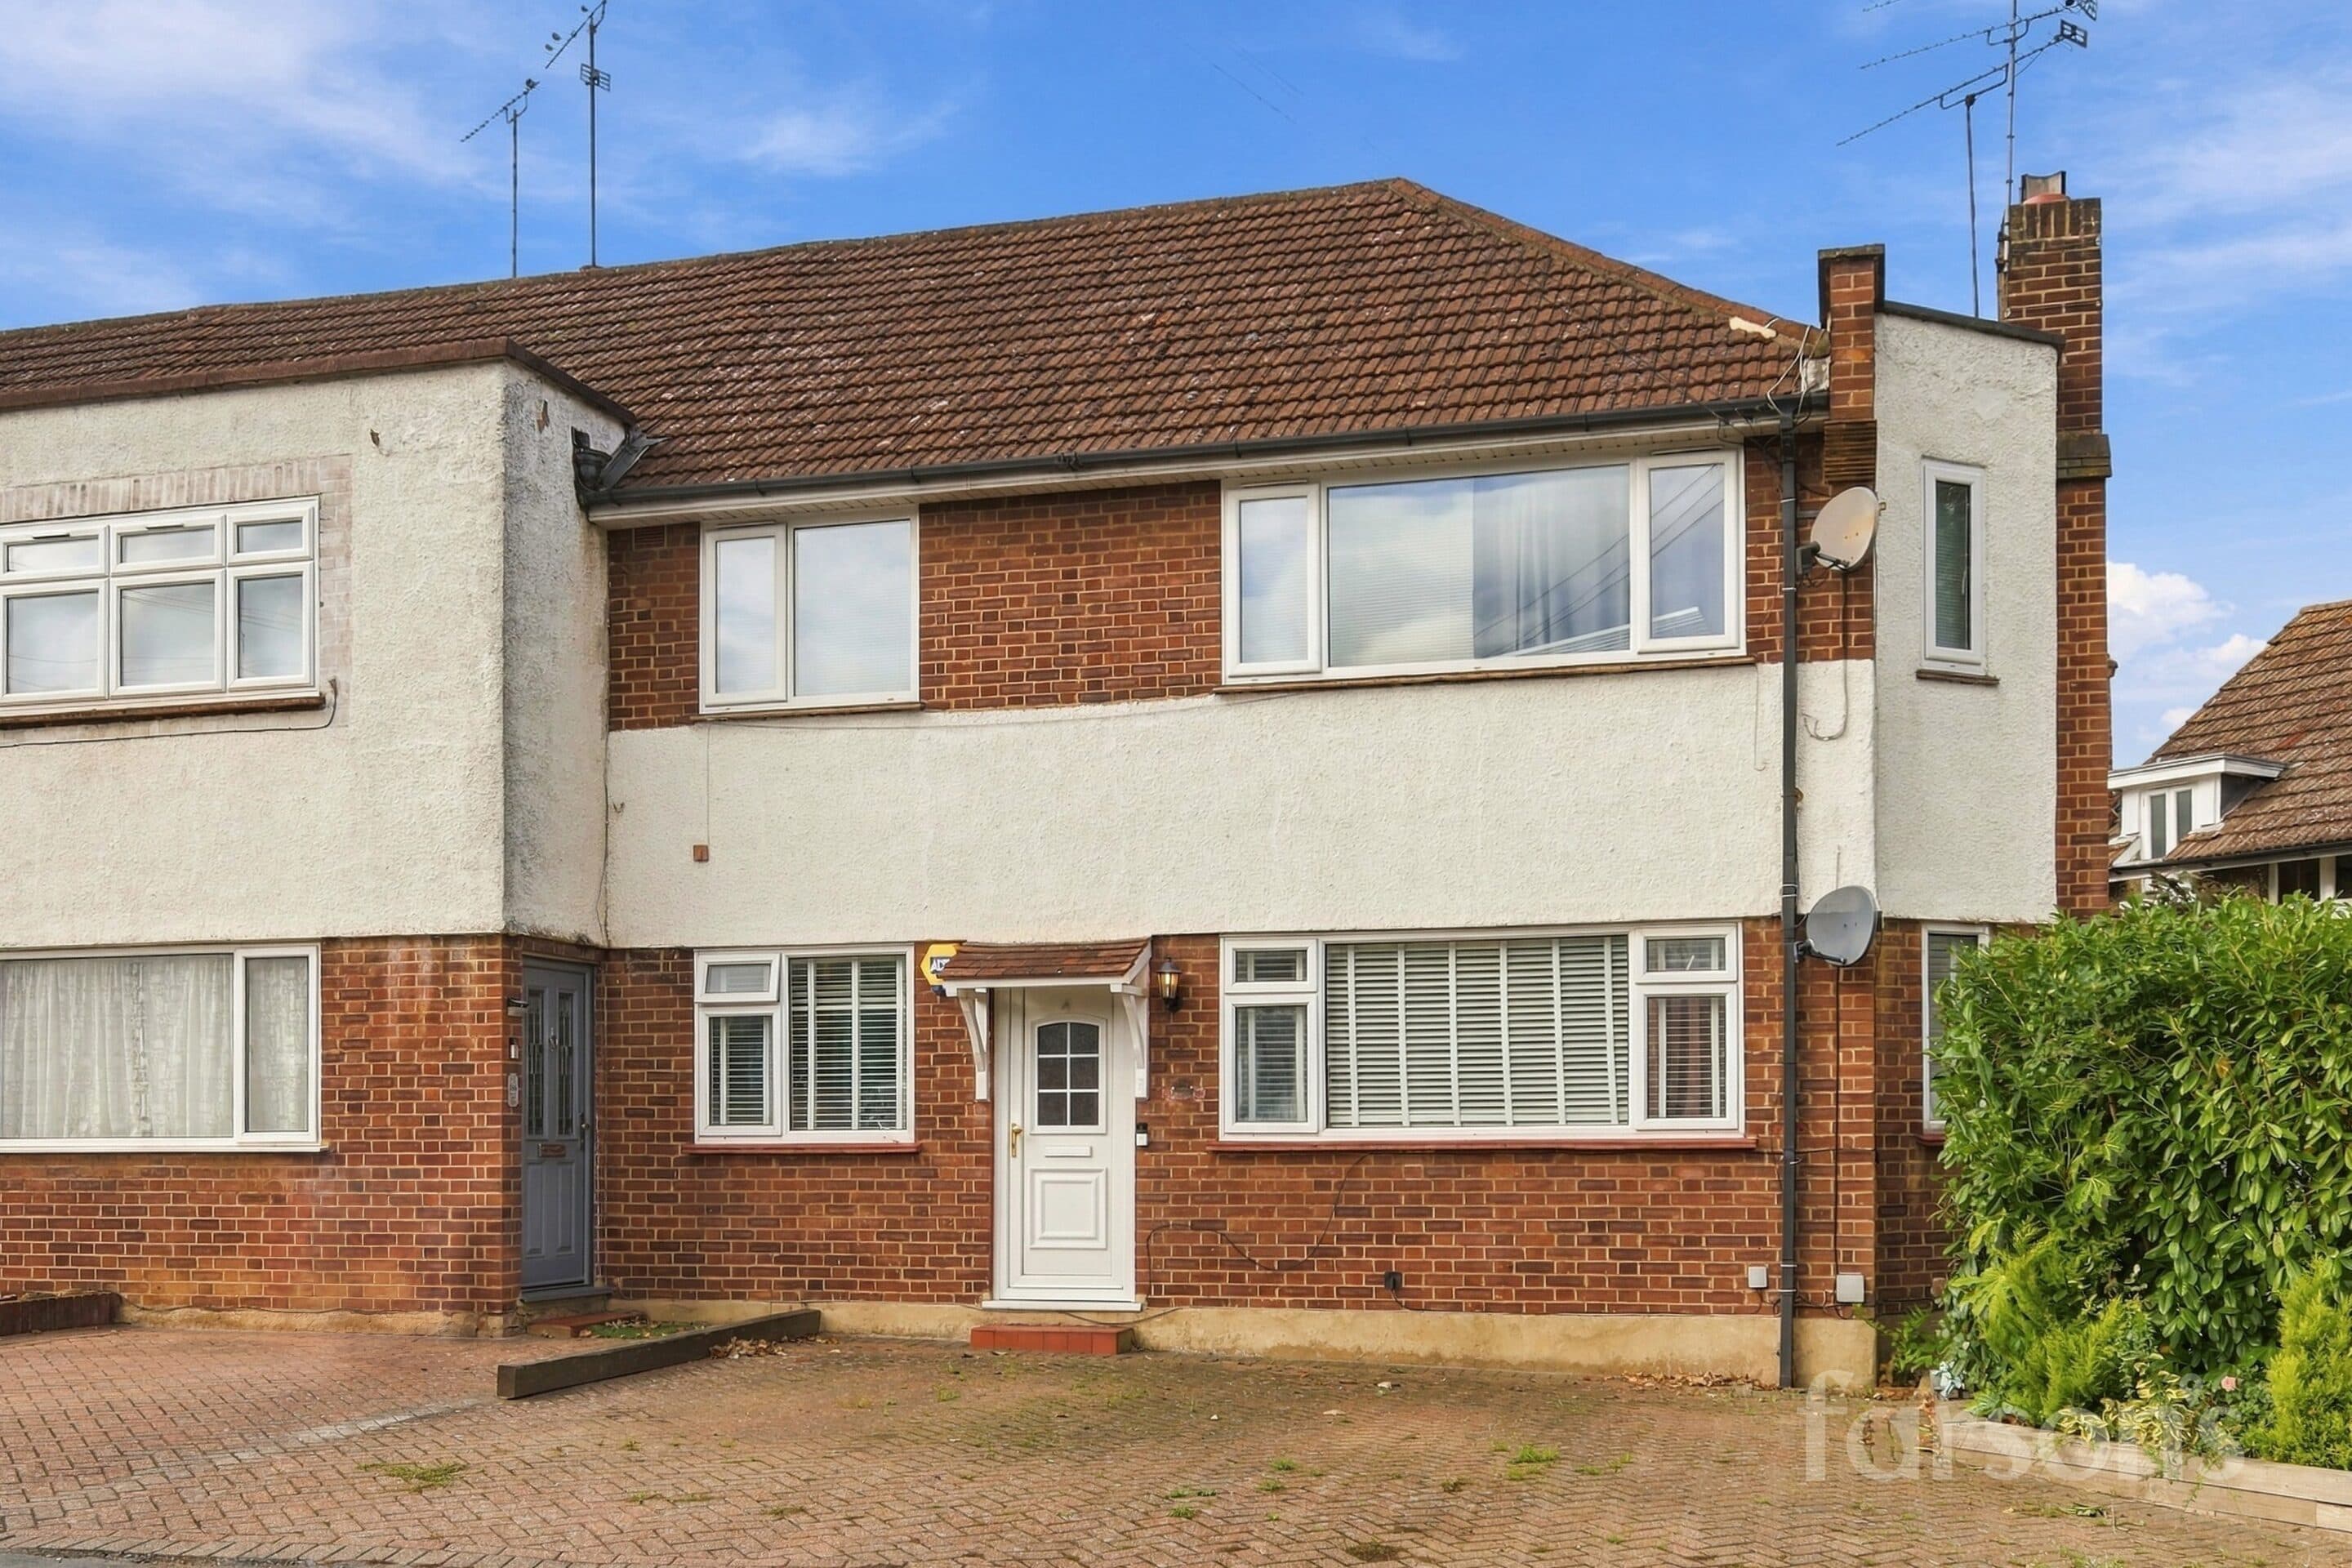
This beautifully presented two-bedroom maisonette offers a wonderful opportunity for buyers seeking a stylish and convenient home in the heart of Brentwood. The property benefits from a share of freehold with zero service charges and is offered with no onward chain, making it an ideal choice for those looking for a straightforward purchase. The spacious interior is thoughtfully arranged, featuring a modern kitchen with direct garden access, perfect for both everyday living and entertaining. Large bay windows in the reception room allow for an abundance of natural light, creating a bright and welcoming atmosphere throughout. Both bedrooms are generously sized, offering comfortable accommodation for families, couples, or professionals. The property is ideally situated within 0.3 miles of Brentwood station, providing excellent transport links for commuters, and is within easy reach of some highly regarded local schools (subject to admission).
The outside space is a particular highlight of this maisonette. The property boasts its own private south-facing garden, providing a peaceful retreat for relaxation or al fresco dining. The garden can be conveniently accessed directly from the kitchen, making it perfect for entertaining guests or enjoying a morning coffee in the sunshine. In addition, the property benefits from off-road parking on its own driveway, ensuring convenience and security for residents. The garden is mainly laid to lawn with well-maintained borders, offering a blank canvas for keen gardeners or those wishing to create their own outdoor haven. With its combination of attractive features, prime location, and excellent outside space, this maisonette represents a rare opportunity to acquire a quality home in Brentwood. Early viewing is highly recommended.
Entrance Hallway
Kitchen 12' 2" x 9' 8" (3.70m x 2.95m)
Living Room 14' 7" x 14' 1" (4.44m x 4.30m)
Bedroom 1 12' 2" x 10' 8" (3.70m x 3.26m)
Bedroom 2 11' 6" x 8' 6" (3.50m x 2.60m)
Bathroom 8' 6" x 6' 11" (2.60m x 2.10m)