
We tailor every marketing campaign to a customer’s requirements and we have access to quality marketing tools such as professional photography, video walk-throughs, drone video footage, distinctive floorplans which brings a property to life, right off of the screen.
GUIDE PRICE £1,000,000 - £1,100,000
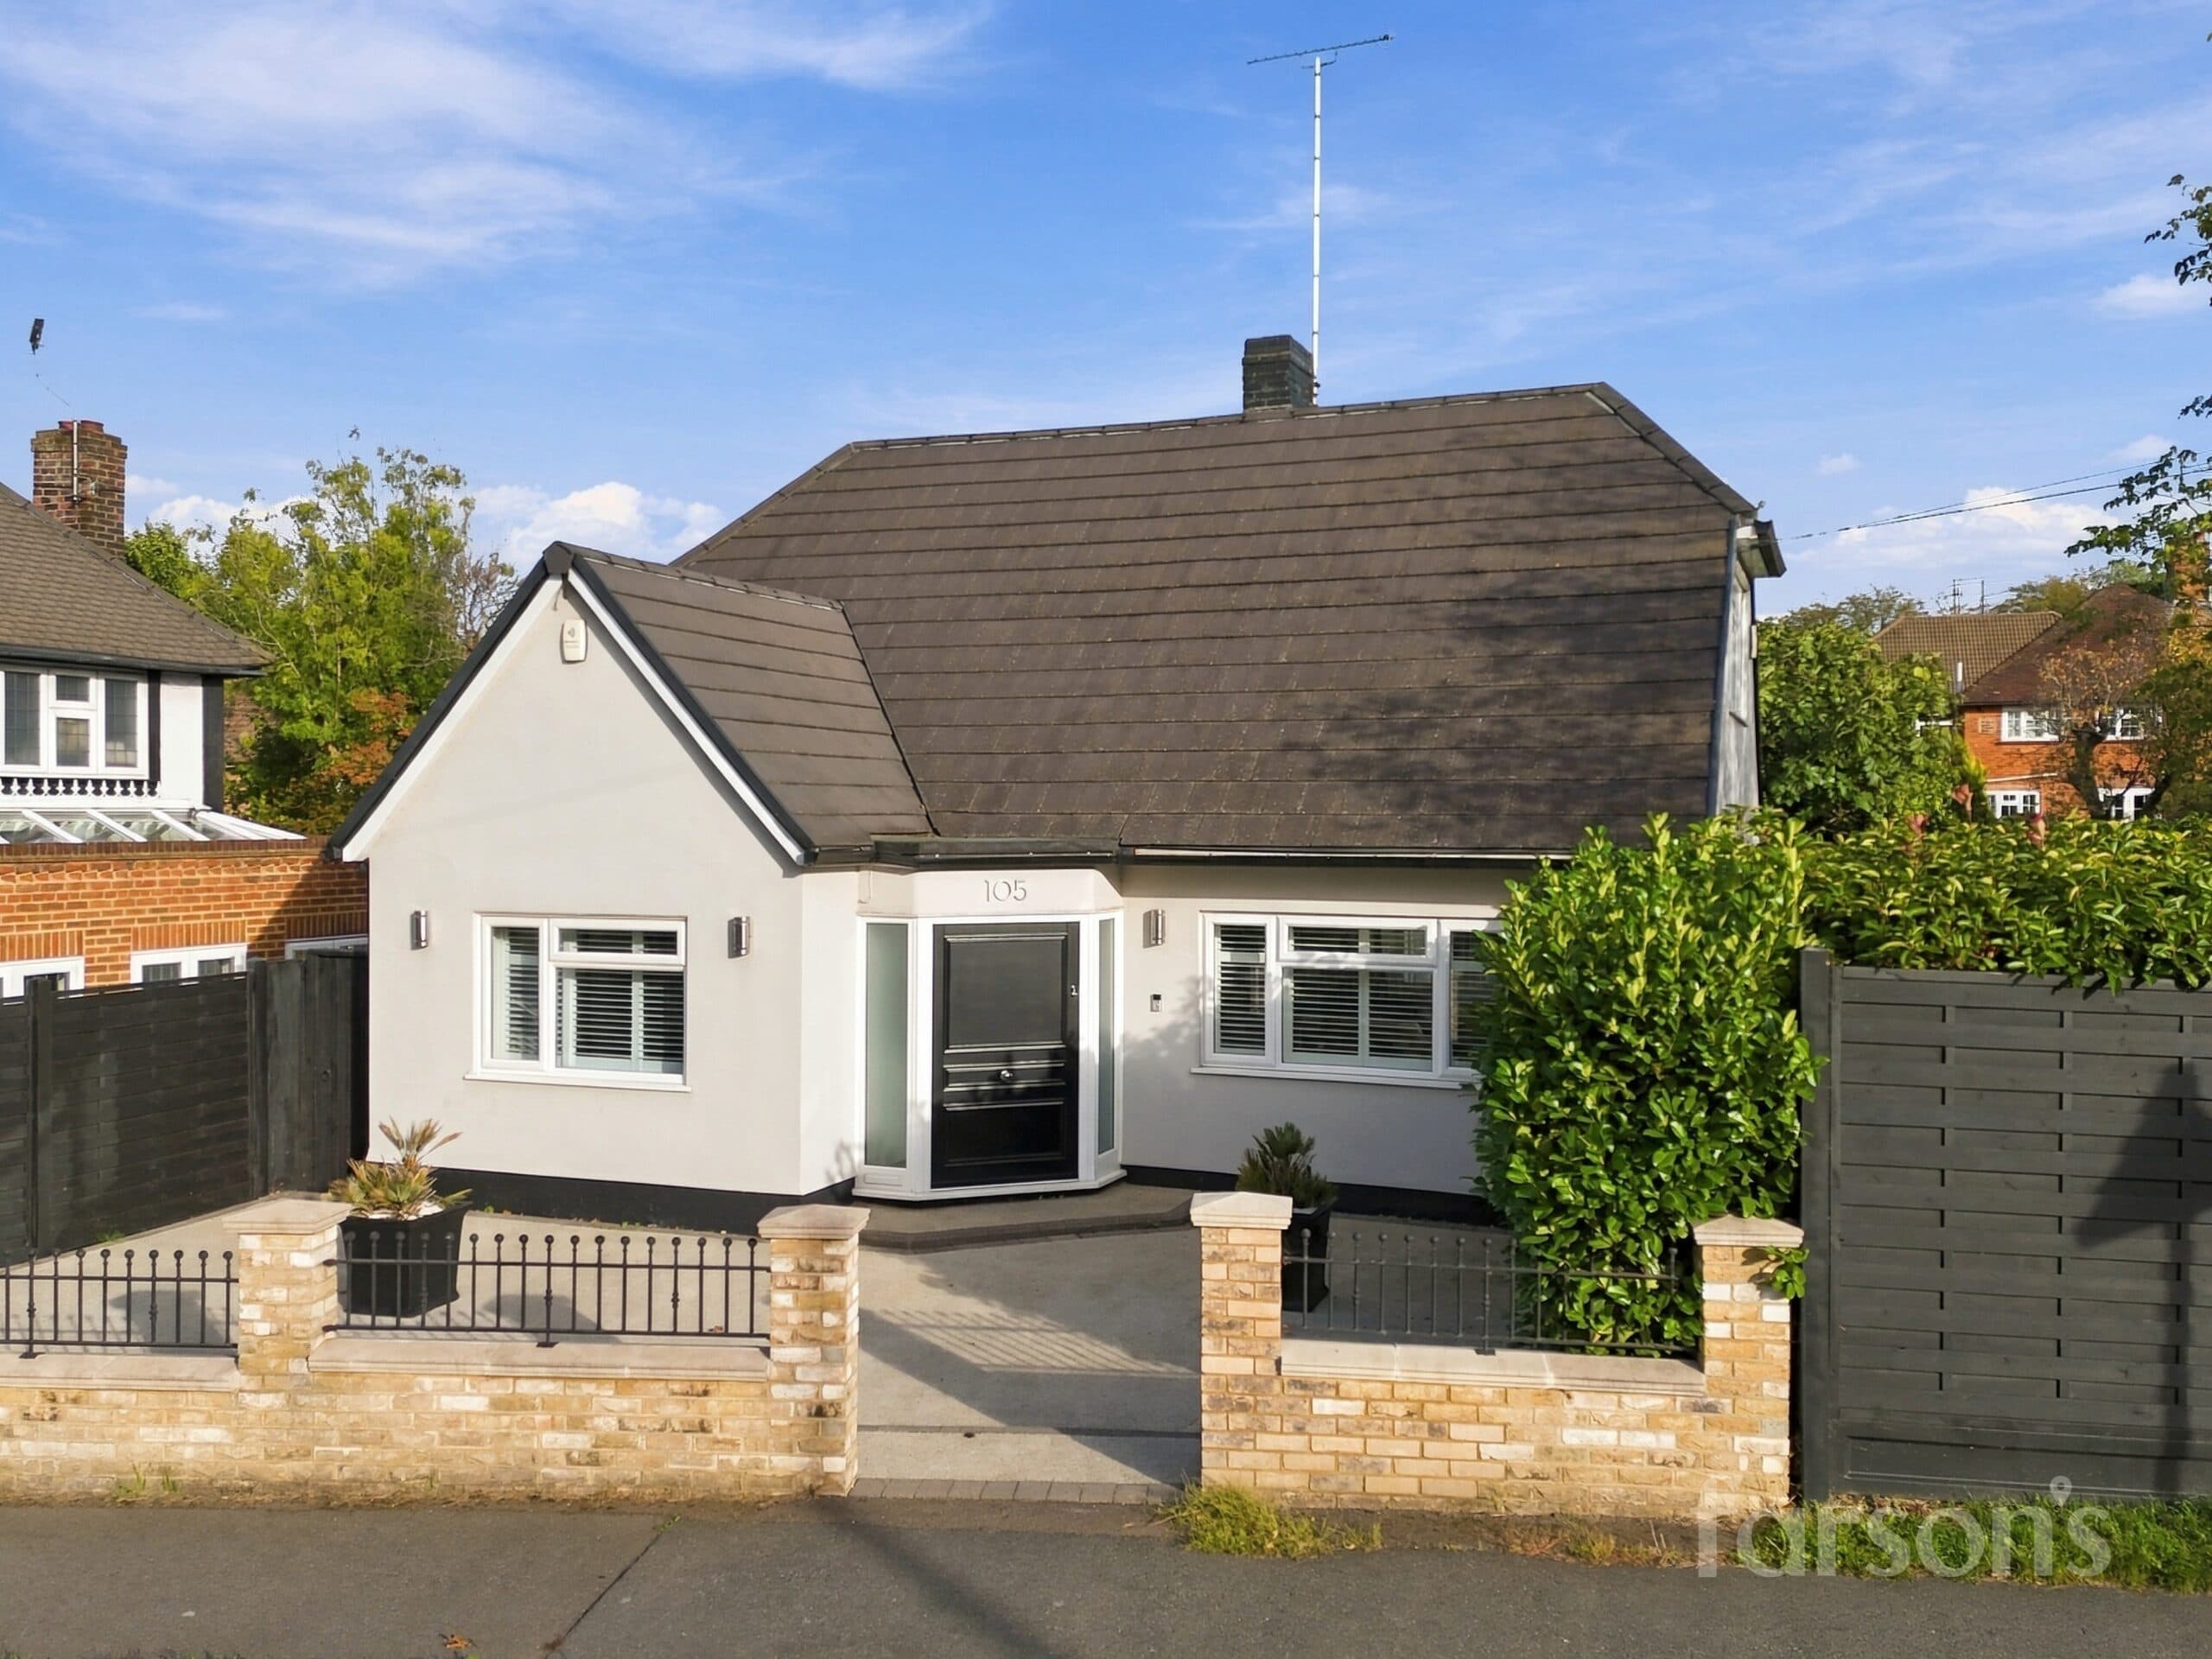
This beautifully presented detached three double bedroom family home offers an impressive blend of contemporary style and practical living space. The property features a generous kitchen, complete with integrated appliances, providing a modern and functional space for cooking and dining. The contemporary bathroom includes a bath with an overhead shower, finished to a high standard. An extended additional living area enhances the versatility of the ground floor, perfect for family gatherings or entertaining guests. All three bedrooms are spacious doubles, ensuring comfortable accommodation for the whole family. French doors from the living area open directly onto the garden, creating a seamless connection between indoor and outdoor spaces. The property also benefits from an integral garage and a spacious driveway, offering ample off-road parking. Located just 1 mile from Shenfield mainline station and the popular shopping Broadway, this home is ideally positioned for commuters and families alike. Access to the highly regarded St Martin's School (subject to admission) adds further appeal for those with educational requirements.
The outside space is equally impressive, featuring a beautiful south-facing landscaped rear garden. A large patio area provides an ideal setting for outdoor dining and relaxation, complemented by well-maintained lawns and established planting. Multiple seating areas make the most of the garden's sunny aspect, offering plenty of space for children to play or for entertaining friends and family. The driveway leads directly to the integral garage, ensuring secure parking and additional storage options. This property combines a superb location with generous and flexible living spaces, making it an outstanding choice for those seeking a stylish and comfortable family home.
Entrance Hallway
Living Room 21' 5" x 13' 5" (6.52m x 4.10m)
WC
Kitchen 19' 4" x 11' 4" (5.90m x 3.46m)
Dining Room 23' 3" x 10' 9" (7.09m x 3.28m)
Utility Room 7' 9" x 5' 7" (2.35m x 1.69m)
Landing
Bedroom 1 18' 2" x 11' 6" (5.54m x 3.50m)
Bedroom 2 13' 5" x 10' 9" (4.10m x 3.27m)
Bedroom 3 13' 5" x 10' 2" (4.10m x 3.10m)
Bathroom 7' 11" x 6' 7" (2.41m x 2.00m)
Garage 18' 4" x 10' 9" (5.60m x 3.28m)