We tailor every marketing campaign to a customer’s requirements and we have access to quality marketing tools such as professional photography, video walk-throughs, drone video footage, distinctive floorplans which brings a property to life, right off of the screen.
GUIDE PRICE £450,000 - £475,000
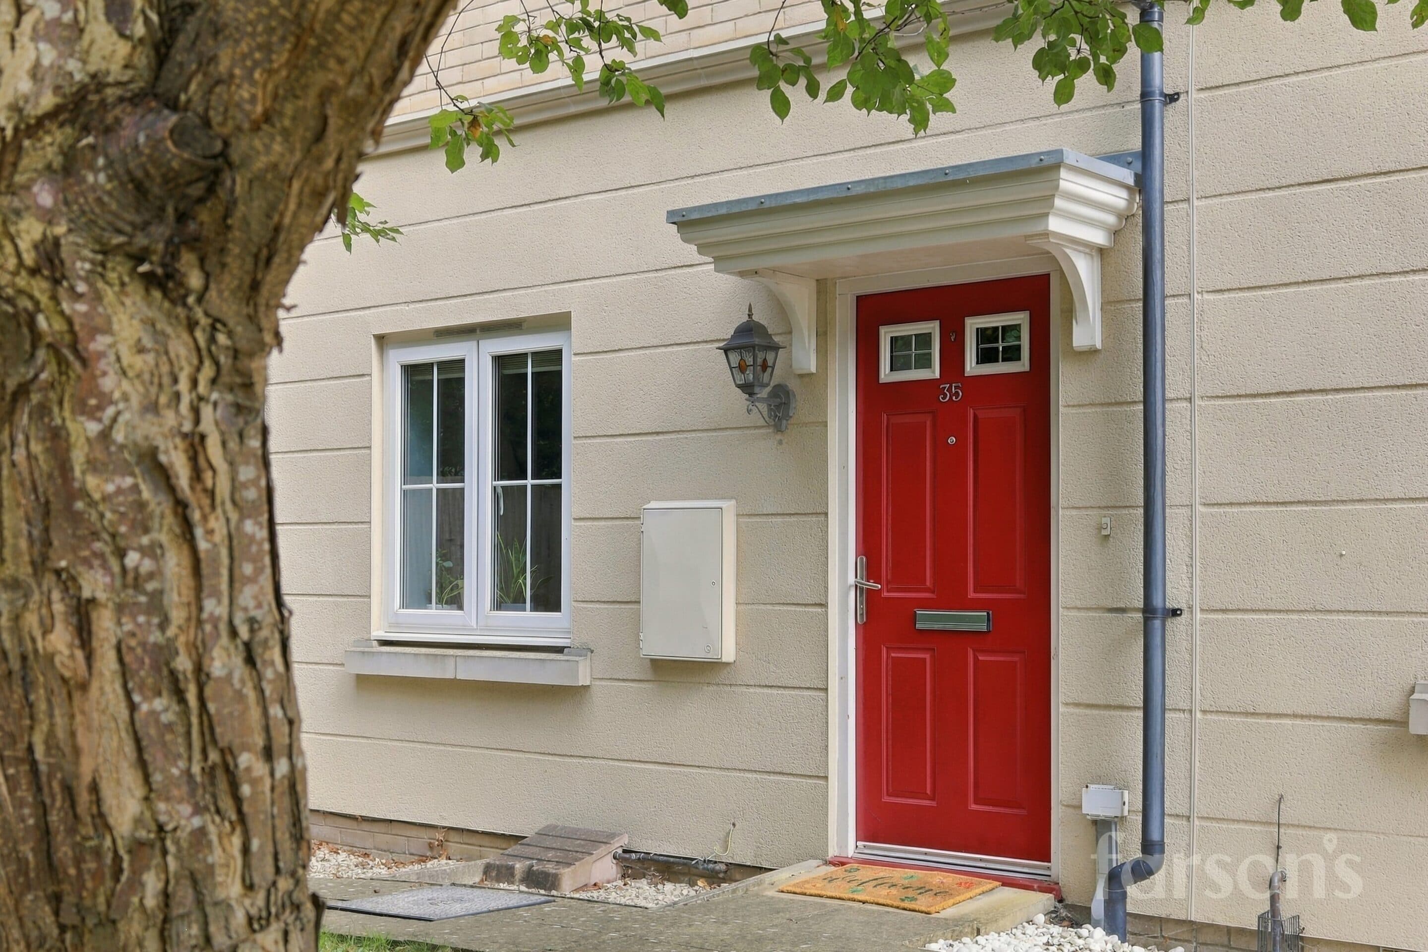
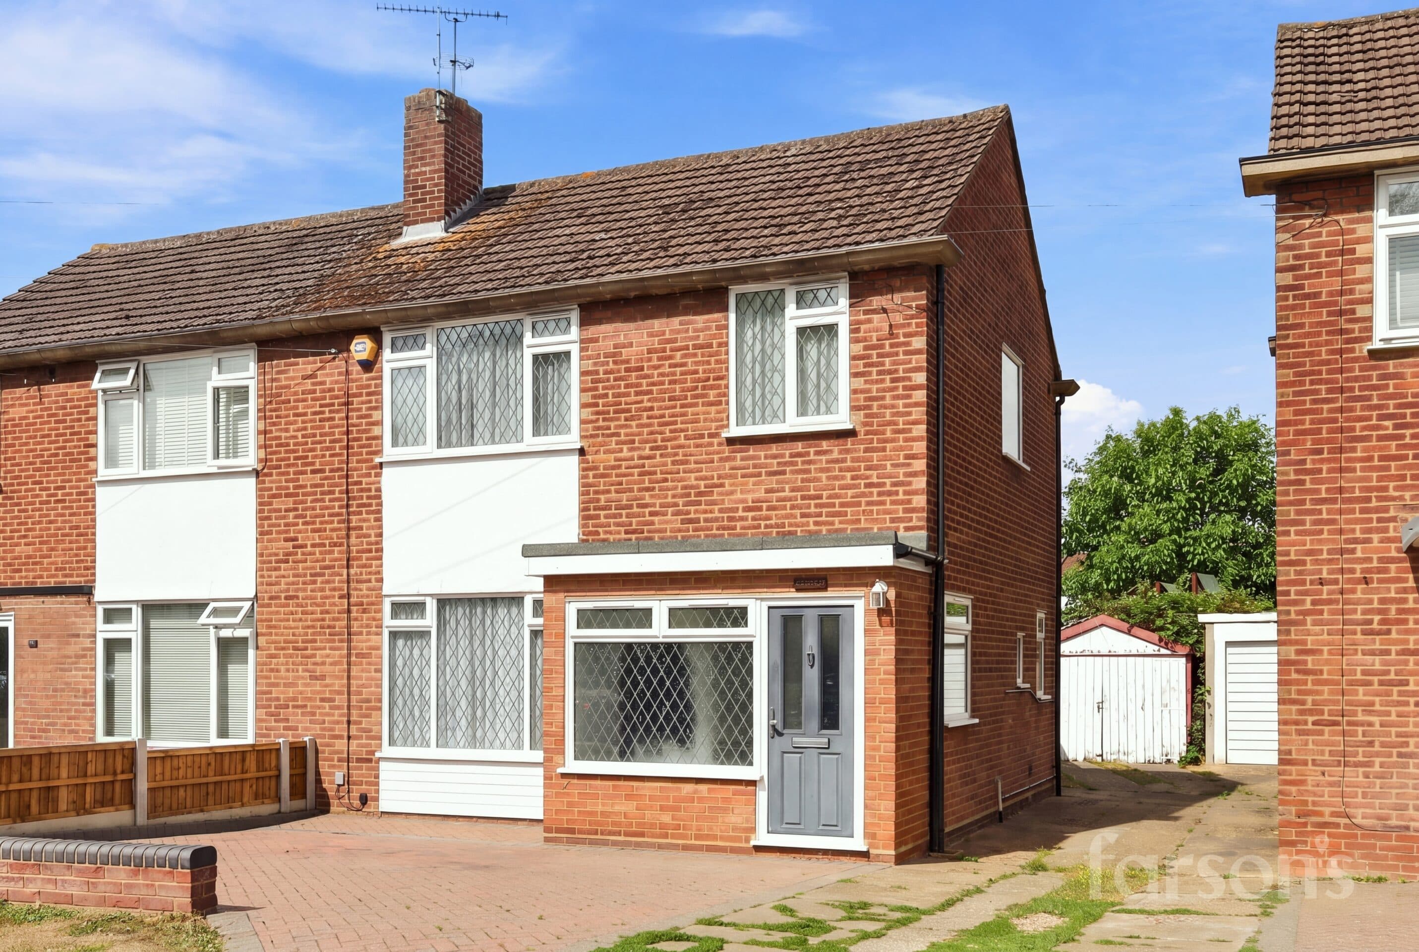
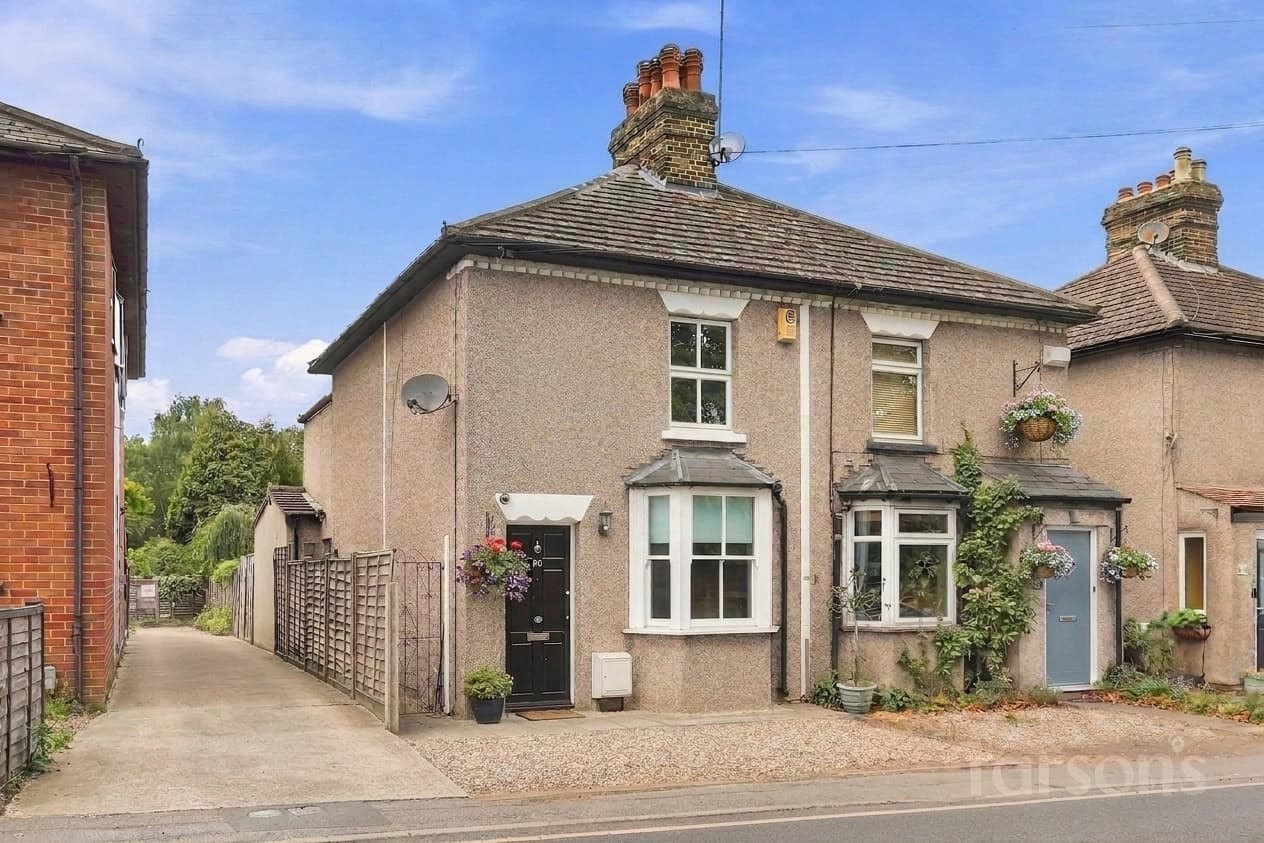
This attractive end-of-terrace three bedroom family home presents a wonderful opportunity for buyers seeking a modern and well-appointed property in a highly sought-after location. Boasting off-road parking, the home welcomes you with a spacious entrance hall leading into a bright and airy open plan family kitchen. The kitchen is thoughtfully designed with contemporary fittings, ample storage, and generous worktop space, making it ideal for both everyday living and entertaining. There is a large downstairs shower room also with a large walk in shower. The adjoining dining and living areas benefit from natural light, enhanced by French doors that offer seamless access to the garden and patio area (perfect for indoor-outdoor living). Upstairs, the property offers three well-proportioned bedrooms to suit a range of tastes and requirements. The modern family bathroom features a stylish bath with shower over and quality fixtures, and a tasteful finish, providing a relaxing retreat for the whole family. The property enjoys a private south facing aspect, ensuring bright and sunny interiors throughout much of the day. Local amenities are within easy reach, including a selection of excellent schools (subject to admissions), making this an ideal choice for families. Commuters will appreciate the proximity to Shenfield station offering convenient links to London and beyond. With its combination of modern living spaces, practical features, and a desirable setting, this home is perfectly suited to those looking for comfort, style, and convenience in one of Brentwood’s most popular residential areas. Early viewing is highly recommended to fully appreciate all that this impressive property has to offer.
Porch
Living room 19' 11" x 14' 5" (6.06m x 4.40m)
Kitchen / diner 22' 8" x 9' 10" (6.90m x 3.00m)
Bathroom
Bedroom 1 15' 5" x 8' 0" (4.69m x 2.45m)
Bedroom 2 8' 9" x 8' 0" (2.66m x 2.45m)
Bedroom 3 10' 4" x 5' 7" (3.15m x 1.71m)
Bathroom