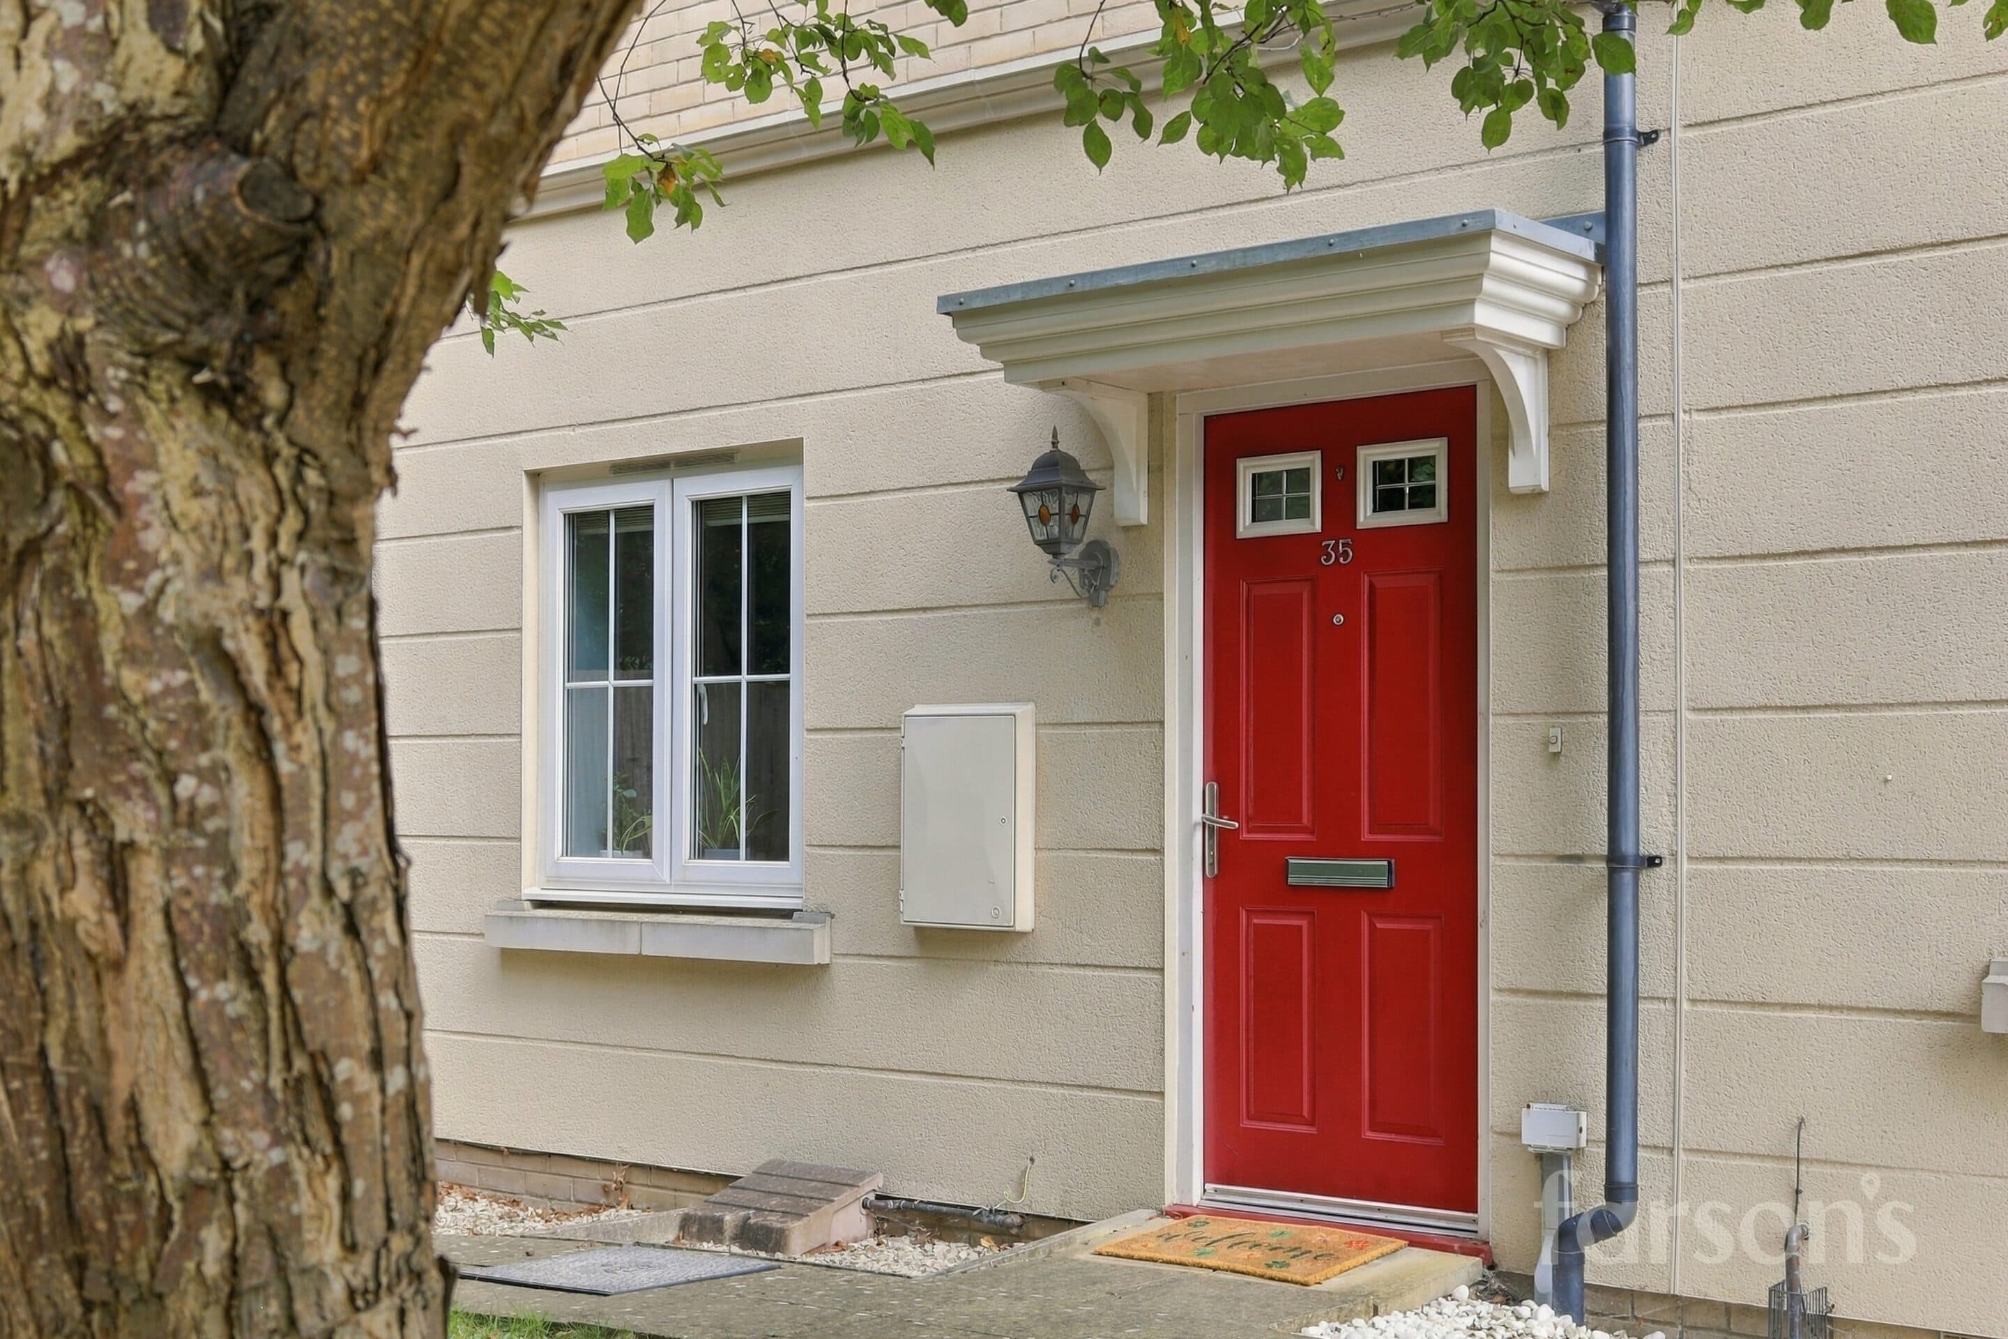
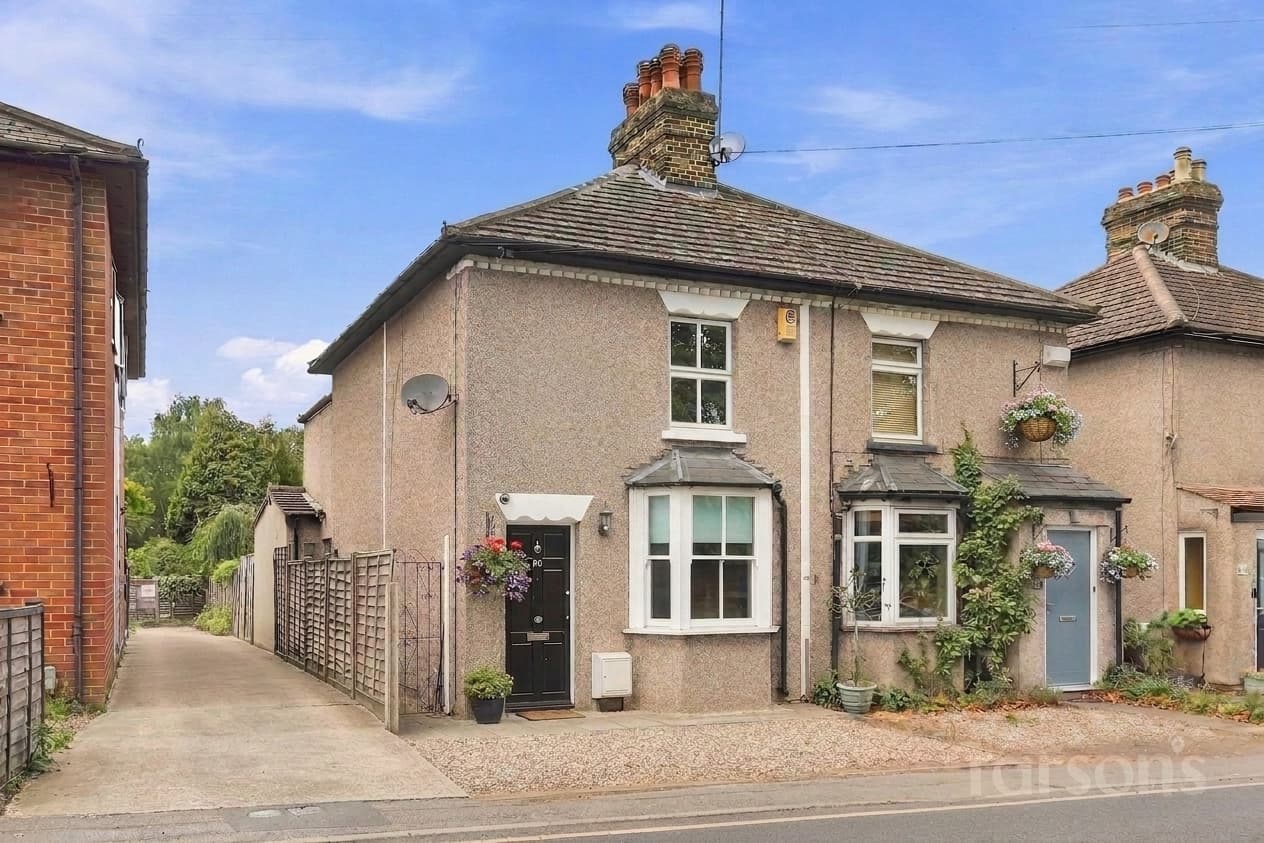
We tailor every marketing campaign to a customer’s requirements and we have access to quality marketing tools such as professional photography, video walk-throughs, drone video footage, distinctive floorplans which brings a property to life, right off of the screen.
GUIDE PRICE £500,000 - £525,000
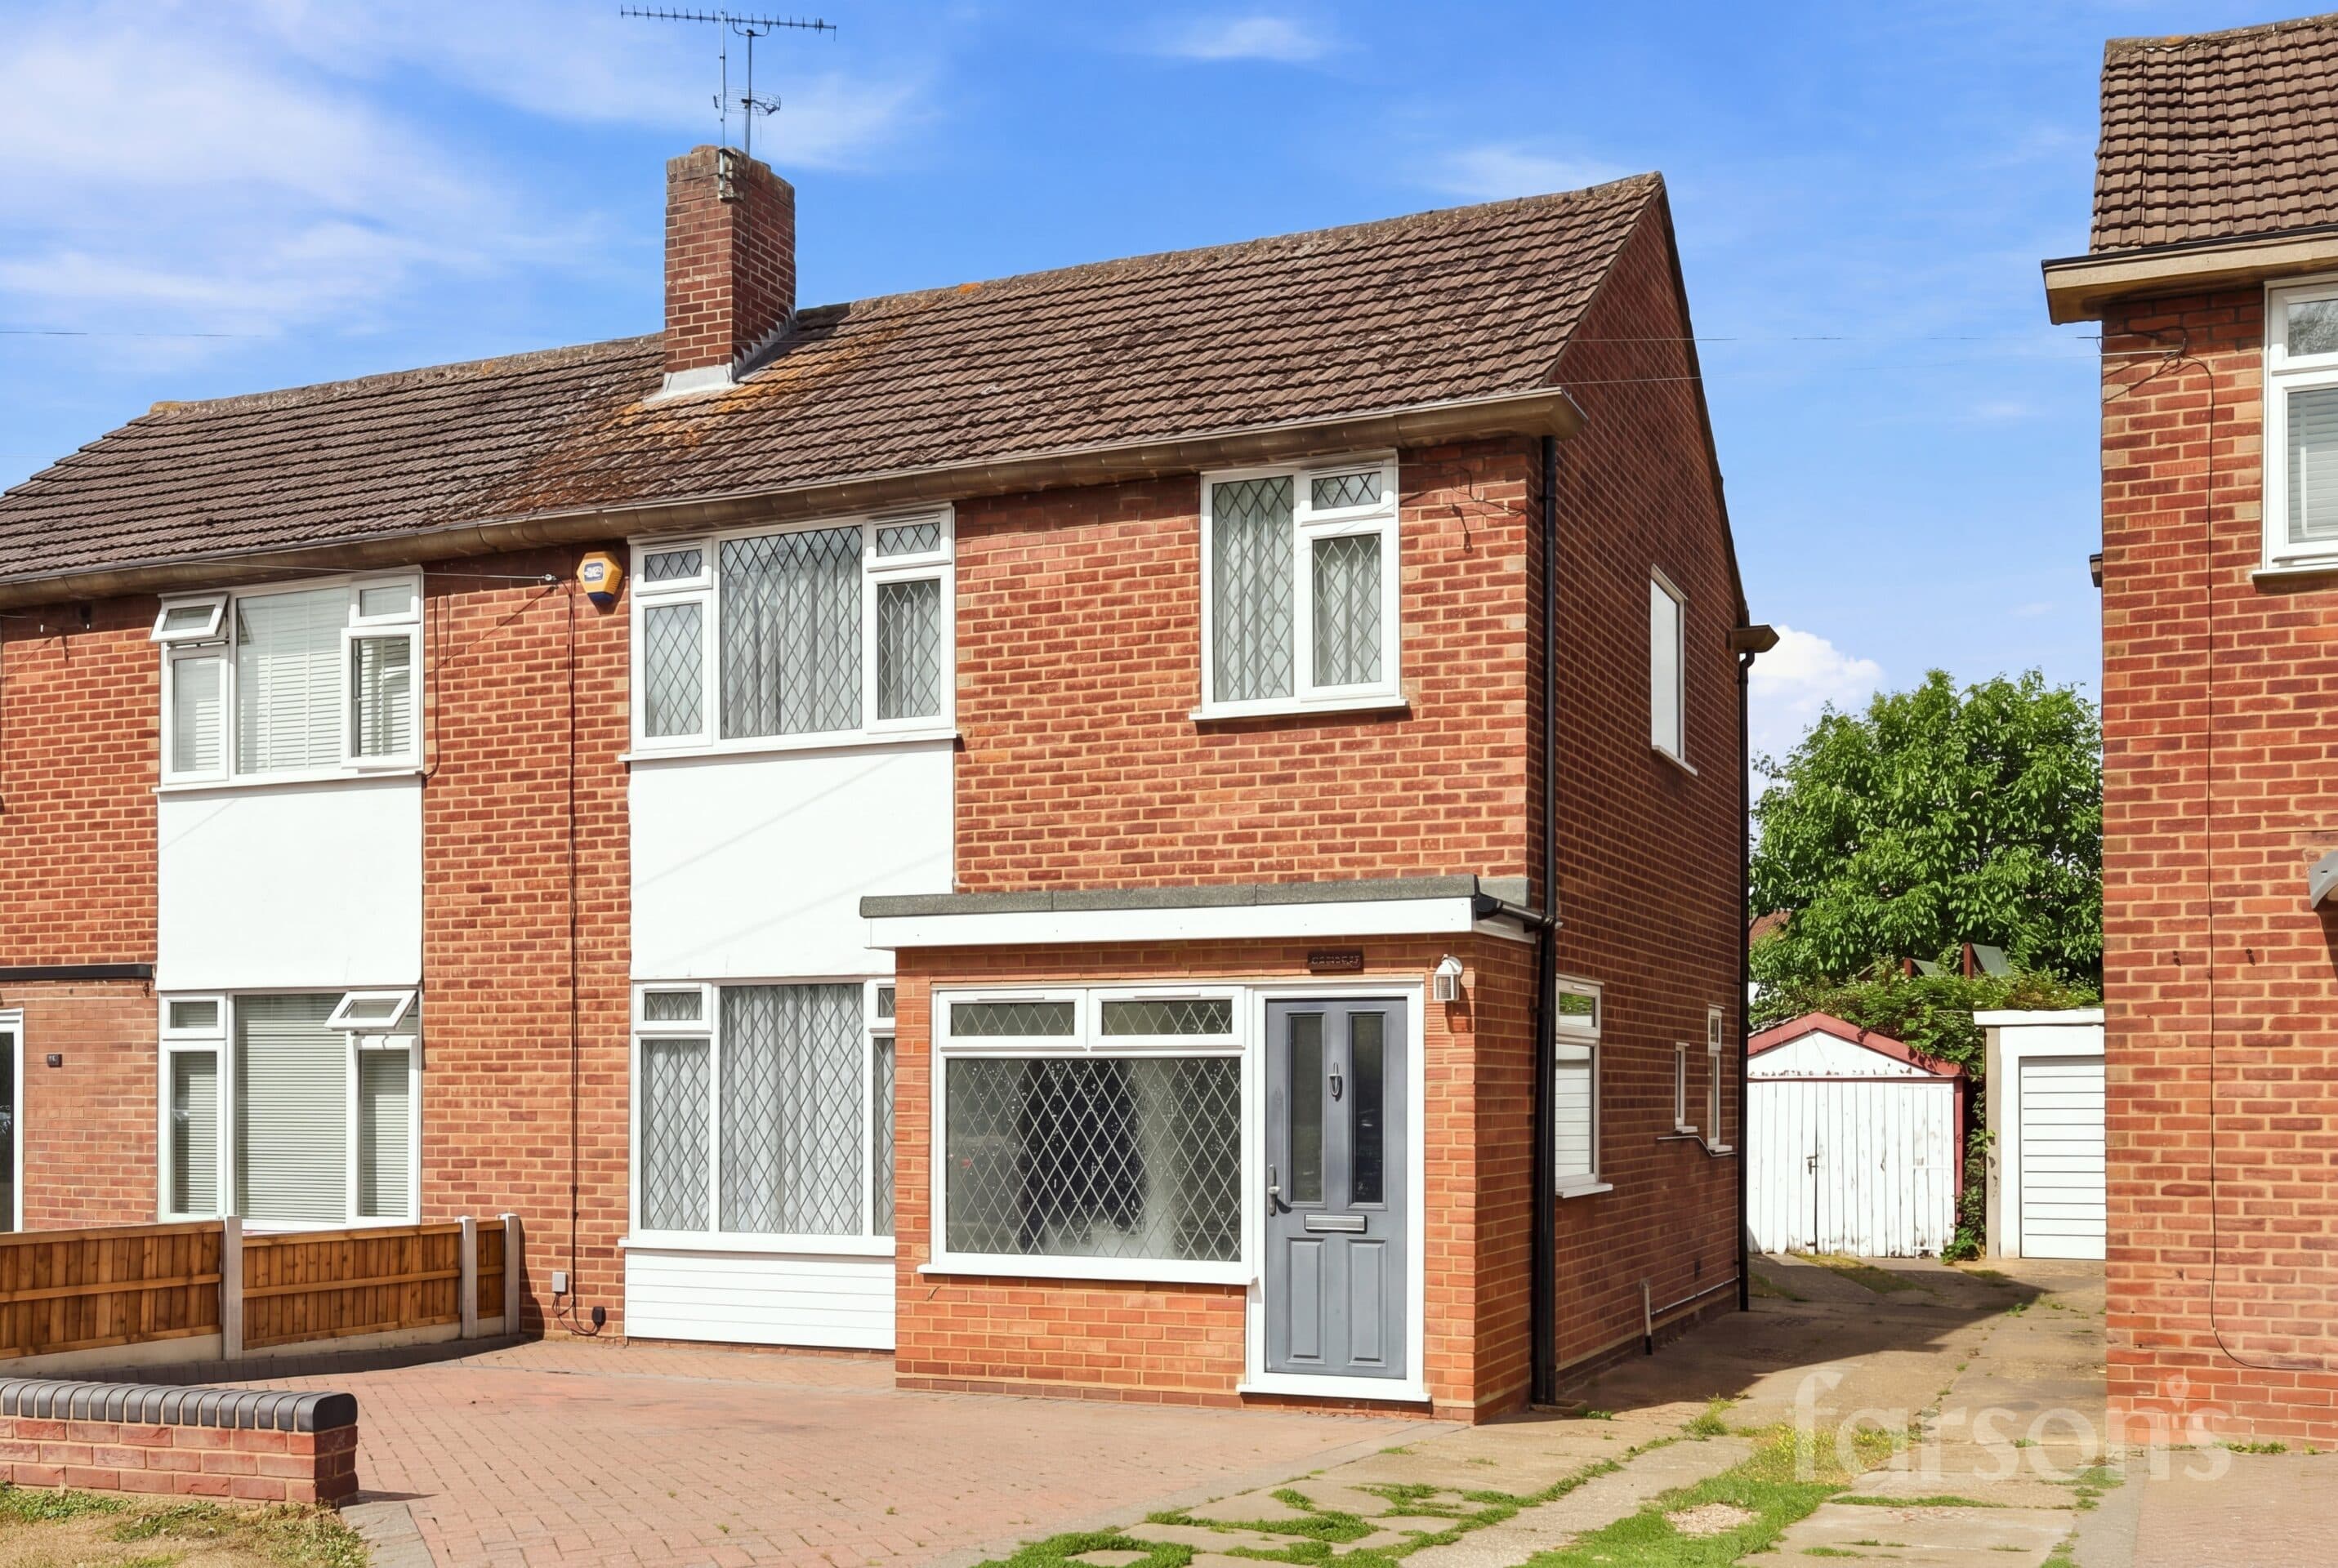
This beautifully presented three bedroom semi-detached family home offers versatile and spacious accommodation, ideal for families and those seeking comfortable modern living. Upon entering, you are greeted by a welcoming hallway that leads into an impressive open plan living and dining area, perfect for relaxing or entertaining guests. The modern kitchen is fitted with high-quality integrated appliances, providing a stylish and functional space for cooking and family meals. The property features a contemporary bathroom located on the ground floor, complete with a bath and a walk-in shower, catering to all preferences. Each of the three bedrooms is generously proportioned, offering ample storage and flexibility for a growing family or those who work from home. Additional benefits include off-road parking and a garage, ensuring convenience and security for vehicles. Brentwood Station is conveniently located just 2.7 miles away, making this an excellent choice for commuters. The property also enjoys access to some excellent local schools (subject to availability), making it a superb option for families with children.
The outside space is equally impressive, featuring a private south-facing rear garden that enjoys plenty of sunlight throughout the day. The good size garden is mainly laid to lawn, providing a safe and attractive area for children to play or for adults to relax. A spacious patio area offers an ideal setting for al fresco dining, summer barbeques, or simply unwinding with friends and family. The property benefits from off-street parking on a private driveway with its own ev charging point, which leads directly to the garage, offering further storage or workshop potential. This lovely home combines generous internal accommodation with excellent outdoor space, delivering a fantastic lifestyle opportunity in a sought-after location. Early viewing is highly recommended to fully appreciate all that this property has to offer.
Porch
Entrance Hall
Living Room 13' 5" x 10' 6" (4.09m x 3.19m)
Dining Room 14' 10" x 11' 1" (4.51m x 3.38m)
Kitchen 14' 10" x 12' 0" (4.51m x 3.66m)
Office 8' 4" x 4' 11" (2.54m x 1.51m)
Bathroom 8' 4" x 7' 9" (2.54m x 2.37m)
Landing
Bedroom 1 13' 5" x 10' 4" (4.10m x 3.14m)
Bedroom 2 12' 3" x 10' 4" (3.74m x 3.14m)
Bedroom 3 12' 0" x 7' 6" (3.65m x 2.29m)
WC
Garage 15' 10" x 9' 10" (4.82m x 2.99m)