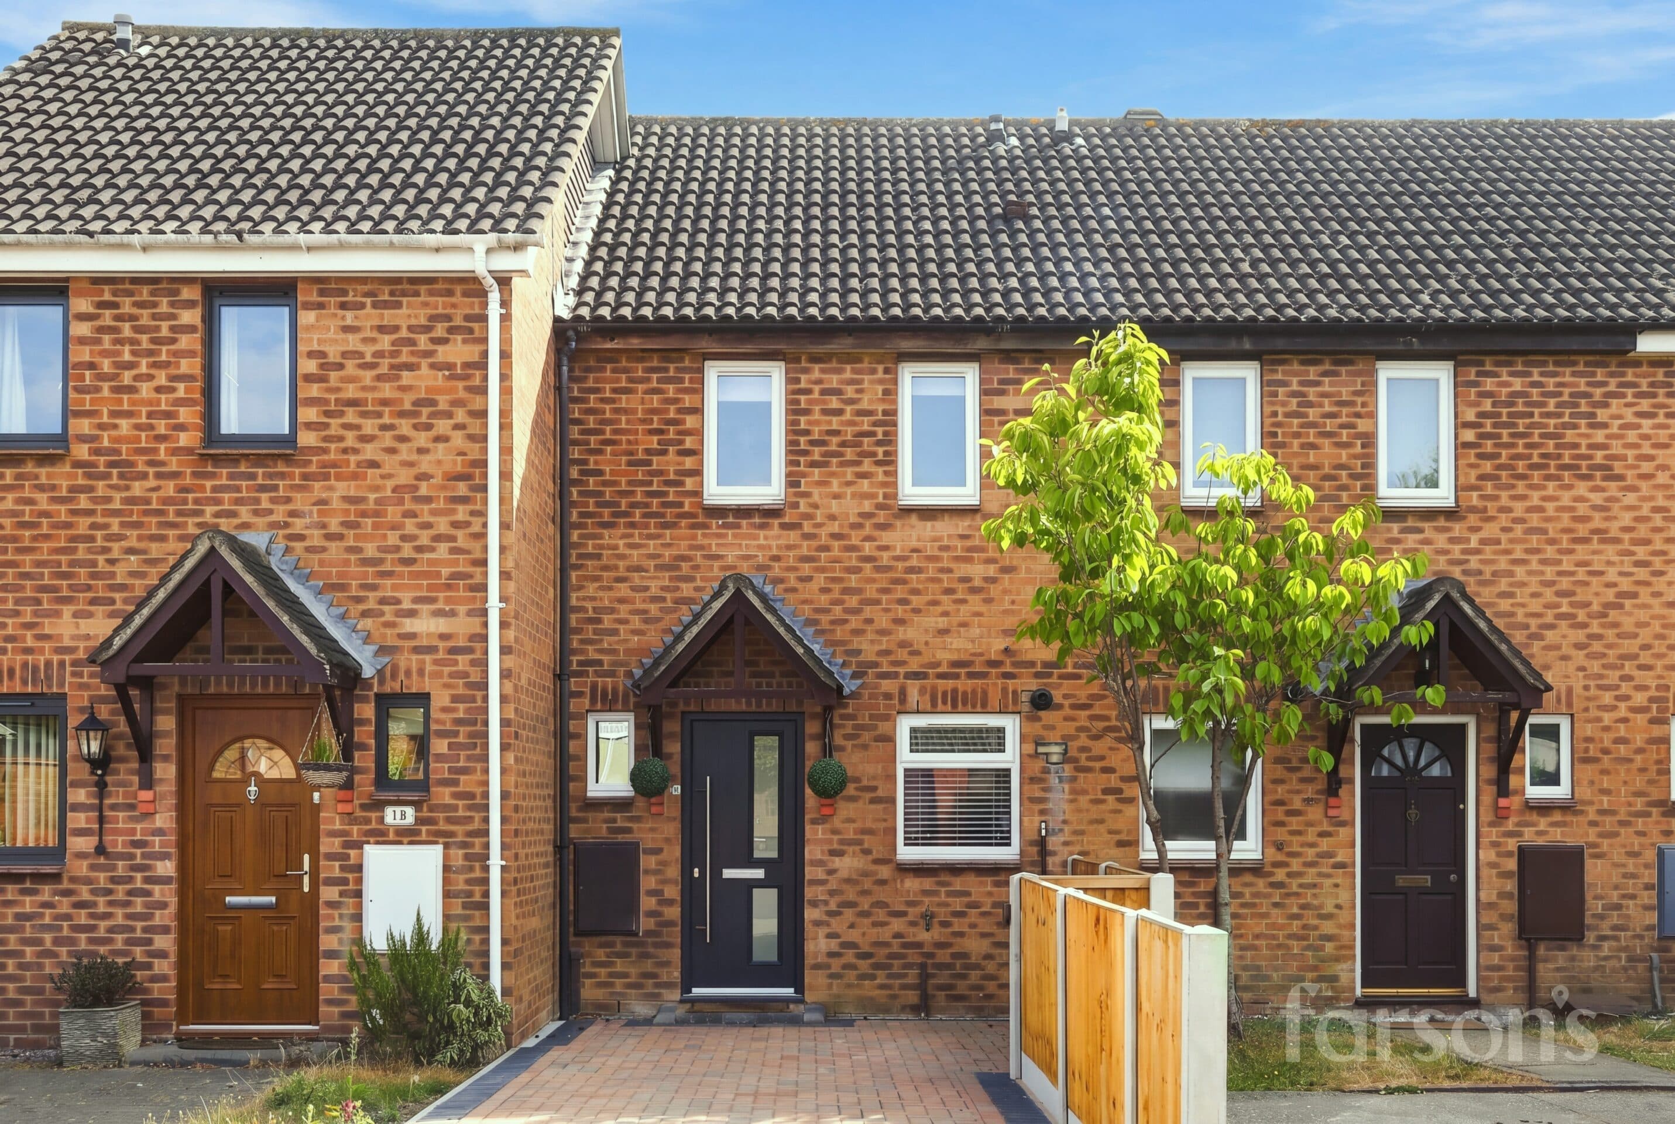
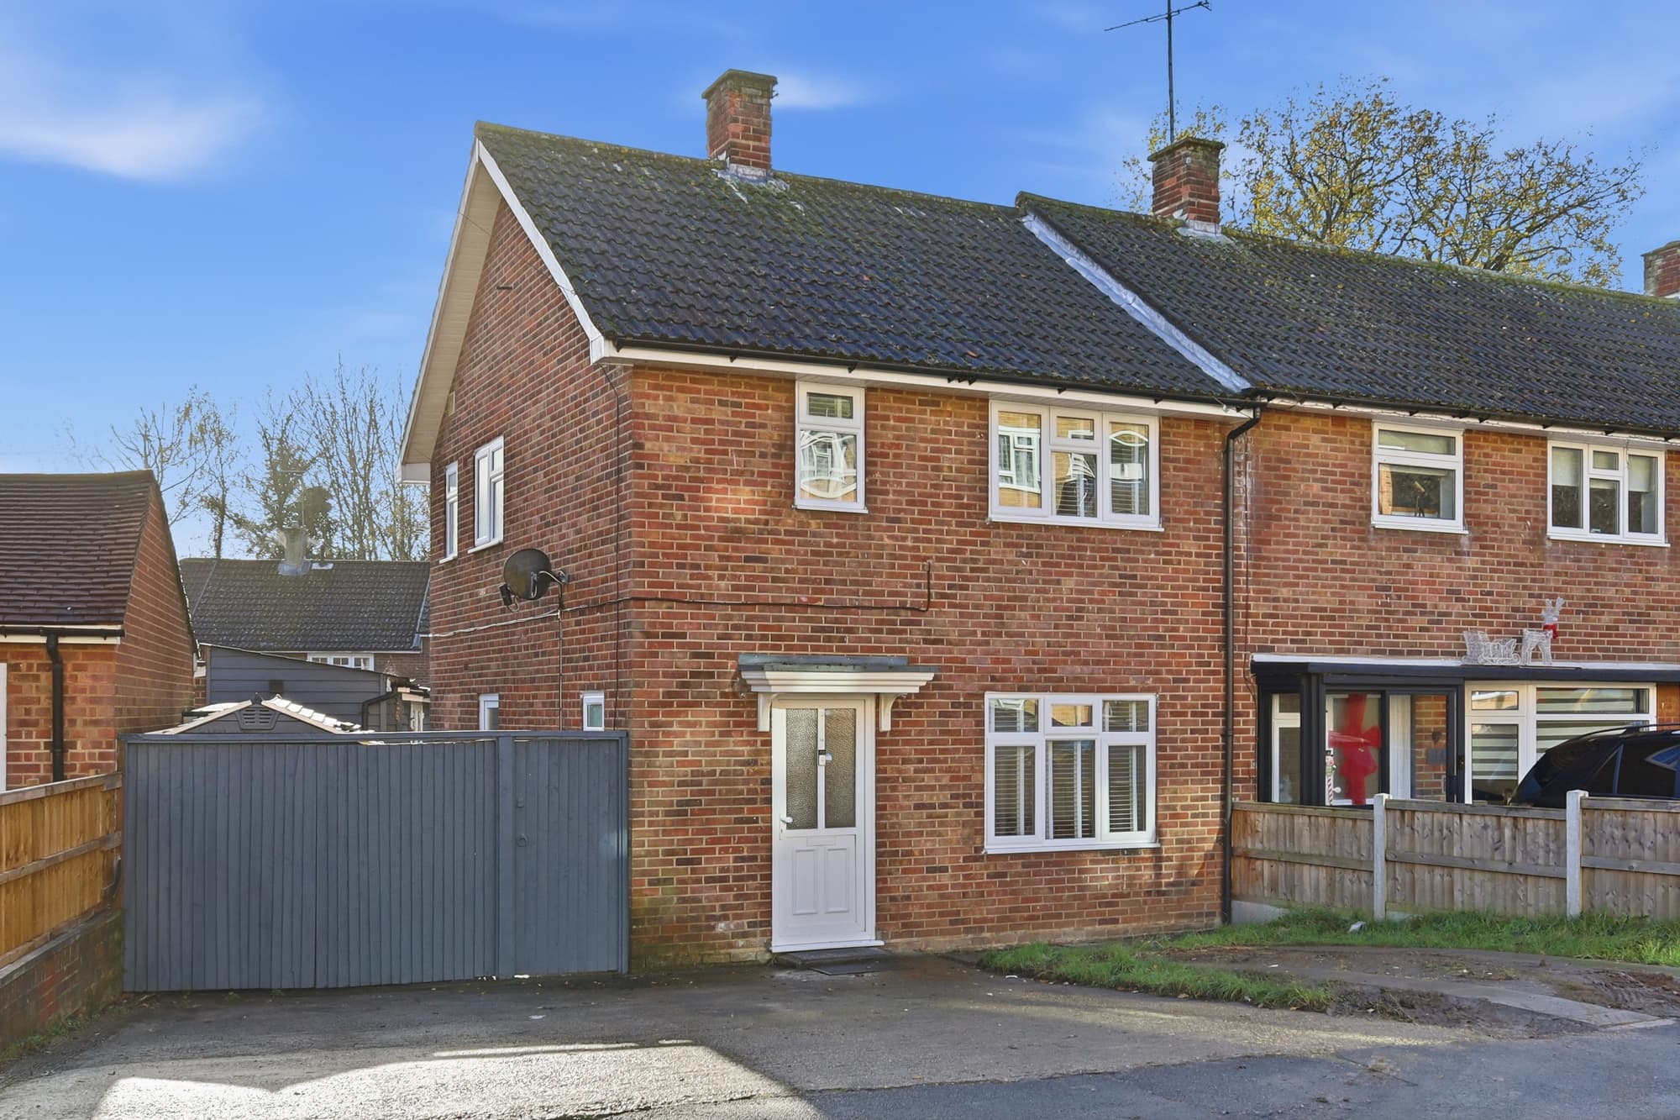
We tailor every marketing campaign to a customer’s requirements and we have access to quality marketing tools such as professional photography, video walk-throughs, drone video footage, distinctive floorplans which brings a property to life, right off of the screen.
This beautifully presented two-bedroom semi-detached house offers a superb blend of modern comfort and stylish design, making it an ideal choice for professionals, couples or small families seeking a move-in ready home. Stepping inside, you are greeted by an inviting entrance hall that leads to an impressive open plan living area, thoughtfully designed to maximise space and natural light. The living space flows seamlessly into a contemporary kitchen, which is equipped with a range of integrated appliances, sleek cabinetry and ample worktop space, perfect for both every-day living and entertaining guests. Both bedrooms are generously proportioned, with large double-glazed windows that fill the rooms with abundant natural light, creating a bright and welcoming atmosphere throughout. The modern bathroom features high-quality fixtures and fittings, including a walk-in shower with a rainfall showerhead and stylish tiling, providing a spa-like experience at home. Additional highlights include a decked patio area, ideal for al fresco dining or relaxing, as well as a modern garden office (complete with power and lighting), offering a versatile space for remote working, hobbies or additional storage. Practicality is further enhanced by off-road parking on its own driveway and its own garage, ensuring secure parking and useful storage solutions. The property benefits from double-glazed windows throughout, ensuring energy efficiency and a peaceful living environment. Tasteful finishes and a neutral colour palette create a contemporary yet timeless feel, allowing you to add your own personal touch with ease. Located in a sought-after residential area with convenient access to local amenities, schools and transport links, this property combines the best of comfortable living with modern convenience. Early viewing is highly recommended to fully appreciate the quality and versatility this exceptional home has to offer.
Entrance Hall
Lounge/Dining Room 17' 6" x 13' 0" (5.34m x 3.97m)
Kitchen 13' 0" x 9' 0" (3.97m x 2.75m)
Bedroom 1 13' 0" x 9' 0" (3.97m x 2.75m)
Bedroom 2 13' 0" x 8' 11" (3.97m x 2.73m)
Bathroom 8' 4" x 4' 9" (2.54m x 1.46m)
Outhouse 9' 3" x 9' 3" (2.82m x 2.81m)
Garage 16' 8" x 9' 2" (5.07m x 2.79m)