We tailor every marketing campaign to a customer’s requirements and we have access to quality marketing tools such as professional photography, video walk-throughs, drone video footage, distinctive floorplans which brings a property to life, right off of the screen.
GUIDE PRICE £350,000 - £375,000
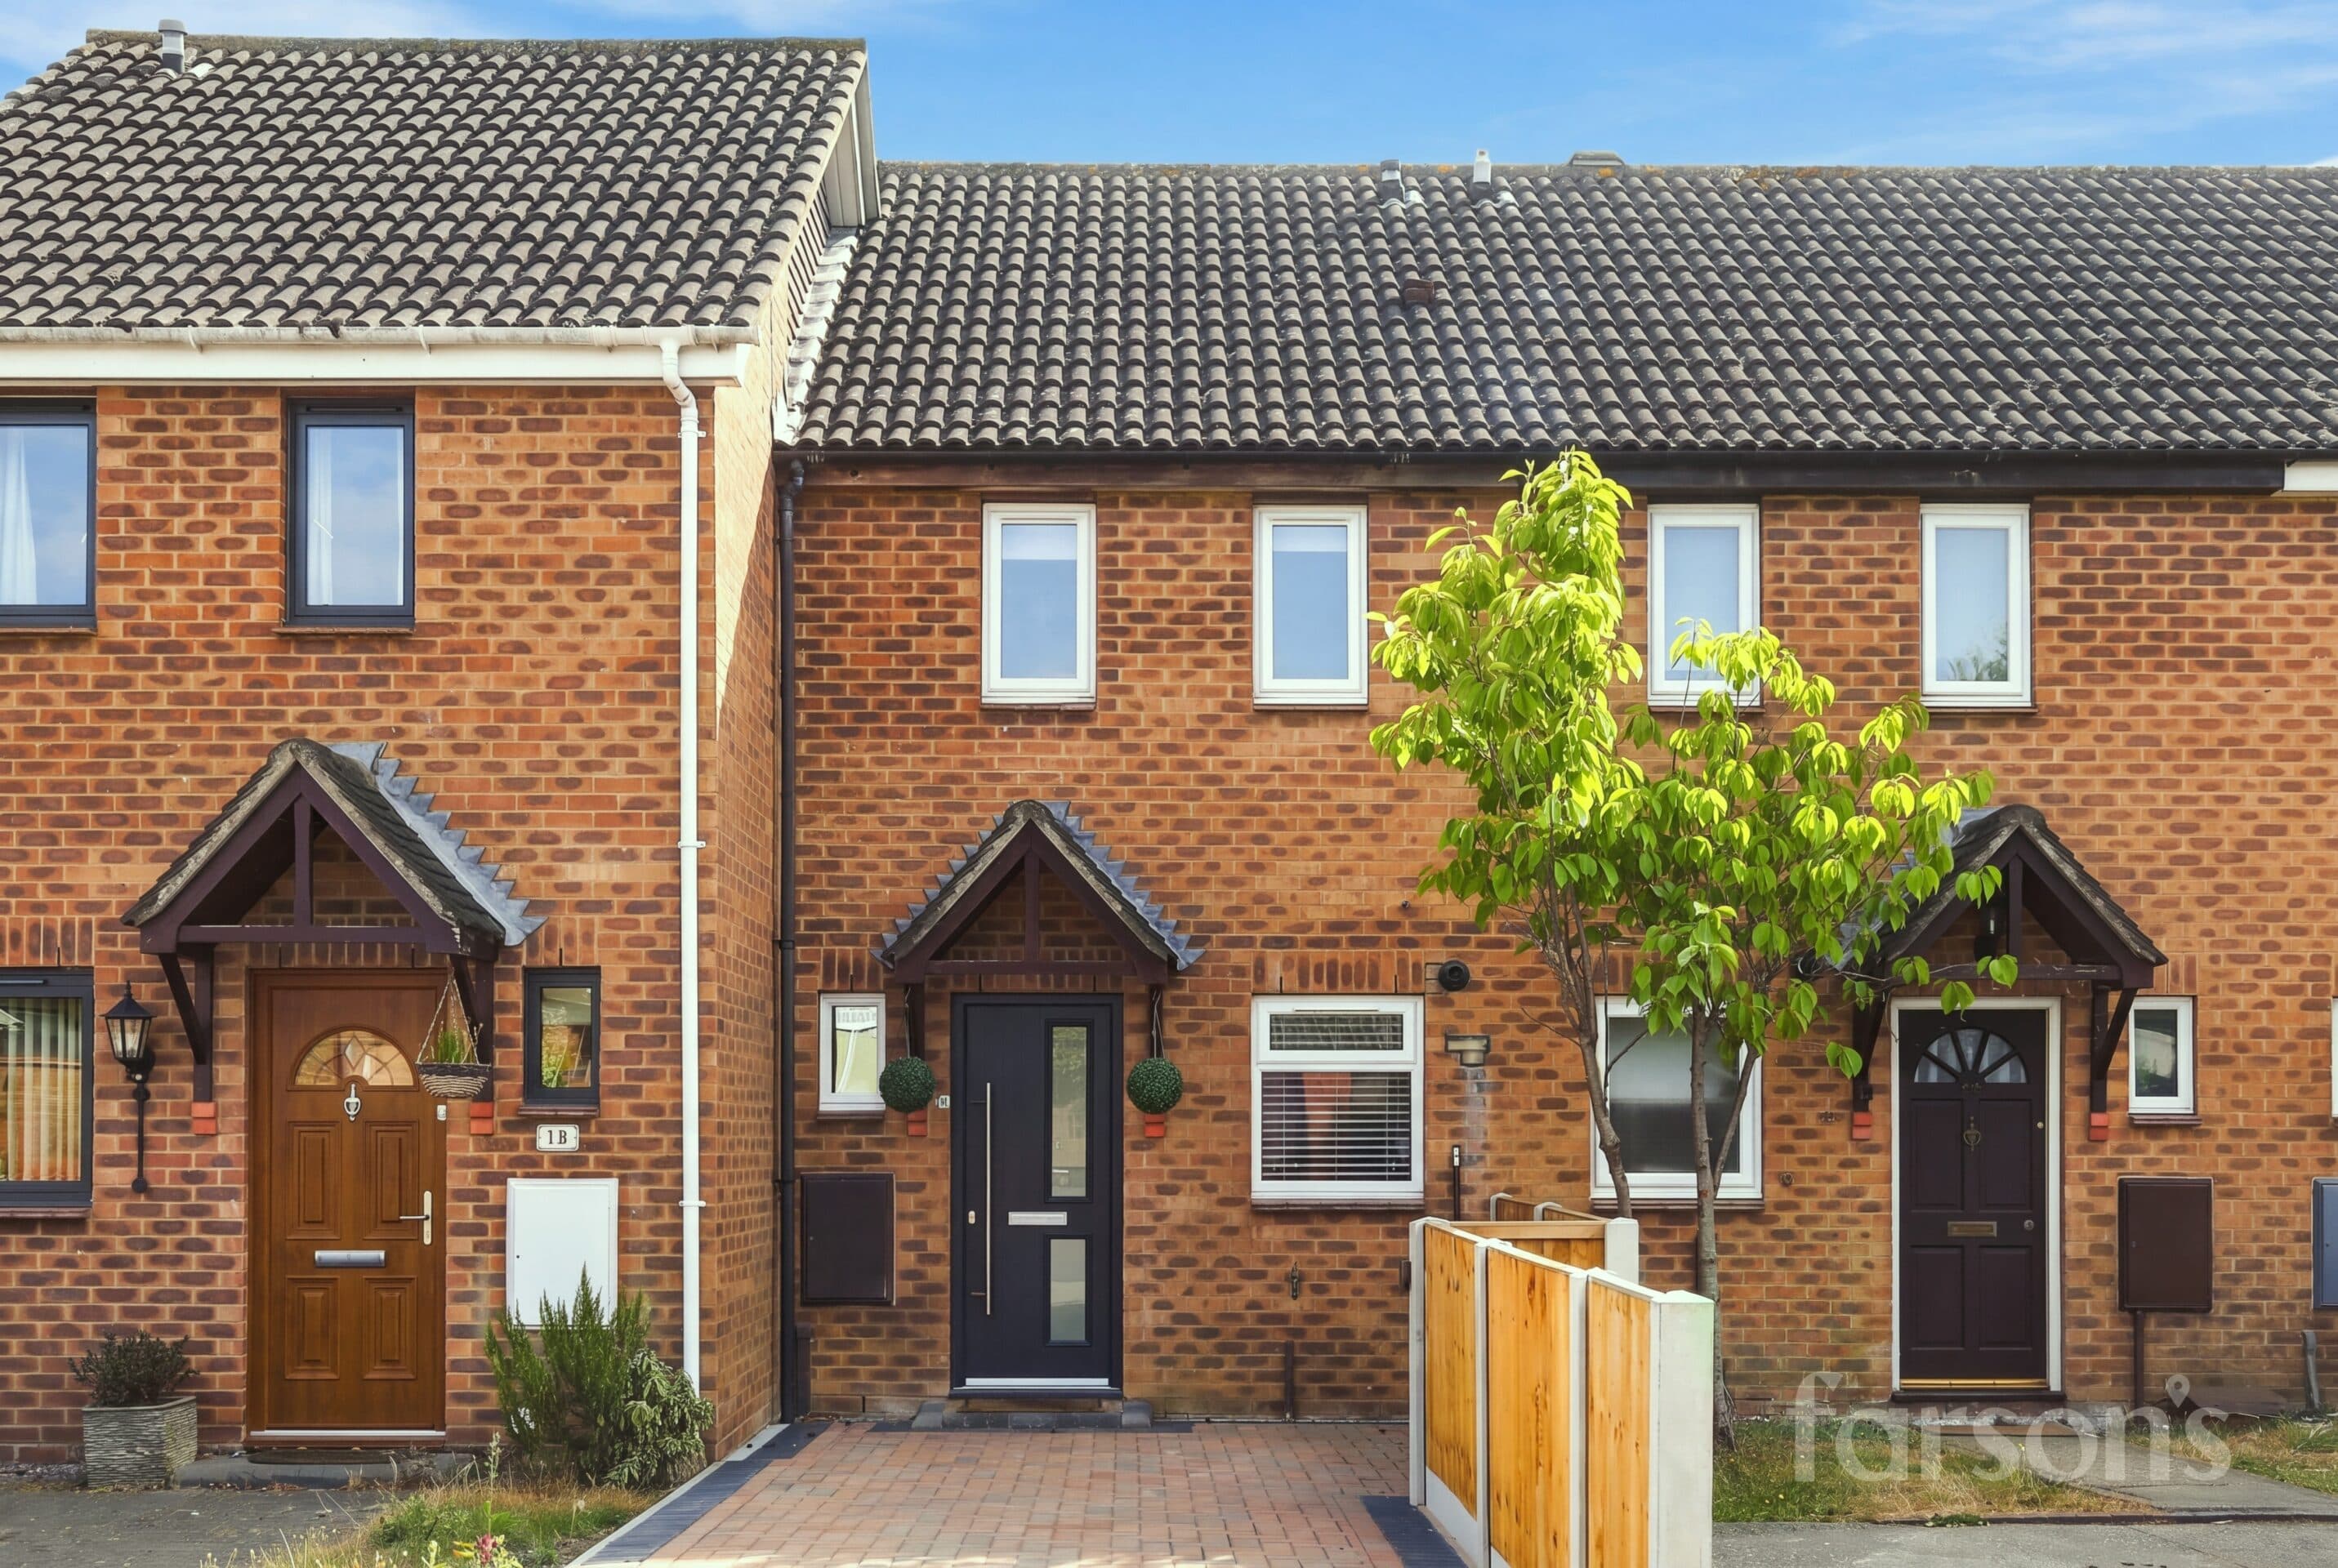
This beautifully presented two-bedroom terraced house offers contemporary living in a sought-after Billericay location. The property features an inviting open plan living area, perfect for both relaxing and entertaining. The modern kitchen is fitted with integrated appliances and sleek cabinetry, providing a practical and stylish space for culinary enthusiasts. Both bedrooms are well-proportioned, allowing for flexible use as sleeping quarters, a home office, or guest accommodation. The bathroom is finished with contemporary tiling and modern fixtures, creating a serene environment for unwinding at the end of the day. Offered with no onward chain, this home is ideal for buyers looking for a smooth and hassle-free move. Families will appreciate the proximity to excellent local schools (subject to availability), and commuters will benefit from Billericay station being just one mile away, offering convenient access to London and surrounding areas.
The outside space is a standout feature of this property. To the rear, a spacious private garden provides ample room for outdoor dining, children’s play, or simply enjoying the fresh air. The patio area is ideal for summer barbeques or relaxing with a morning coffee, while the lawn offers space for gardening or recreation. For those with vehicles, the property boasts a garage and two additional parking spaces, ensuring there is always room for both residents and visitors. The garden is securely enclosed, making it suitable for families with young children or pets. This outdoor area, combined with the practical parking solutions, adds significant appeal and convenience to this attractive home. Whether you are looking to entertain, relax, or simply enjoy your own private outdoor retreat, this property offers a superb balance of indoor and outdoor living in a desirable location.
Entrance hall
Living room 14' 10" x 13' 3" (4.52m x 4.05m)
Kitchen / diner 13' 3" x 8' 4" (4.05m x 2.55m)
Bedroom 1 13' 3" x 11' 1" (4.05m x 3.37m)
Bedroom 2 12' 2" x 7' 2" (3.70m x 2.18m)
Bathroom 6' 5" x 5' 10" (1.95m x 1.78m)
Garage 16' 8" x 8' 4" (5.08m x 2.53m)