We tailor every marketing campaign to a customer’s requirements and we have access to quality marketing tools such as professional photography, video walk-throughs, drone video footage, distinctive floorplans which brings a property to life, right off of the screen.
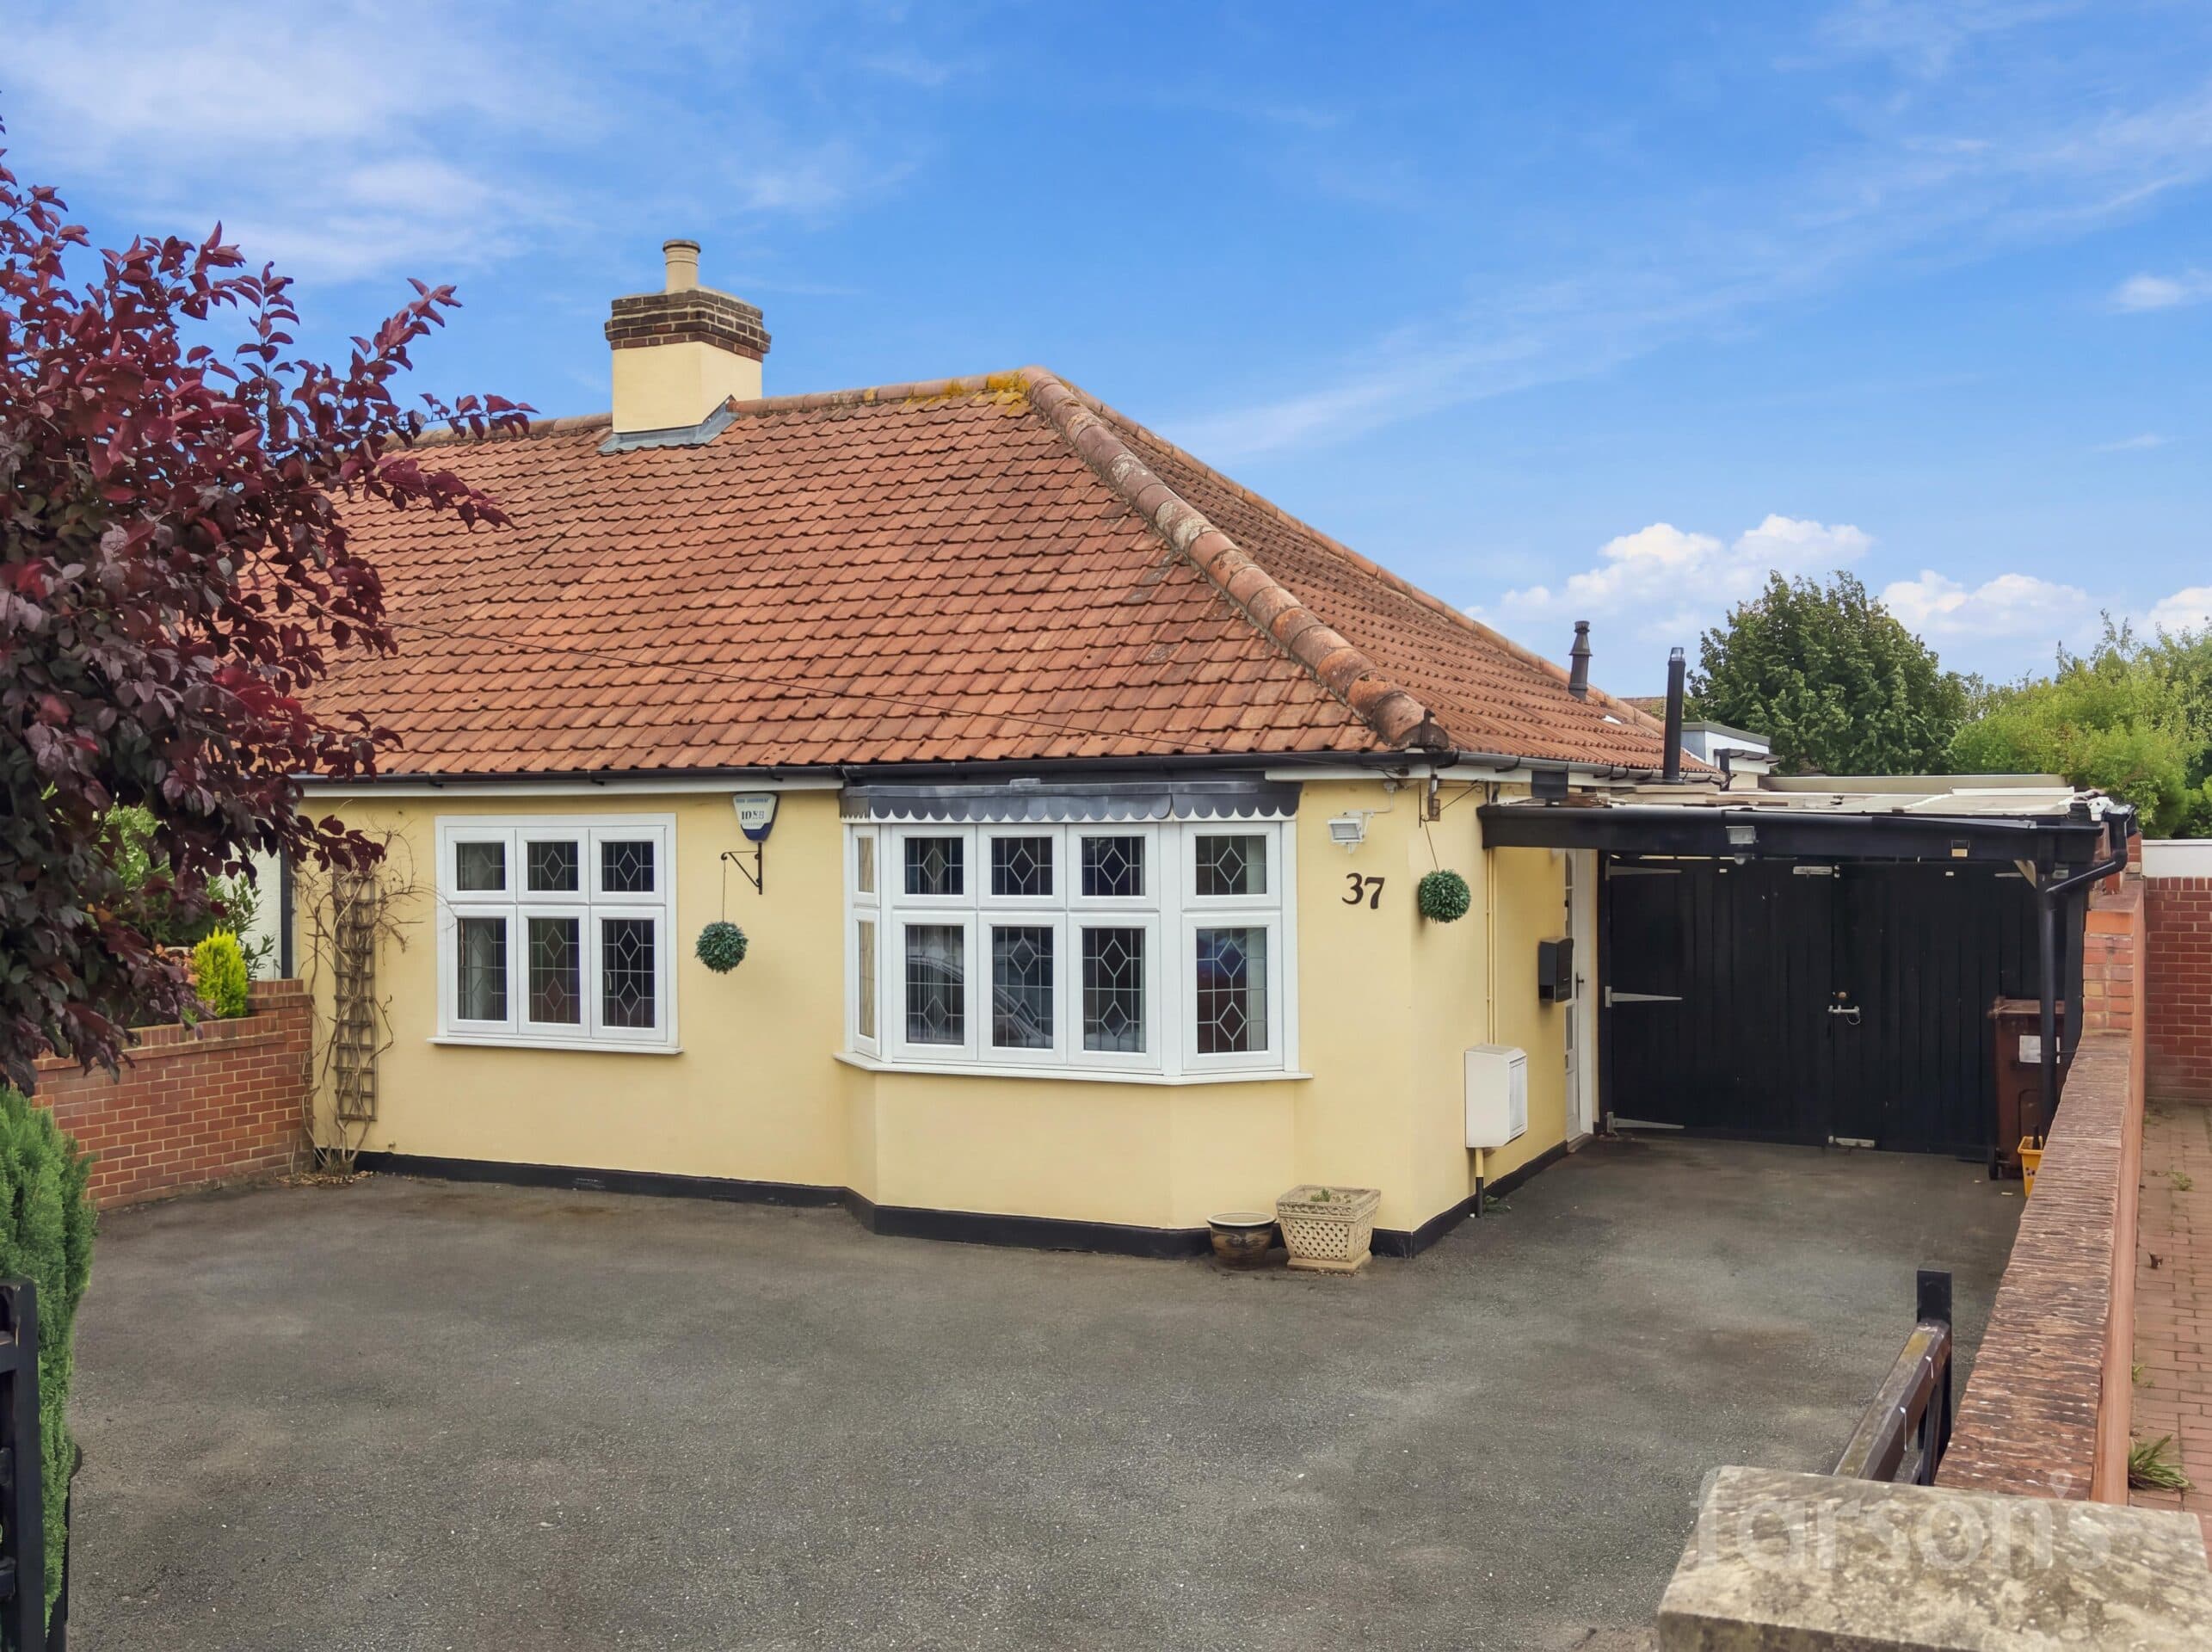
This well presented two bedroom semi detached bungalow is situated in one of Long Ridings’ most sought after cul de sacs, offering a rare opportunity to acquire a home in a superb, peaceful location just 0.8 miles from Shenfield mainline station and the vibrant shopping Broadway. The property features a bright and spacious open plan living and dining area, ideal for both relaxation and entertaining, with large windows allowing for an abundance of natural light throughout. The kitchen is conveniently positioned off the hallway, providing a practical layout for everyday living. Both bedrooms are well proportioned, with the principal bedroom benefitting from a generous footprint and ample storage options. Additional advantages include a private driveway with off street parking for multiple vehicles (perfect for families or visiting guests), as well as a detached garage providing further secure storage or potential workshop space. This home falls within the catchment area for some excellent local schools, including Long Ridings Primary School (subject to acceptance), making it an attractive choice for families. Offered with no onward chain, this property presents an excellent opportunity for a swift and straightforward purchase. With its prime cul de sac setting, convenient access to local amenities and transport links, and a thoughtfully arranged interior, this bungalow is perfectly suited to those seeking comfortable, low maintenance living in a desirable Hutton location. Early viewing is highly recommended to fully appreciate the quality and potential of this charming home.
Entrance Hall
Living Room 14' 9" x 10' 8" (4.50m x 3.25m)
Dining Room 10' 4" x 9' 10" (3.15m x 3.00m)
Kitchen 11' 10" x 9' 10" (3.60m x 3.00m)
Bedroom 12' 8" x 10' 8" (3.85m x 3.25m)
Bedroom 10' 9" x 8' 8" (3.28m x 2.65m)
Bathroom 8' 8" x 5' 5" (2.65m x 1.65m)
Garage 16' 5" x 8' 10" (5.00m x 2.70m)