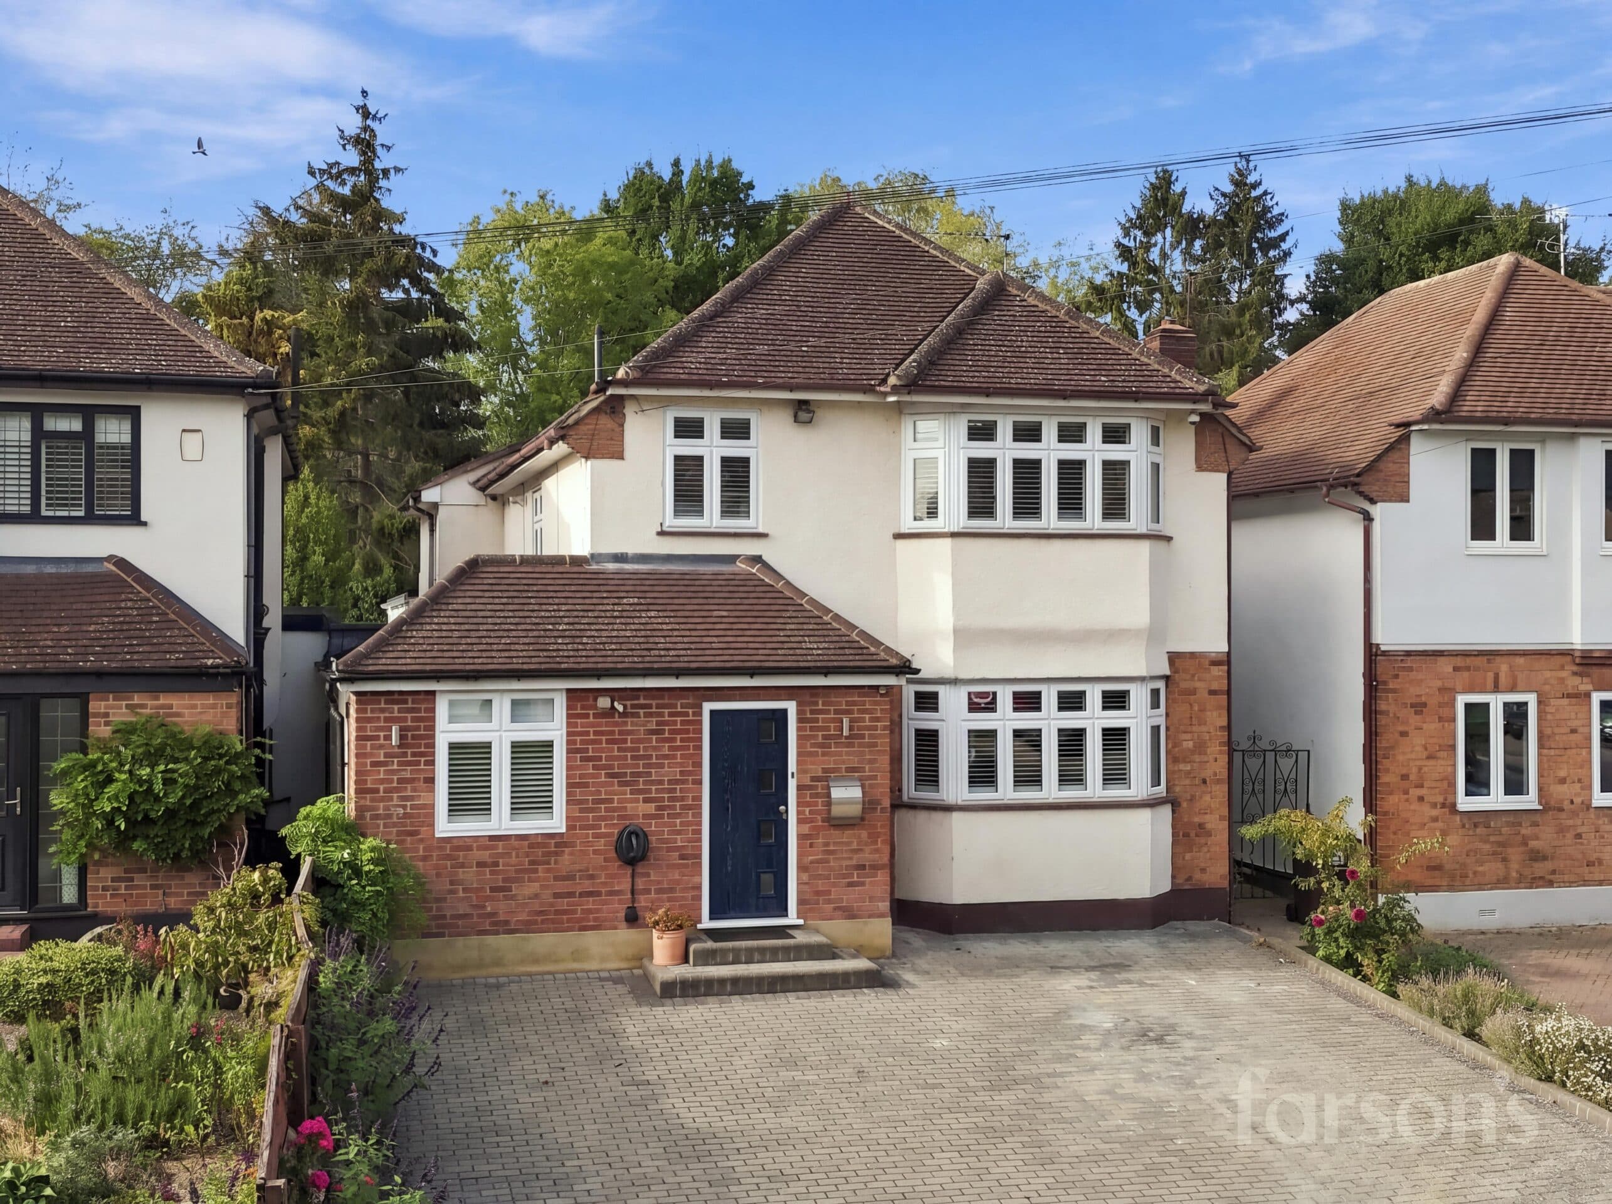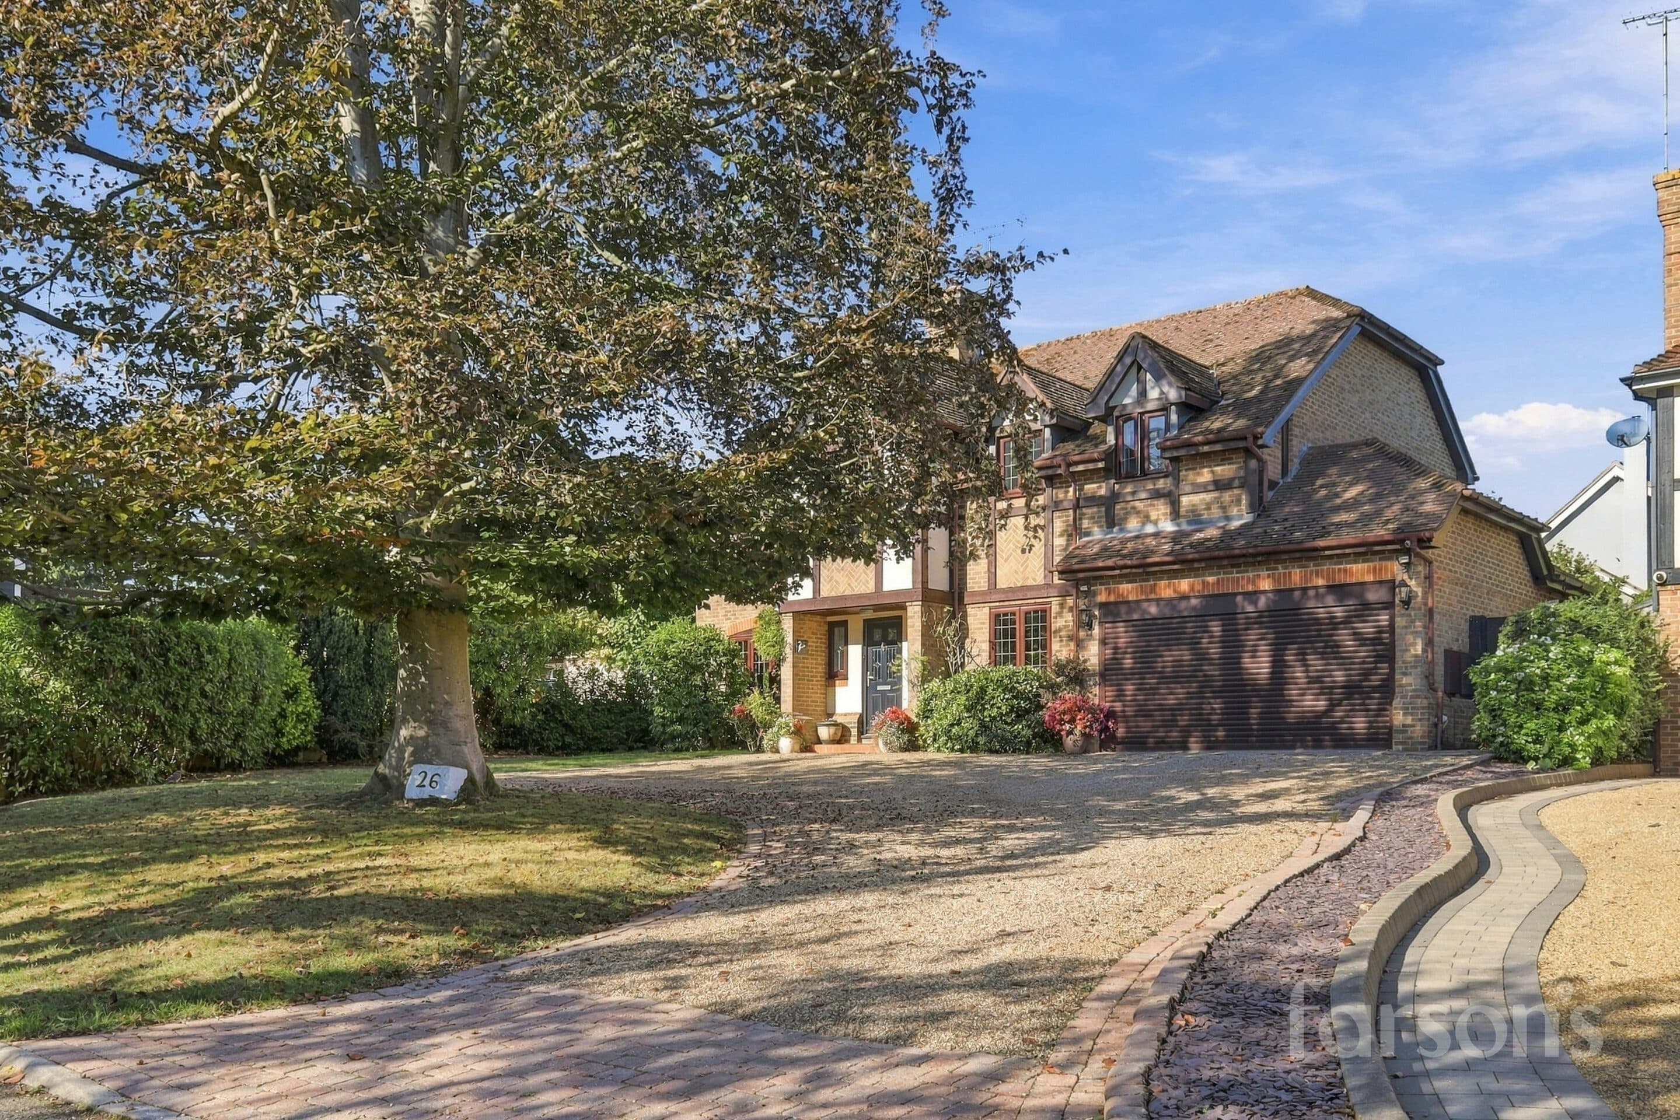
We tailor every marketing campaign to a customer’s requirements and we have access to quality marketing tools such as professional photography, video walk-throughs, drone video footage, distinctive floorplans which brings a property to life, right off of the screen.
SOLD SUBJECT TO CONTRACT PRIOR TO PUBLICATION
This exceptional five-bedroom, three-bathroom detached house delivers the ultimate in contemporary family living with its generous proportions and elegant modern design. The property offers four spacious reception rooms, each thoughtfully styled with sophisticated herringbone or hardwood flooring, plush carpeting, and an abundance of natural light from large windows, skylights, and glass doors. The open-plan kitchen and living areas are truly the heart of the home, featuring state-of-the-art kitchens with expansive marble islands, integrated appliances, sleek cabinetry, and chic pendant or chandelier lighting. Bi-fold and French doors seamlessly connect multiple living spaces to the expansive, beautifully landscaped garden - perfect for indoor-outdoor entertaining and family gatherings. The bedrooms are bright and inviting, each adorned with bespoke built-in storage, decorative feature walls, and soft, comfortable carpeting. Luxurious bathrooms offer modern fixtures, walk-in showers, double basin vanities, and elegant marble tiling, creating a spa-like retreat within the home.
The property’s outdoor offerings are equally impressive. Set behind a gated entrance, a spacious paved driveway and garage provide ample off-road parking and secure storage. The expansive rear garden is a true haven for families, boasting a well-maintained lawn, mature trees, privacy hedging, and dedicated children’s play areas with slides and swings. Multiple patio and decked seating areas - including one beneath a stylish pergola - are ideal for alfresco dining or relaxing in serene surroundings. The modern extension features skylights and bi-fold doors, ensuring a seamless flow between indoor and outdoor spaces and flooding the interior with natural light. Additional highlights include a contemporary utility room with stacked washer and dryer, built-in storage throughout, a dedicated home office, and a fully equipped home gym. The property’s striking modern exterior, landscaped front garden, and well-kept hedges further enhance its kerb appeal, making this an outstanding choice for those seeking both style and functionality in a family home. This house truly combines luxurious comfort with practical living, offering everything needed for a modern, active lifestyle.
Entrance Hallway
Lounge 13' 1" x 10' 2" (4.00m x 3.10m)
Wc
Lounge 12' 2" x 10' 2" (3.70m x 3.10m)
Kitchen / diner 29' 6" x 28' 10" (9.00m x 8.80m)
Utility Room 9' 10" x 5' 7" (3.00m x 1.70m)
Play Room 12' 2" x 11' 10" (3.70m x 3.60m)
Shower Room
Living room 13' 9" x 11' 2" (4.20m x 3.40m)
Office 11' 2" x 8' 10" (3.40m x 2.70m)
Study 13' 9" x 4' 11" (4.20m x 1.50m)
Landing
Bedroom 1 16' 5" x 11' 6" (5.00m x 3.50m)
En-suite
Bedroom 2 15' 0" x 10' 10" (4.58m x 3.31m)
Bedroom 3 14' 11" x 12' 10" (4.54m x 3.91m)
Bedroom 4 13' 9" x 8' 2" (4.20m x 2.50m)
Bedroom 5 13' 5" x 10' 10" (4.10m x 3.31m)
Bathroom