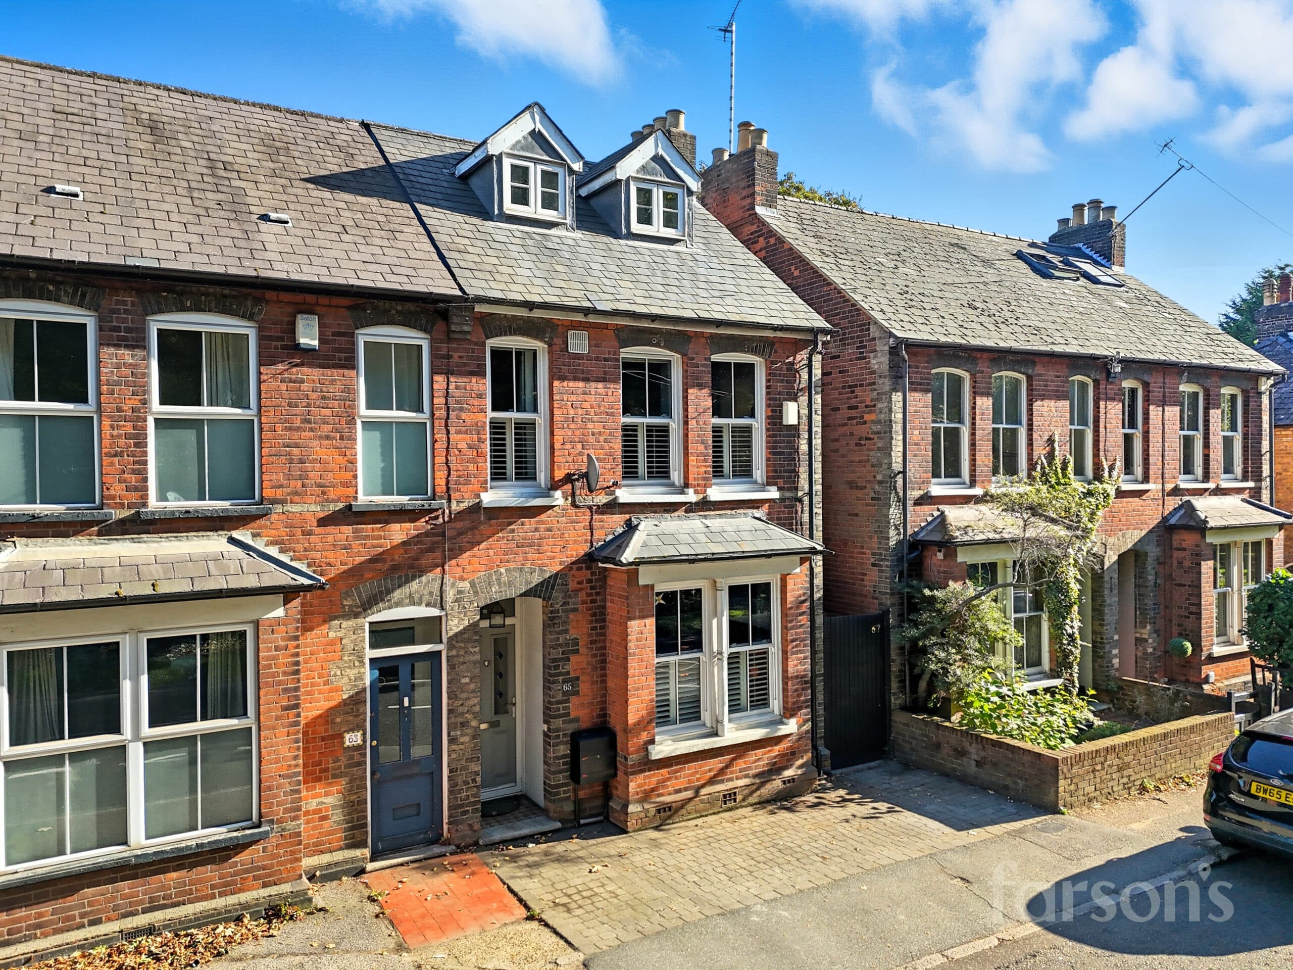
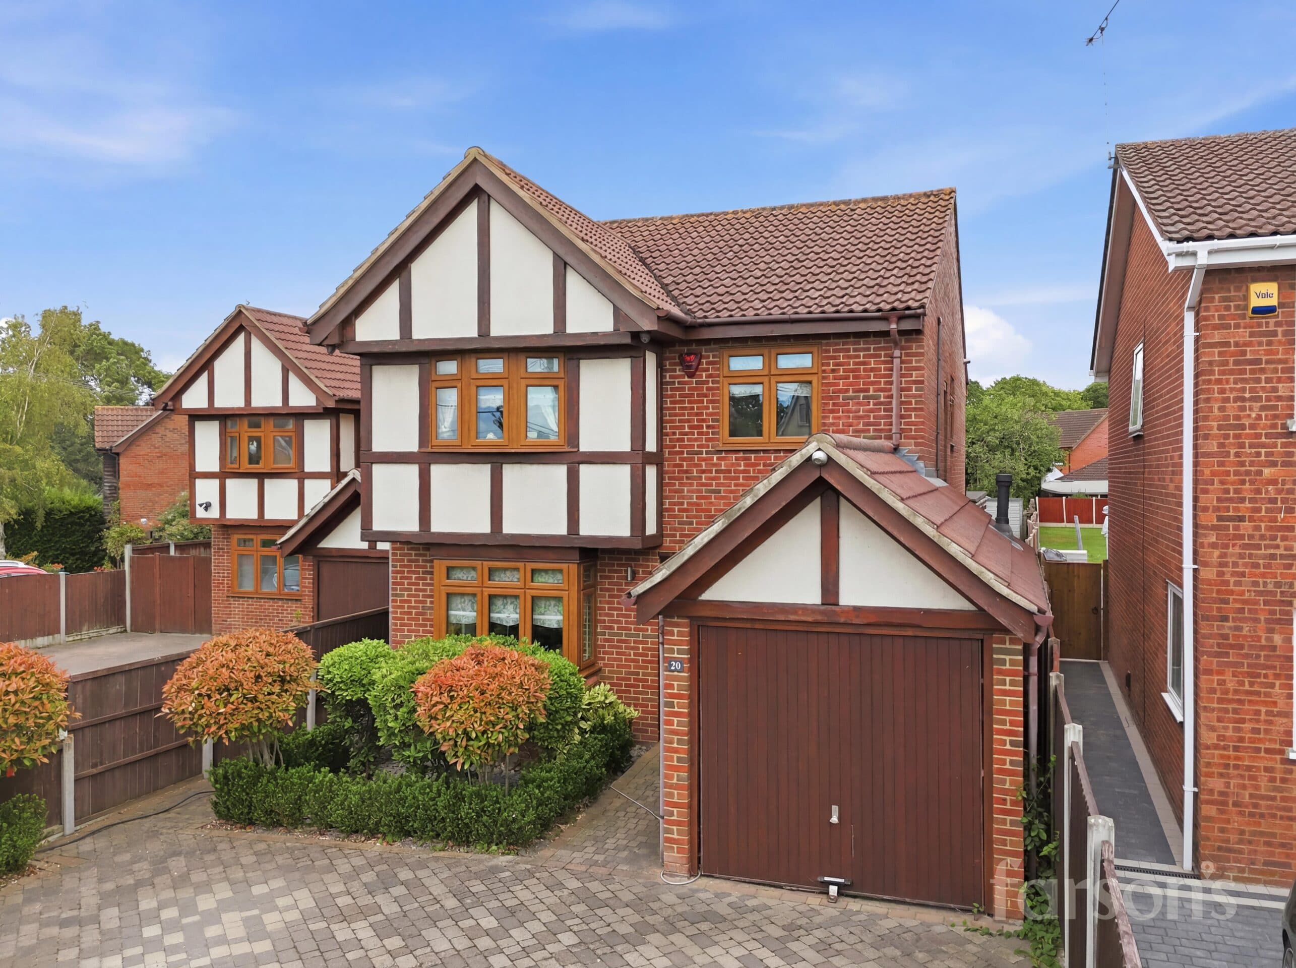
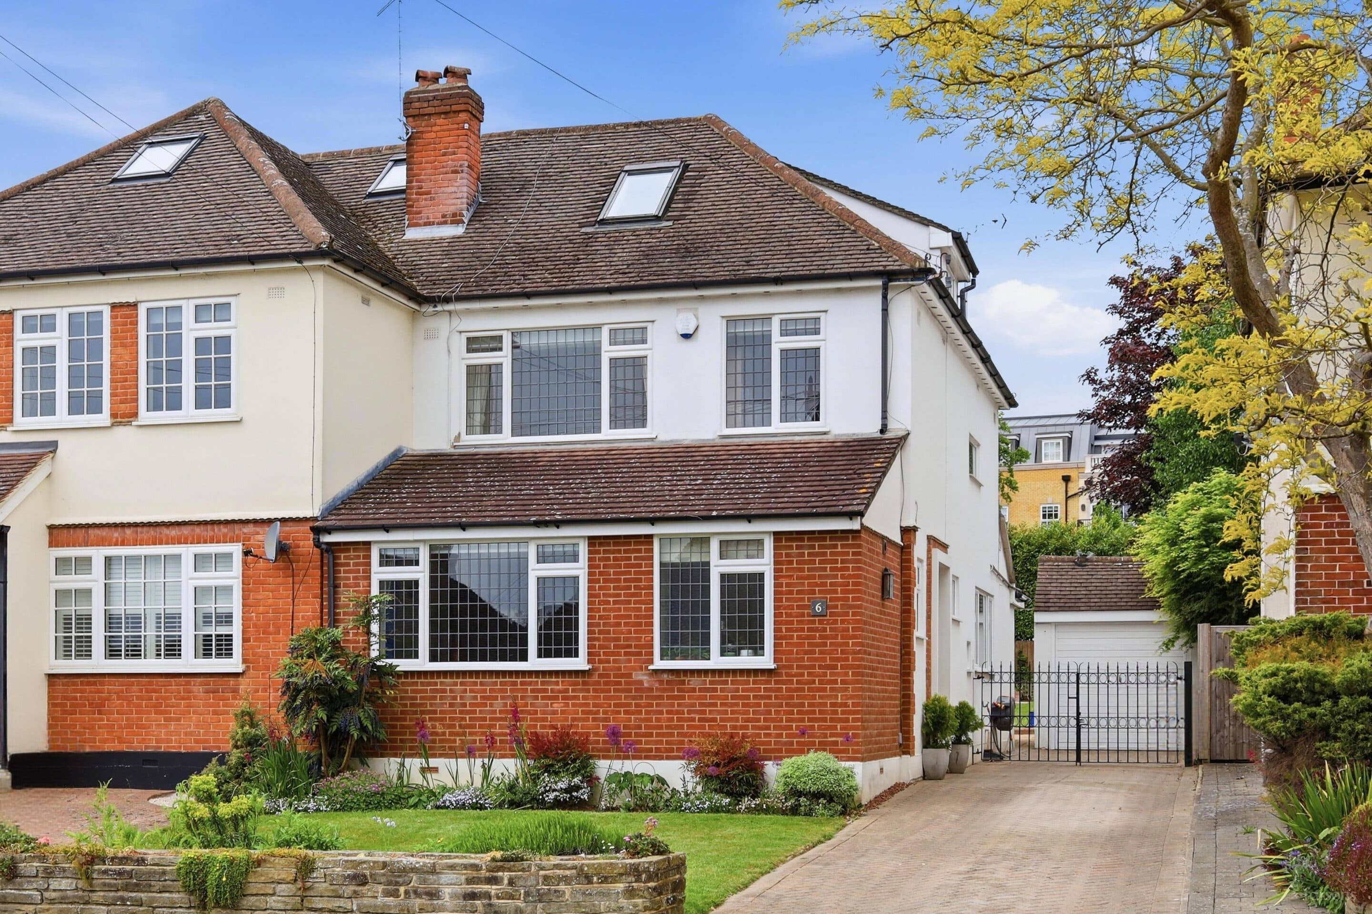
We tailor every marketing campaign to a customer’s requirements and we have access to quality marketing tools such as professional photography, video walk-throughs, drone video footage, distinctive floorplans which brings a property to life, right off of the screen.
GUIDE PRICE £750,000 - £800,000
This impressive four-bedroom detached home offers spacious and versatile accommodation, thoughtfully designed for modern family living. The property welcomes you with its own entrance hall leading to open plan living areas, including a superb main living room that provides a comfortable and inviting space for relaxation or entertaining. The heart of the home is the contemporary kitchen, featuring a large breakfast bar, sleek units, and high-quality appliances, seamlessly flowing into the family room where bi-fold doors open to the rear garden (perfect for indoor-outdoor living in warmer months). The converted garage has been transformed into a flexible play or hobby room, ideal for children or those seeking a dedicated creative space. Upstairs, the main bedroom boasts a luxurious walk-in wardrobe and a stylish ensuite bathroom, while the remaining bedrooms are serviced by modern family bathrooms with up-to-date fixtures and fittings. A standout feature of this property is the fabulous garden room, which is equipped with its own bar, living area, and kitchen facilities (providing an exceptional venue for entertaining guests or enjoying family gatherings). Practicality is further enhanced by off-road parking for multiple vehicles on the large driveway. The home is conveniently situated within 1.3 miles of Brentwood station, offering excellent transport links for commuters, and is in the catchment area for some highly regarded local schools (subject to availability). This property combines contemporary design, generous proportions, and a host of premium features to create a truly desirable family residence in a sought-after location.
Entrance Hall
WC
Kitchen/Dining Room 22' 0" x 17' 1" (6.70m x 5.20m)
Living Room 17' 3" x 17' 3" (5.25m x 5.25m)
Play Room 16' 1" x 7' 7" (4.90m x 2.30m)
Bedroom 1 16' 5" x 13' 1" (5.00m x 4.00m)
Walk-in Wardrobe 5' 9" x 4' 11" (1.75m x 1.50m)
En-suite 8' 9" x 4' 5" (2.67m x 1.35m)
Bedroom 2 11' 11" x 9' 2" (3.63m x 2.80m)
Bedroom 3 16' 5" x 7' 7" (5.00m x 2.30m)
Bedroom 4 8' 6" x 7' 7" (2.60m x 2.30m)
Bathroom 9' 8" x 5' 1" (2.95m x 1.55m)
Garden room 22' 8" x 16' 1" (6.90m x 4.89m)