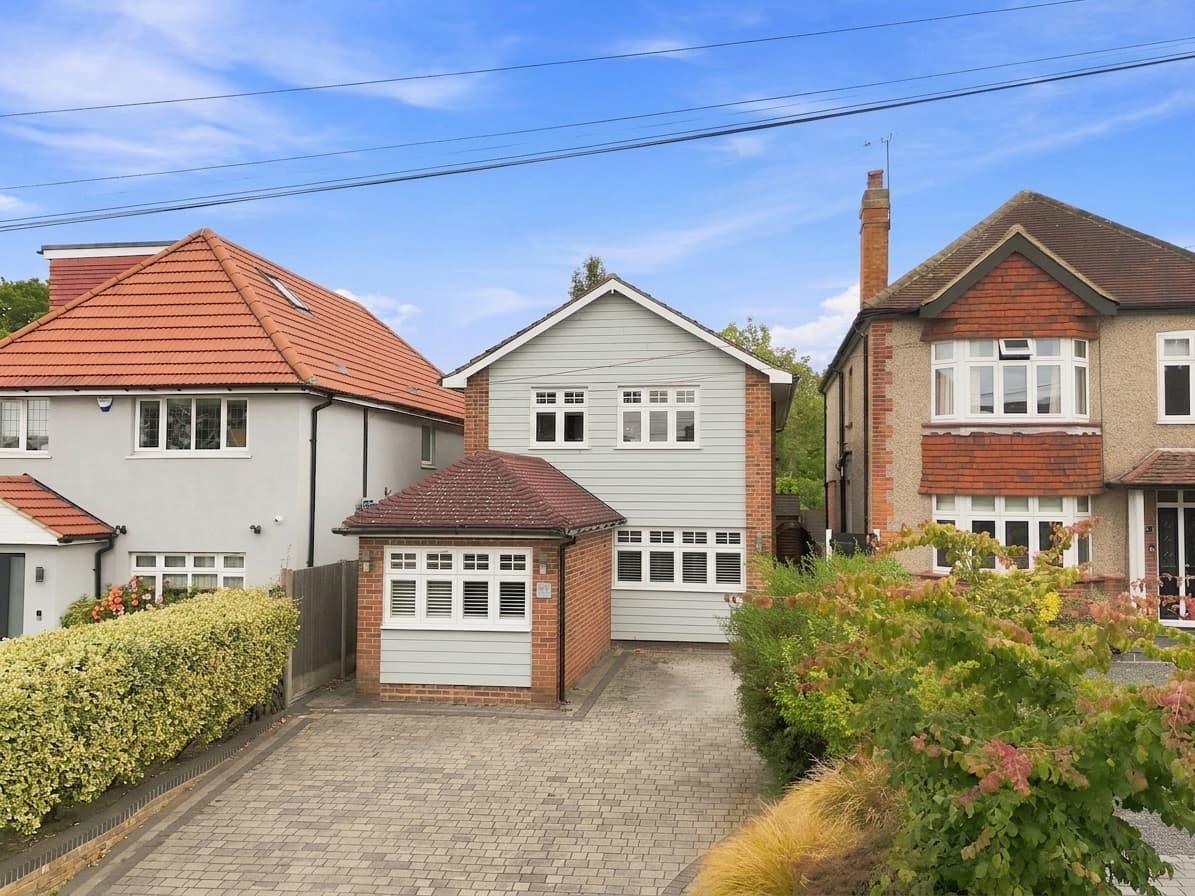
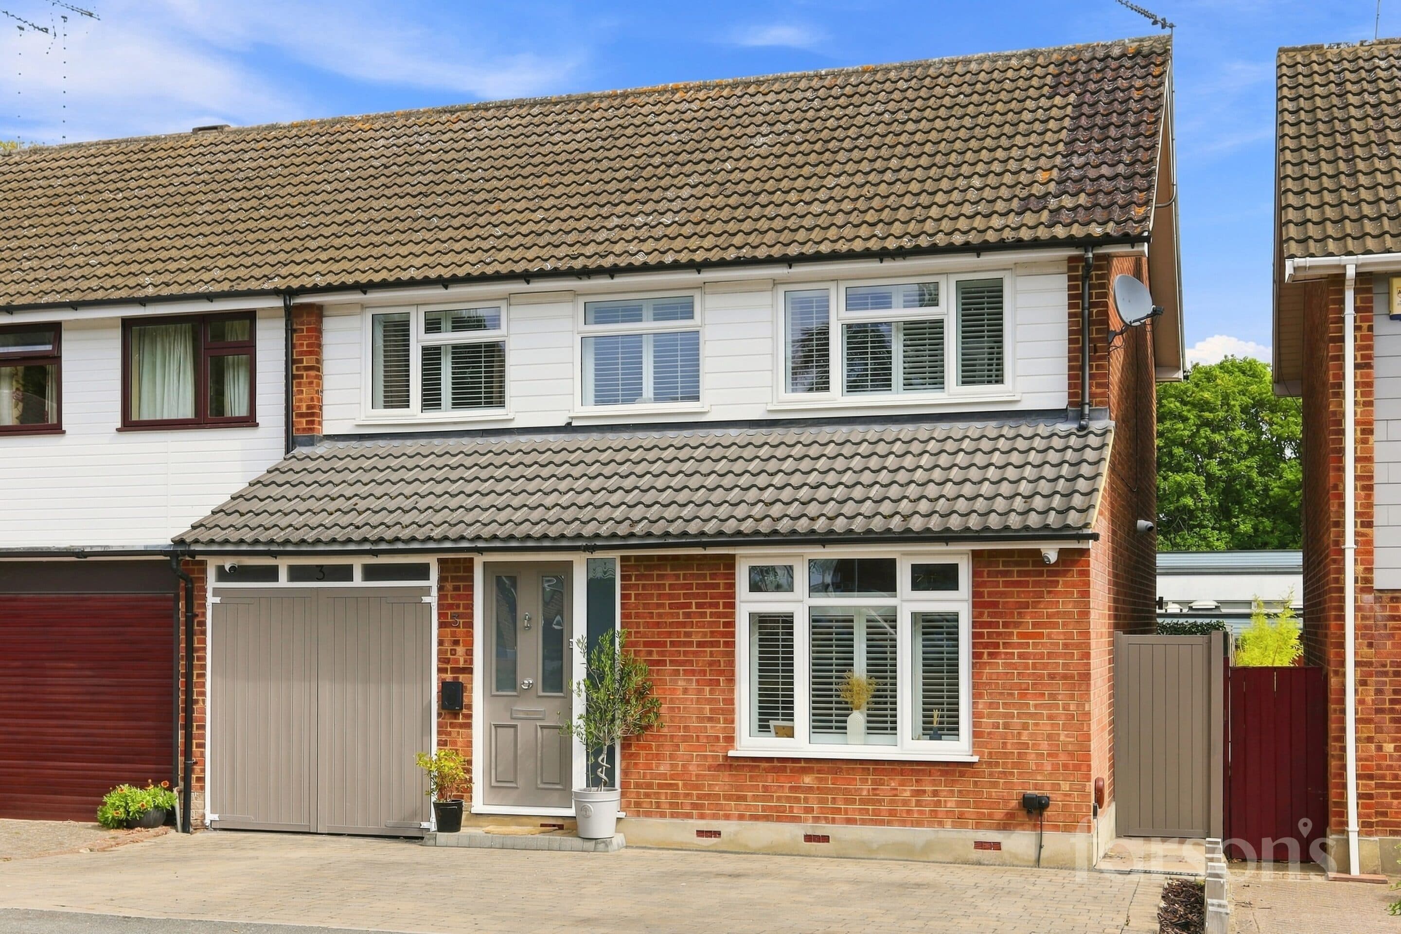
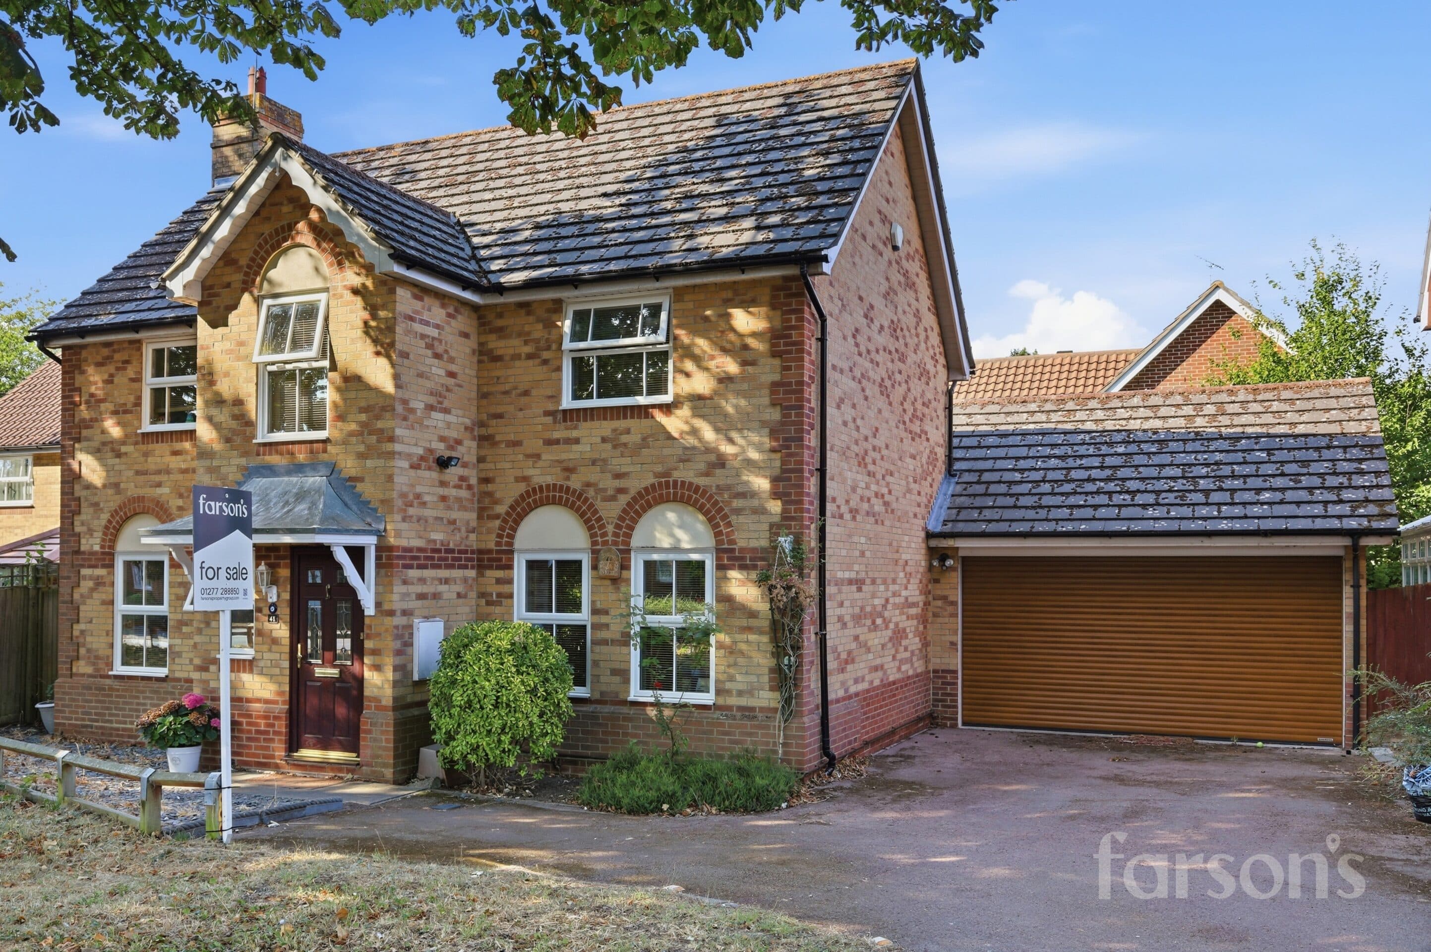
We tailor every marketing campaign to a customer’s requirements and we have access to quality marketing tools such as professional photography, video walk-throughs, drone video footage, distinctive floorplans which brings a property to life, right off of the screen.
GUIDE PRICE £700,000 - £750,000
This beautifully presented four bedroom semi-detached Edwardian home seamlessly blends period charm with modern living. The property welcomes you with an elegant façade and offers a thoughtfully designed interior, featuring abundant natural light throughout. The heart of the home is a contemporary open plan kitchen and family room, complete with a stylish island, sleek cabinetry, and integrated appliances. French doors connect the living space to the garden, creating a perfect flow for entertaining and family gatherings. The property boasts four generously proportioned bedrooms and a luxurious bathroom, finished to a high standard with walk-in shower and a freestanding bath. Practical features include off-road parking on its own driveway with an EV charging point. In addition there is also a downstairs W.C off the hallway. The home is ideally situated for families, with access to some excellent local schools (subject to availability) and both Shenfield and Brentwood stations within easy reach, making it perfect for commuters.
The outdoor space is equally impressive, offering a spacious landscaped garden that provides a tranquil retreat from busy daily life. A large patio area directly accessed via the French doors is ideal for al fresco dining or relaxing with friends and family. The garden features well-tended lawns, mature borders, and thoughtfully placed seating areas, ensuring there is plenty of room for children to play or for gardening enthusiasts to enjoy. Privacy is enhanced by established hedging and fencing, while the overall design promotes year-round enjoyment. The driveway at the front of the property gives parking for one vehicle, as well as convenient EV charging. This beautifully maintained outside space truly complements the style and functionality of the interior, offering the perfect balance of recreation and relaxation for modern family living.
Entrance hall
Wc
Dining Room 11' 11" x 11' 10" (3.63m x 3.60m)
Living Room 12' 2" x 11' 5" (3.71m x 3.48m)
Kitchen 14' 2" x 14' 1" (4.31m x 4.30m)
Lounge 12' 8" x 10' 6" (3.86m x 3.21m)
Bedroom 1 14' 9" x 10' 5" (4.49m x 3.18m)
Bedroom 2 11' 11" x 9' 8" (3.63m x 2.95m)
Bedroom 3 13' 7" x 9' 9" (4.14m x 2.98m)
Bedroom 4 9' 7" x 8' 9" (2.92m x 2.67m)
Bathroom 8' 10" x 7' 9" (2.69m x 2.35m)