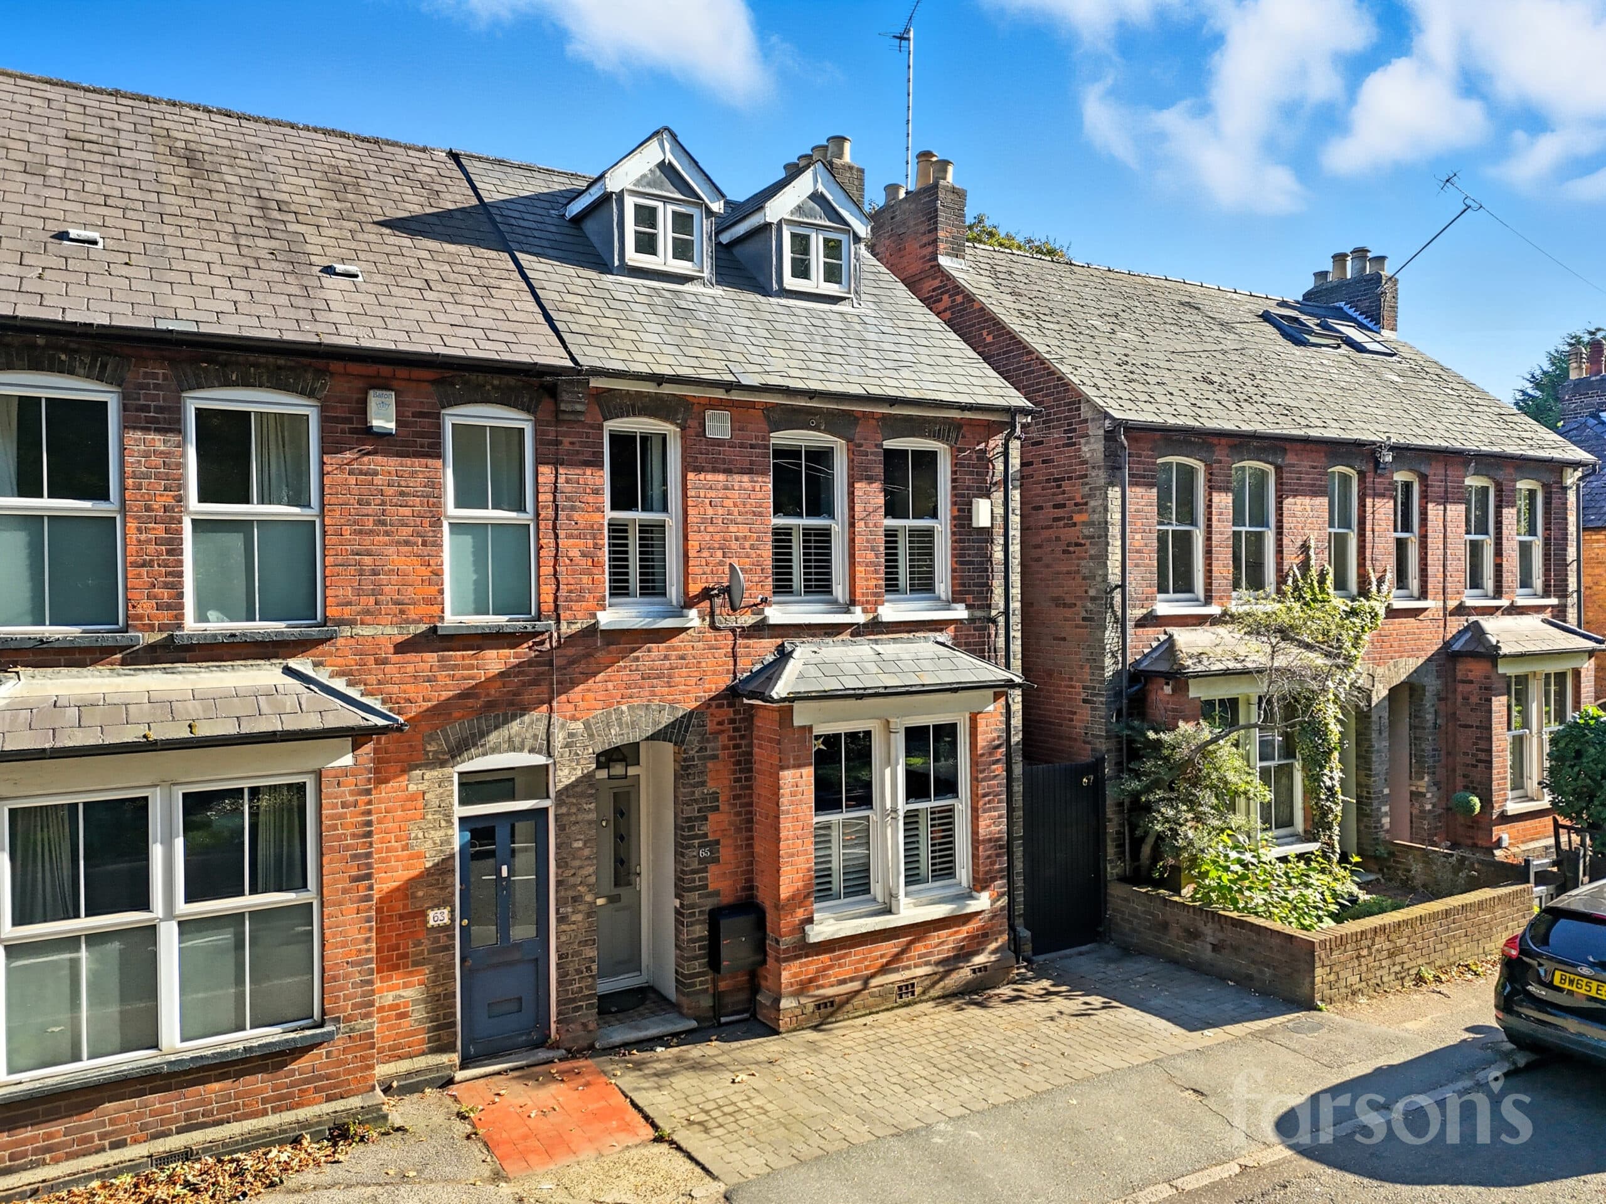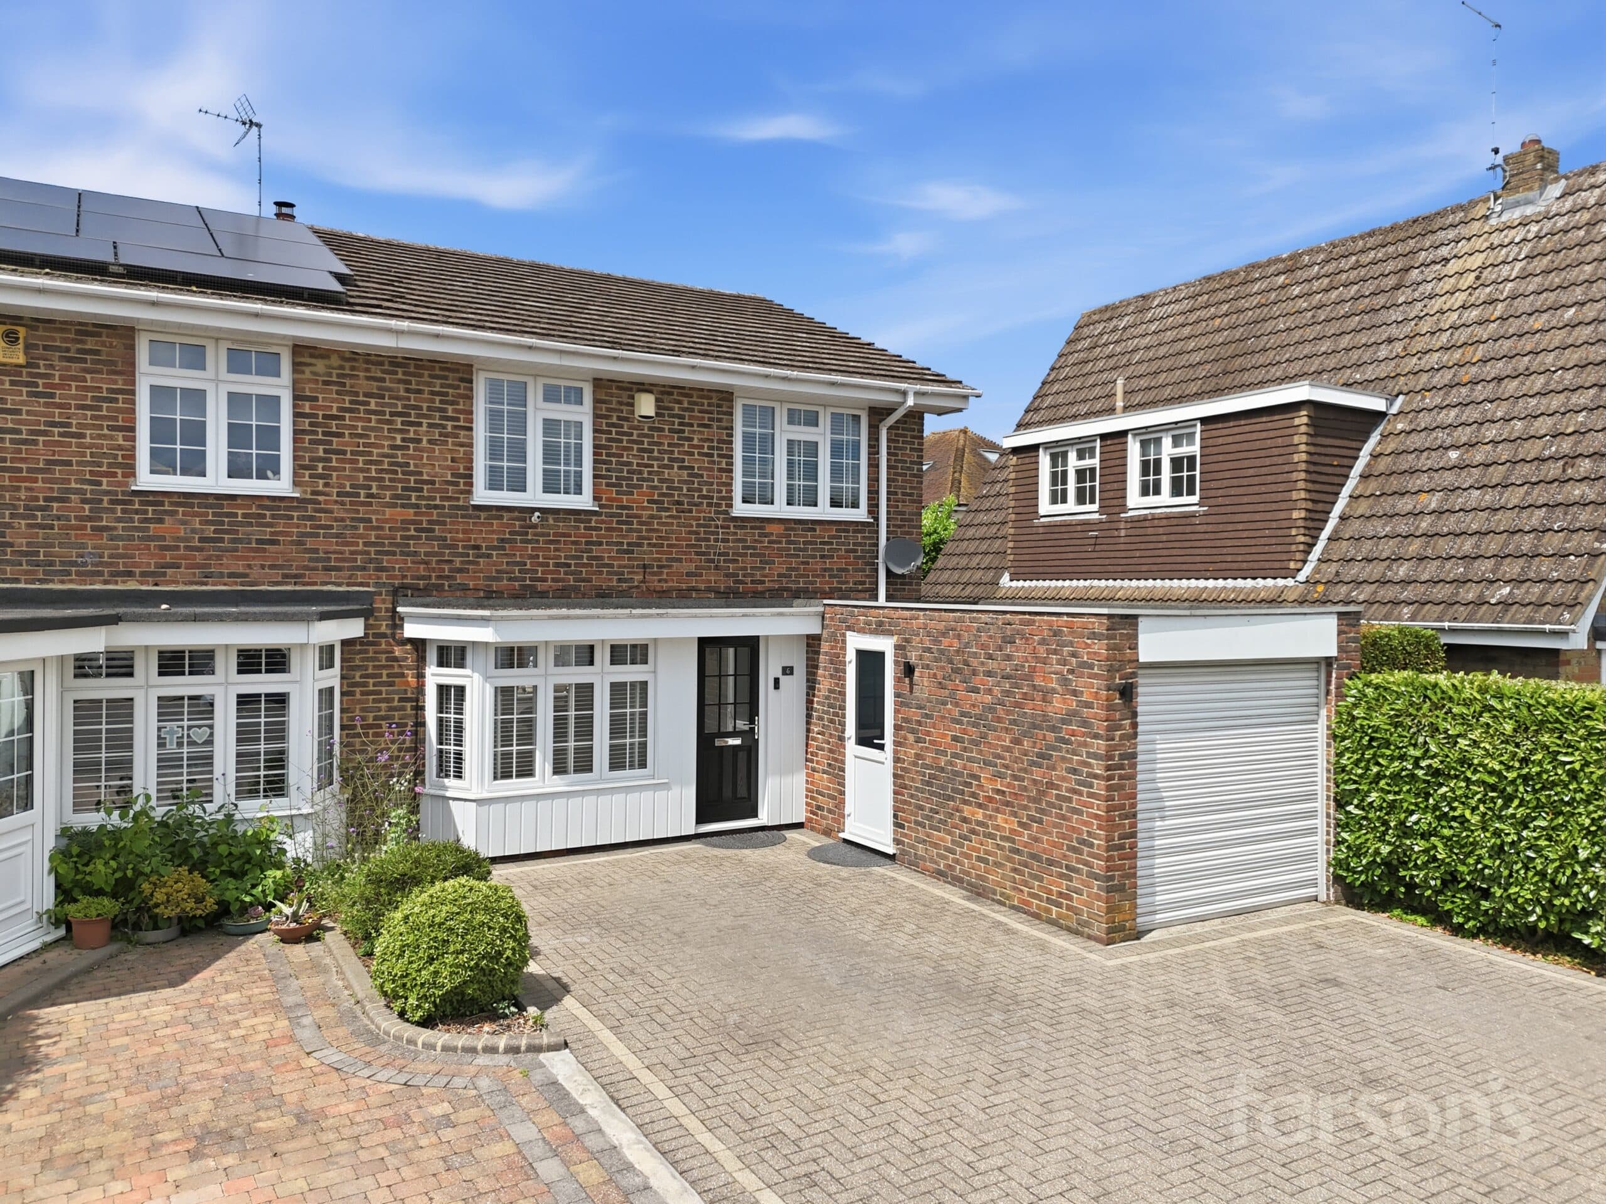
We tailor every marketing campaign to a customer’s requirements and we have access to quality marketing tools such as professional photography, video walk-throughs, drone video footage, distinctive floorplans which brings a property to life, right off of the screen.
GUIDE PRICE £675,000 - £700,000
Situated just 0.2 miles from Brentwood Station, this beautifully finished four bedroom semi detached family home offers a perfect blend of contemporary style and practical living. Step inside to discover a modern open plan kitchen, complete with integrated appliances, ideal for both everyday family meals and entertaining guests. The bright and airy living spaces are enhanced by large windows and French doors with shutters, providing an abundance of natural light throughout the home. The property features contemporary bathrooms, thoughtfully designed for comfort and functionality, while each room has been finished to a high standard. With off-road parking available on a generous driveway, and access to some excellent local schools (subject to acceptance), this home is well suited for families seeking both convenience and quality. The rear of the property boasts fabulous views of Brentwood, further enhancing the sense of space and tranquillity.
To the rear, a large secluded garden awaits, offering an exceptional outdoor retreat. The landscaped garden features mature trees, providing privacy and a picturesque backdrop for family activities or relaxation. A spacious patio and decked entertaining areas create the perfect setting for al fresco dining, summer gatherings, or simply enjoying the peaceful surroundings. The garden has been thoughtfully designed to maximise both useability and visual appeal, with ample room for children to play or for keen gardeners to cultivate. Whether you are hosting friends or unwinding after a busy day, the outdoor space at this property offers a rare combination of seclusion and versatility, making it an outstanding feature of this impressive Brentwood home.
Entrance Hallway
Living Room 15' 3" x 14' 10" (4.64m x 4.53m)
Kitchen/Dining Room 15' 3" x 15' 0" (4.65m x 4.58m)
Landing
Bedroom 2 15' 6" x 12' 3" (4.73m x 3.74m)
Bedroom 3 12' 4" x 8' 0" (3.77m x 2.43m)
Bedroom 4 6' 11" x 6' 10" (2.11m x 2.09m)
Bathroom 10' 0" x 6' 8" (3.06m x 2.04m)
Second Floor Landing
Bedroom 1 15' 3" x 14' 1" (4.64m x 4.30m)
En-Suite 7' 4" x 6' 1" (2.23m x 1.85m)
Eaves Storage