We tailor every marketing campaign to a customer’s requirements and we have access to quality marketing tools such as professional photography, video walk-throughs, drone video footage, distinctive floorplans which brings a property to life, right off of the screen.
GUIDE PRICE £600,000 - £625,000
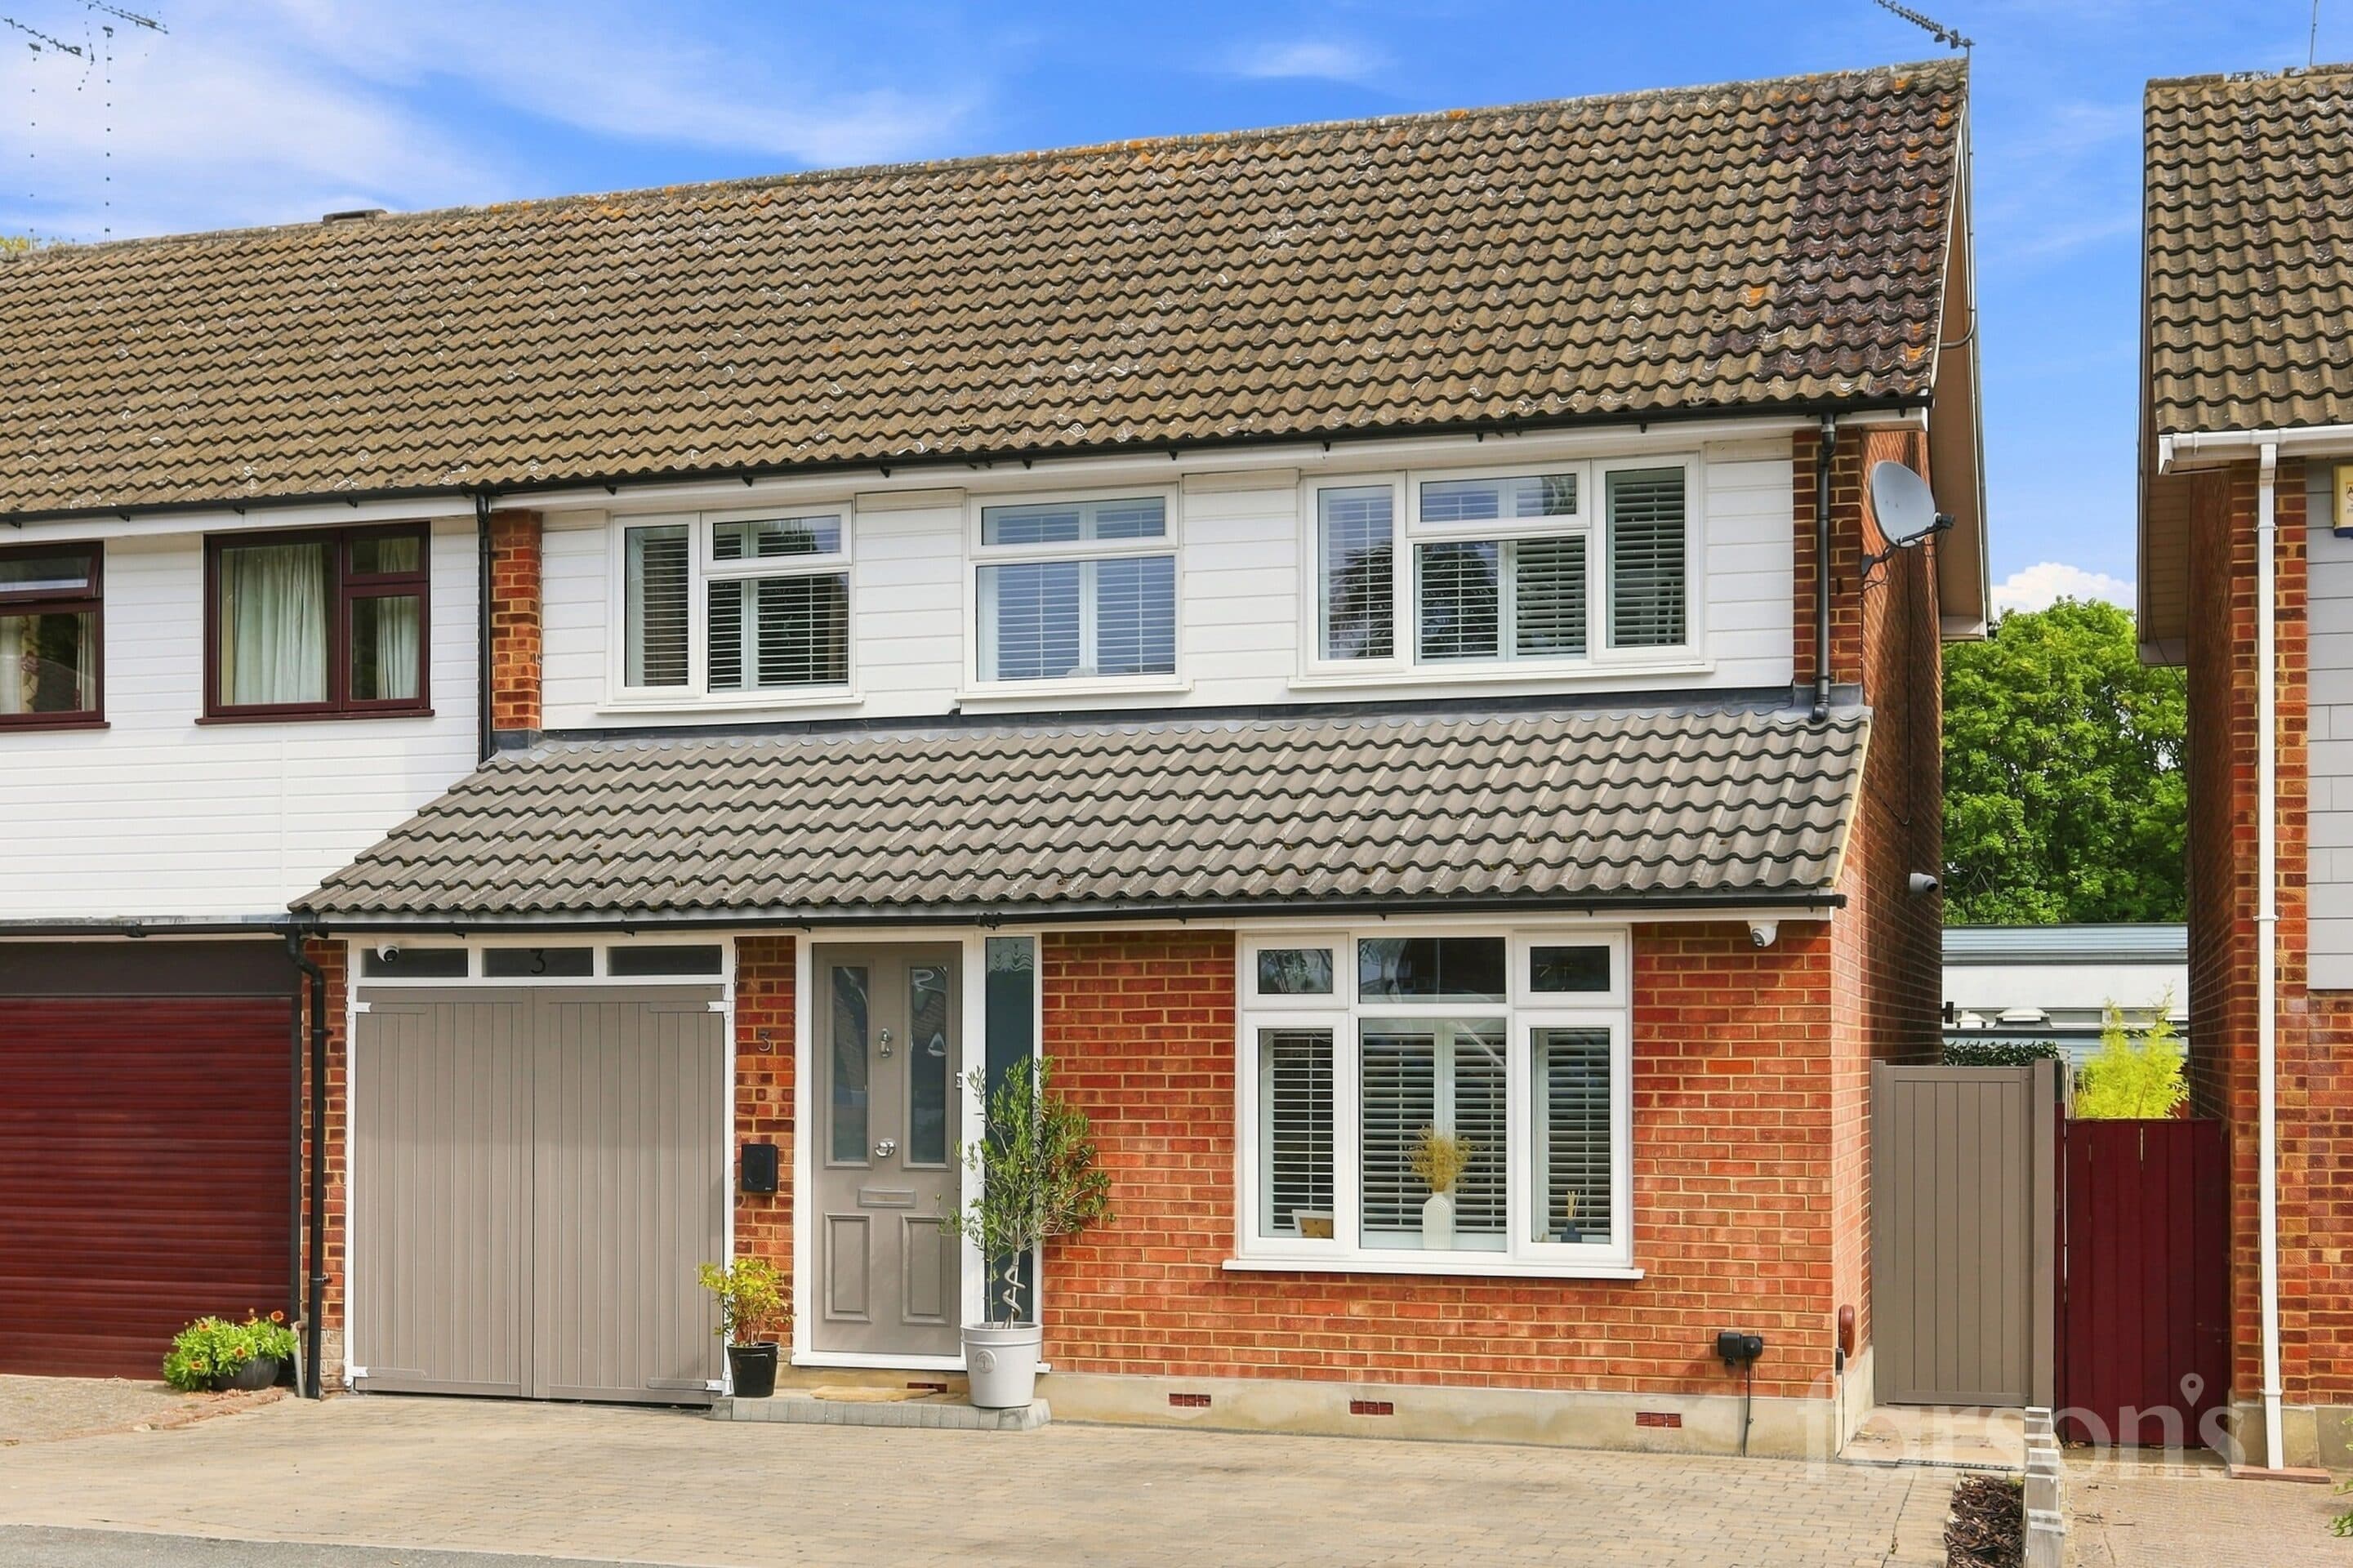
This impressive four bedroom semi-detached house, located in the heart of Doddinghurst village, offers a superb blend of modern living and practical design, making it an ideal choice for families or those seeking versatile accommodation. The property welcomes you with off-road parking on its own driveway and an attached garage, providing ample space for vehicles and storage. Step inside to discover a thoughtfully extended ground floor (thanks to a single storey extension), where the spacious layout is enhanced by abundant natural light flowing throughout. The contemporary open plan kitchen forms the heart of the home and offers a seamless transition to the main living and dining areas with its own utility room, creating a perfect setting for both every-day family life and entertaining guests. Three of the four bedrooms are generously proportioned and with two of them featuring built-in storage, ensuring a clutter-free environment and maximising useable space. The property further benefits from a well-executed loft conversion, adding flexibility and additional living space that could serve as a principal suite, home office or playroom, depending on your needs. High quality finishes and neutral décor throughout contribute to the bright and welcoming atmosphere, while thoughtful design touches - such as wide windows - ensure every room feels open and inviting. Situated within easy reach of some excellent local schools (subject to admissions), this home is particularly well suited to families prioritising education and community. With its sought-after village location, practical features and stylish presentation, this property represents a rare opportunity to secure a spacious and versatile home in a desirable setting. Early viewing is highly recommended to fully appreciate the quality and scope of accommodation on offer.
Porch
Entrance Hall
Living Room 13' 9" x 11' 2" (4.20m x 3.40m)
Sitting Room 11' 2" x 10' 2" (3.40m x 3.10m)
Kitchen / diner 23' 4" x 12' 6" (7.12m x 3.82m)
Utility Room 4' 5" x 4' 2" (1.34m x 1.27m)
Shower Room 8' 0" x 6' 8" (2.44m x 2.04m)
Bedroom 13' 9" x 10' 6" (4.20m x 3.20m)
Bedroom 11' 6" x 10' 2" (3.50m x 3.10m)
Bedroom 7' 7" x 7' 3" (2.30m x 2.20m)
Bedroom Top Floor 14' 7" x 13' 1" (4.44m x 4.00m)
Walk in wardrobe
Bathroom 7' 3" x 5' 7" (2.20m x 1.70m)
Garage 17' 9" x 8' 5" (5.41m x 2.57m)
Garden Room 13' 5" x 10' 10" (4.10m x 3.31m)