We tailor every marketing campaign to a customer’s requirements and we have access to quality marketing tools such as professional photography, video walk-throughs, drone video footage, distinctive floorplans which brings a property to life, right off of the screen.
GUIDE PRICE £400,000 - £425,000
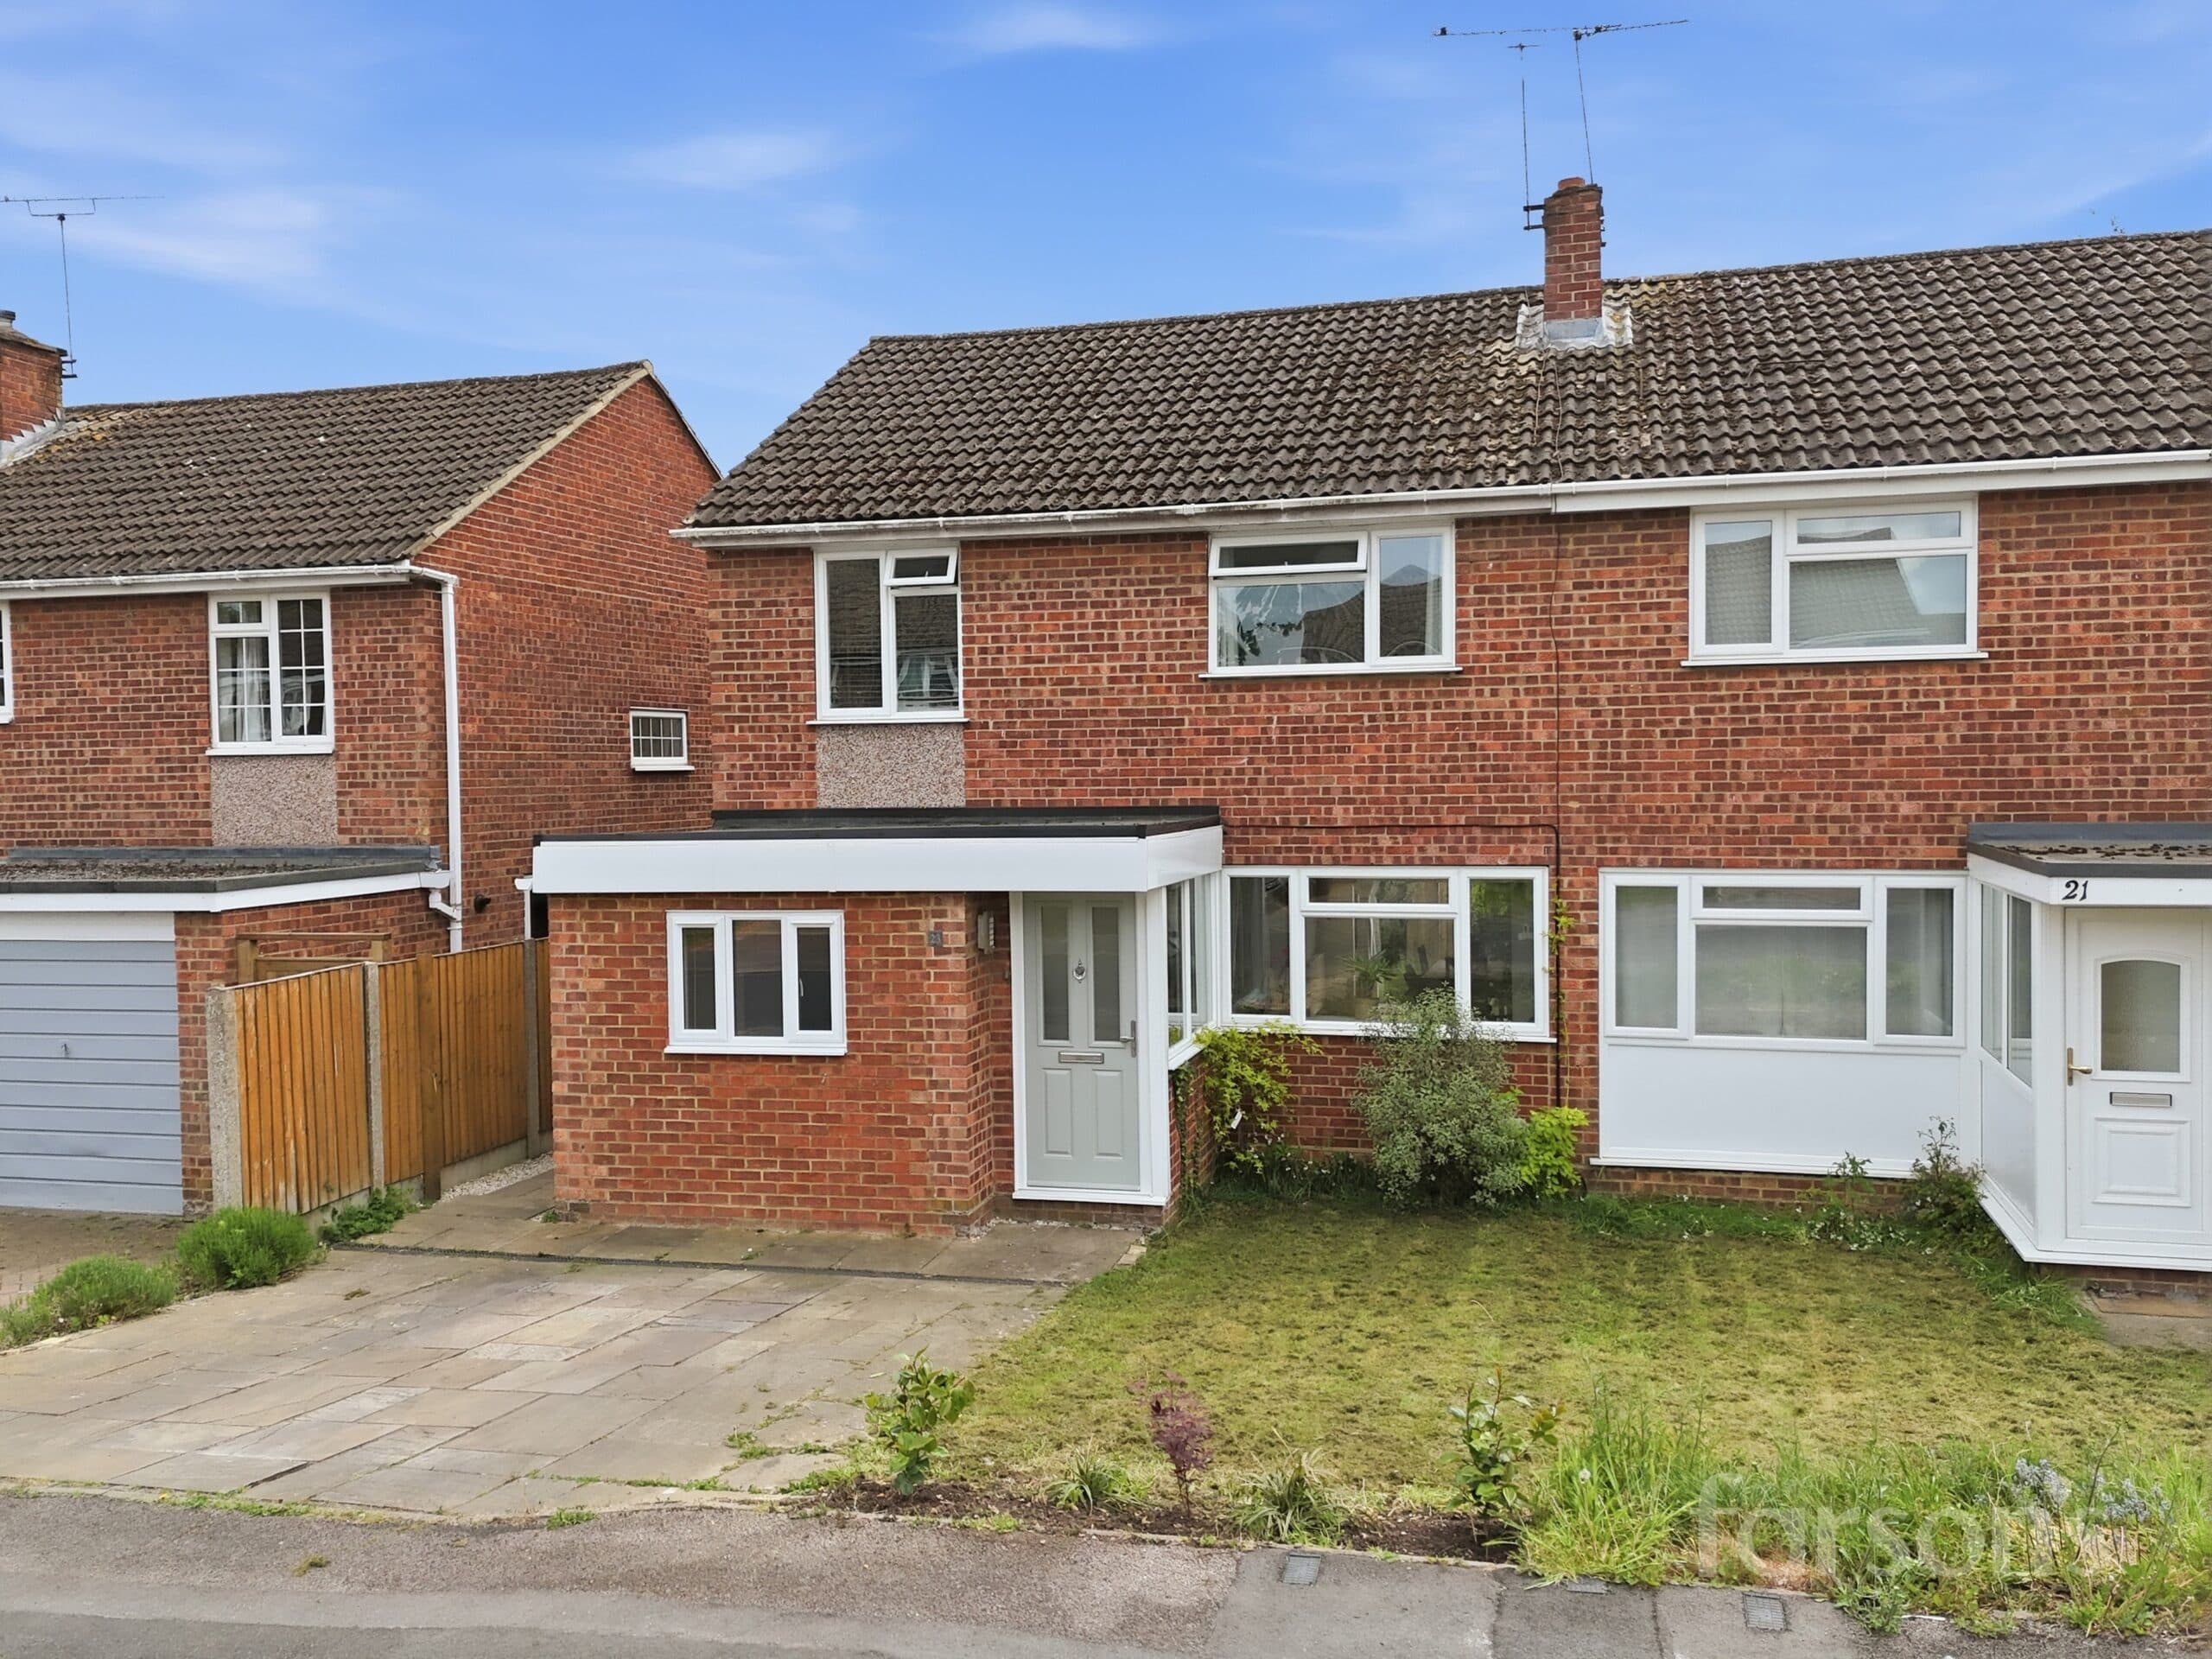
This well-presented three bedroom end of terrace house offers comfortable and contemporary living in a sought-after Brentwood location. The property features a bright and welcoming entrance hall, leading to a spacious living area with attractive wooden flooring throughout. The modern kitchen is equipped with ample storage and worktop space, making it ideal for family meals or entertaining guests. A conservatory at the rear of the property provides an additional reception area, perfect for relaxing or enjoying views of the garden. Upstairs, there are three well-proportioned bedrooms, offering plenty of natural light and flexibility for families or those needing a home office. The stylish bathroom is finished to a high standard, featuring a walk-in shower and modern fixtures. The property benefits from gas central heating and double glazing, ensuring comfort all year round. Brentwood station is conveniently located just 2.4 miles away, providing excellent transport links into London and beyond. The area is also well-served by a selection of excellent local schools (subject to availability), making this a superb choice for families.
Outside, the property boasts a generous private garden, offering a good degree of privacy and space for outdoor living. The large patio area is ideal for entertaining, whether you are hosting summer barbeques or enjoying a quiet evening outdoors. The garden is mainly laid to lawn, with mature borders providing a pleasant outlook and plenty of scope for keen gardeners. A detached garage is situated to the rear of the property, offering secure parking or useful storage space. There is also additional off-street parking available behind the property. The garden is fully enclosed, making it safe for children and pets. With its combination of versatile living accommodation and excellent outdoor space, this property is perfect for those seeking a family home with room to grow in a desirable Brentwood setting. Early viewing is highly recommended to appreciate all that this delightful home has to offer.
Porch 5' 11" x 4' 11" (1.80m x 1.50m)
Living Room 14' 9" x 14' 6" (4.50m x 4.42m)
Kitchen 14' 9" x 9' 10" (4.50m x 3.00m)
Conservatory 9' 3" x 8' 8" (2.83m x 2.65m)
Landing
Bedroom 1 15' 5" x 8' 6" (4.71m x 2.60m)
Bedroom 2 8' 8" x 8' 6" (2.63m x 2.60m)
Bedroom 3 10' 8" x 5' 11" (3.24m x 1.80m)
Bathroom 5' 11" x 4' 7" (1.80m x 1.40m)
Garage 16' 9" x 9' 11" (5.10m x 3.02m)