We tailor every marketing campaign to a customer’s requirements and we have access to quality marketing tools such as professional photography, video walk-throughs, drone video footage, distinctive floorplans which brings a property to life, right off of the screen.
GUIDE PRICE £650,000 - £700,000
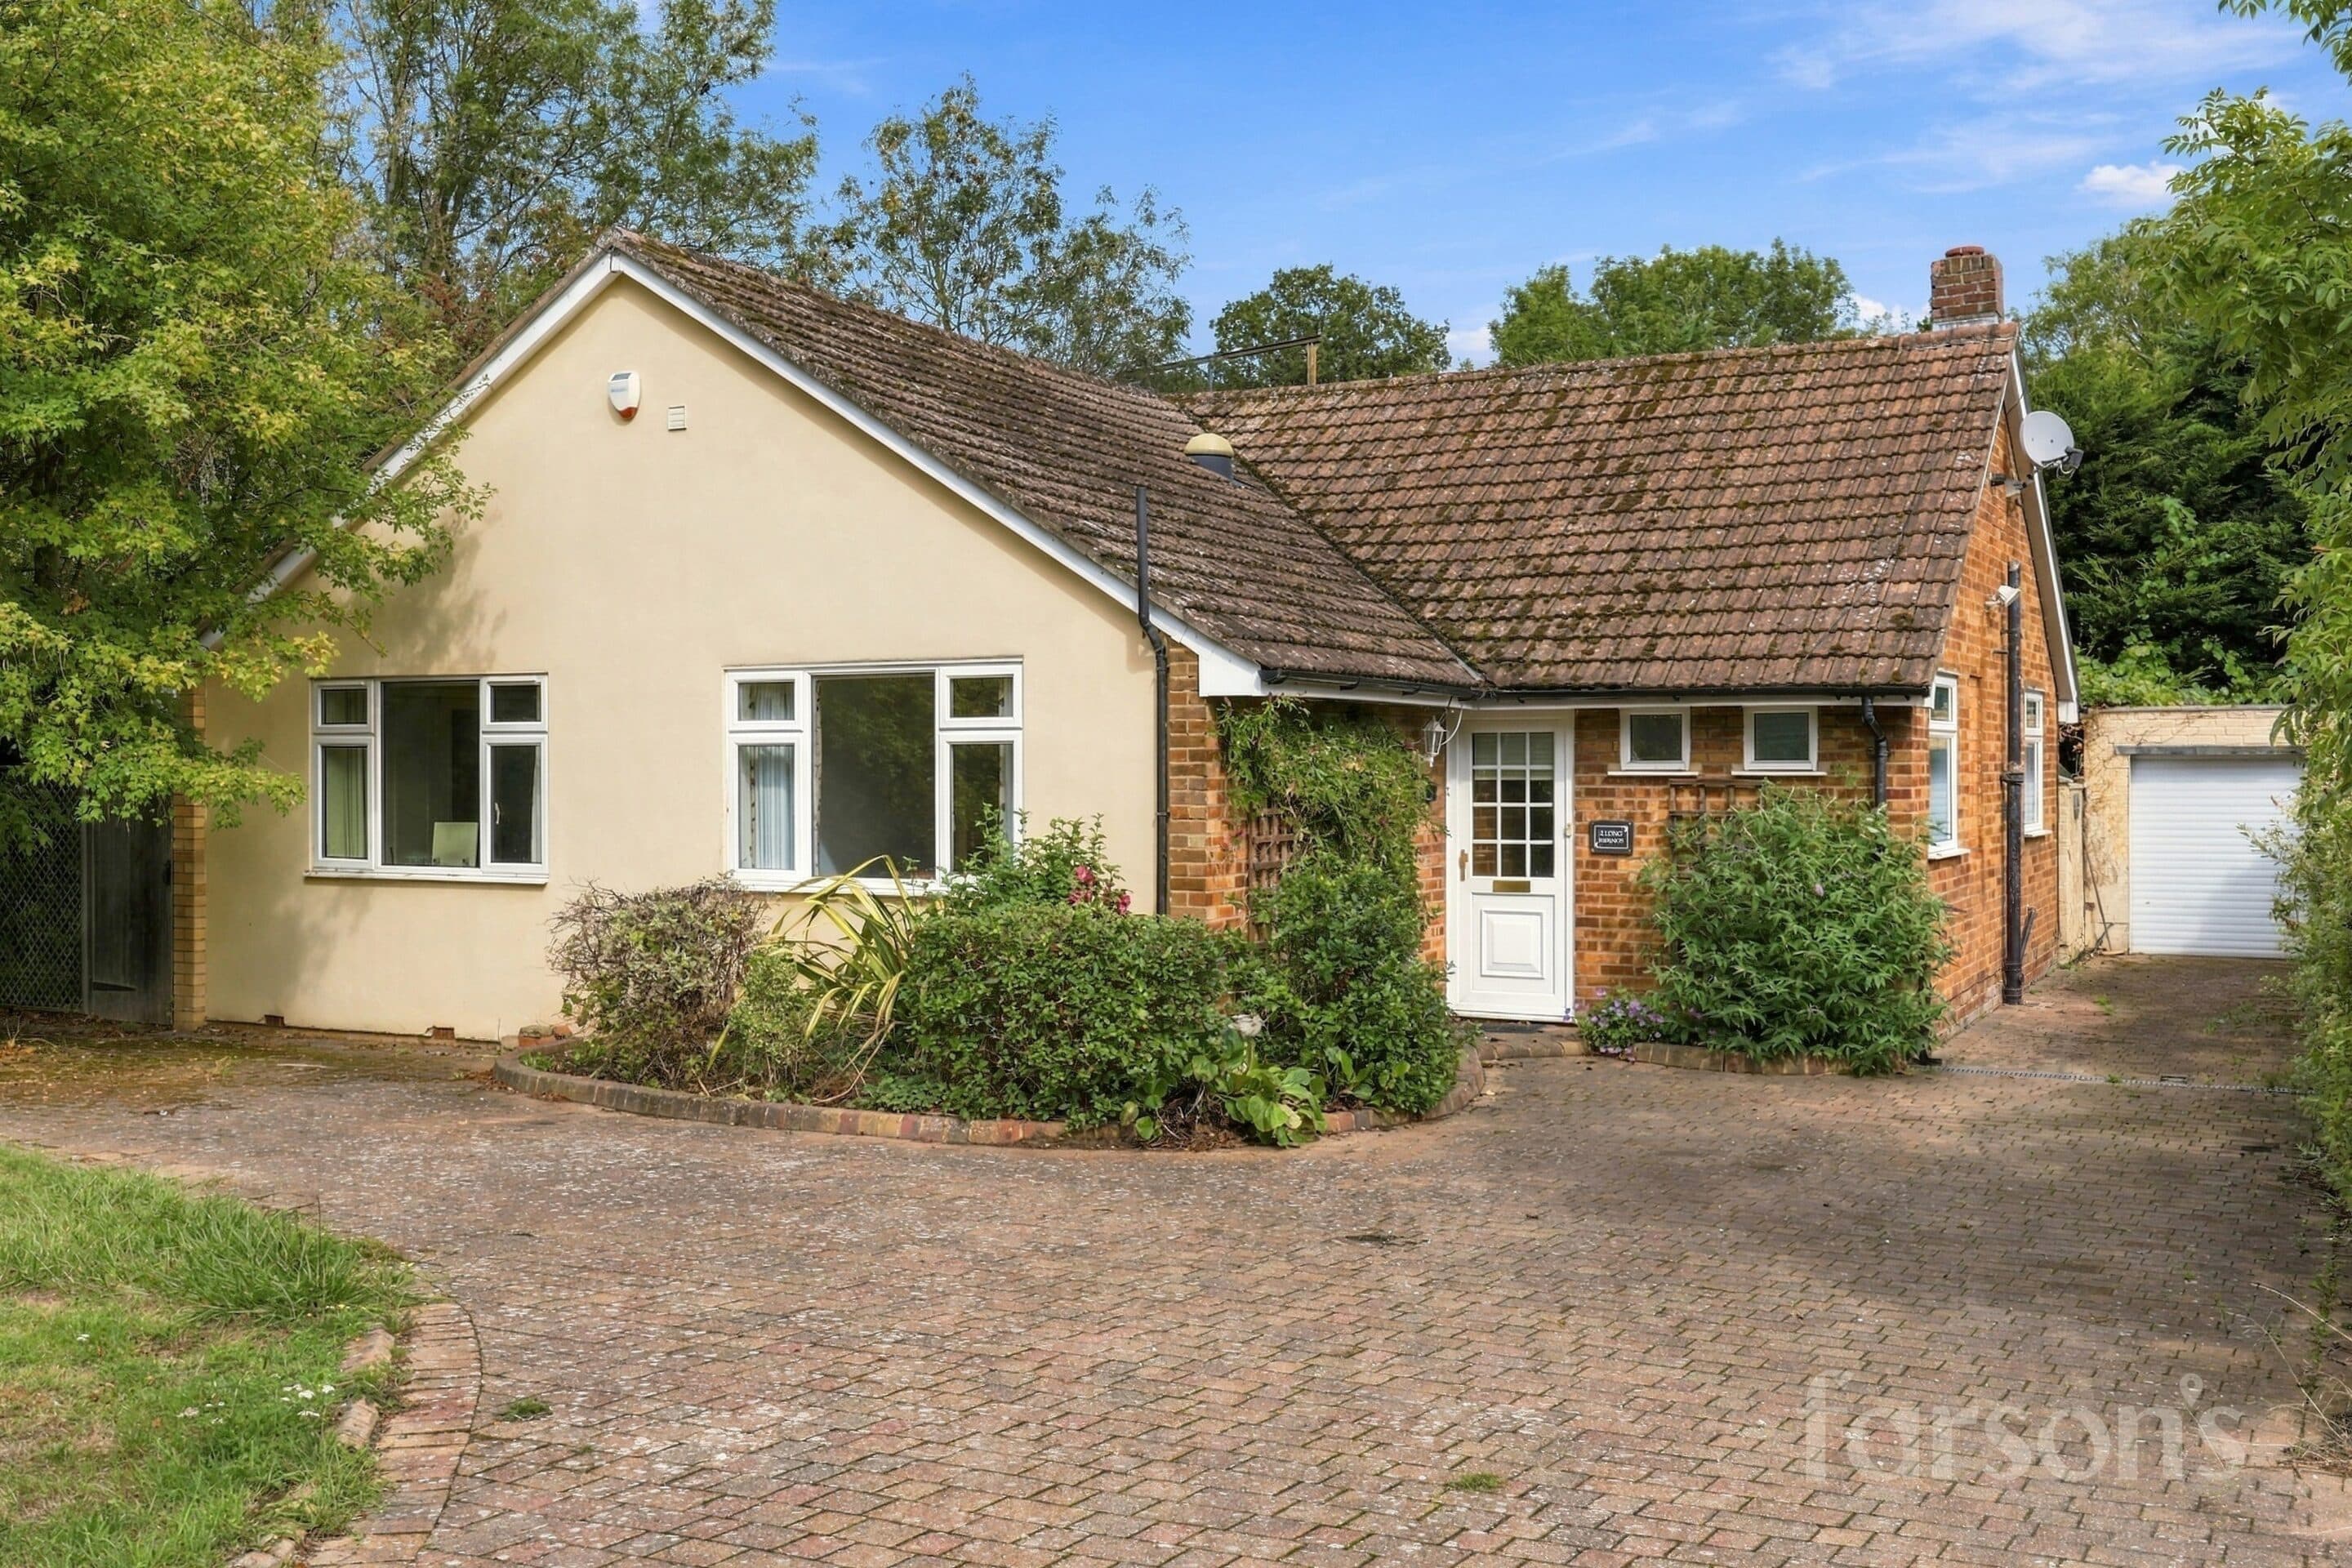
This attractive three bedroom detached bungalow presents a wonderful opportunity for those seeking a spacious and well-appointed home in a desirable Brentwood location. The property combines charming period features with modern comforts, offering a large, bright kitchen that is ideal for family gatherings and entertaining. A separate utility room provides practical space for laundry and storage needs. The bathroom is generously sized and features both a walk-in shower and a bath, catering to all preferences. Each of the three bedrooms is thoughtfully proportioned, allowing for comfortable living and flexibility of use, whether as sleeping accommodation, a study, or a hobby room. The home’s welcoming interior is complemented by its proximity to Brentwood Station (just 1.2 miles away), making it an excellent choice for commuters. Families will appreciate the access to some excellent local schools (subject to availability), and the nearby King George playing fields offer open green space for recreation and leisure. The property has in the past had plans past for extension work but these would need to be visited by any potential purchaser if successful in the purchase.
Outside, the property continues to impress with a spacious garden to the rear, providing a tranquil setting for relaxation, play, or outdoor entertaining. Mature planting and a generous lawn create a sense of privacy and seclusion, while still offering plenty of scope for keen gardeners or those wishing to landscape further. The driveway, located at the front of the property, accommodates multiple vehicles and leads directly to the garage, ensuring convenient off-street parking and additional storage options. This combination of ample outdoor space and practical amenities makes the property particularly appealing for families and those who enjoy spending time outdoors. With its blend of period charm, modern features, and a sought-after location close to transport links, schools, and recreational facilities, this detached bungalow represents an exceptional opportunity to secure a home in one of Brentwood’s most popular neighbourhoods.
Entrance Hall
Living Room 11' 11" x 11' 7" (3.64m x 3.54m)
Kitchen / diner 18' 3" x 14' 4" (5.57m x 4.38m)
Wc
Utility Room 8' 3" x 5' 2" (2.51m x 1.58m)
Bedroom 1 16' 2" x 11' 7" (4.93m x 3.54m)
Bedroom 2 12' 4" x 12' 3" (3.75m x 3.73m)
Bedroom 3 11' 11" x 10' 2" (3.64m x 3.10m)
Bathroom 8' 6" x 7' 3" (2.60m x 2.22m)
Garage 21' 2" x 10' 2" (6.45m x 3.09m)