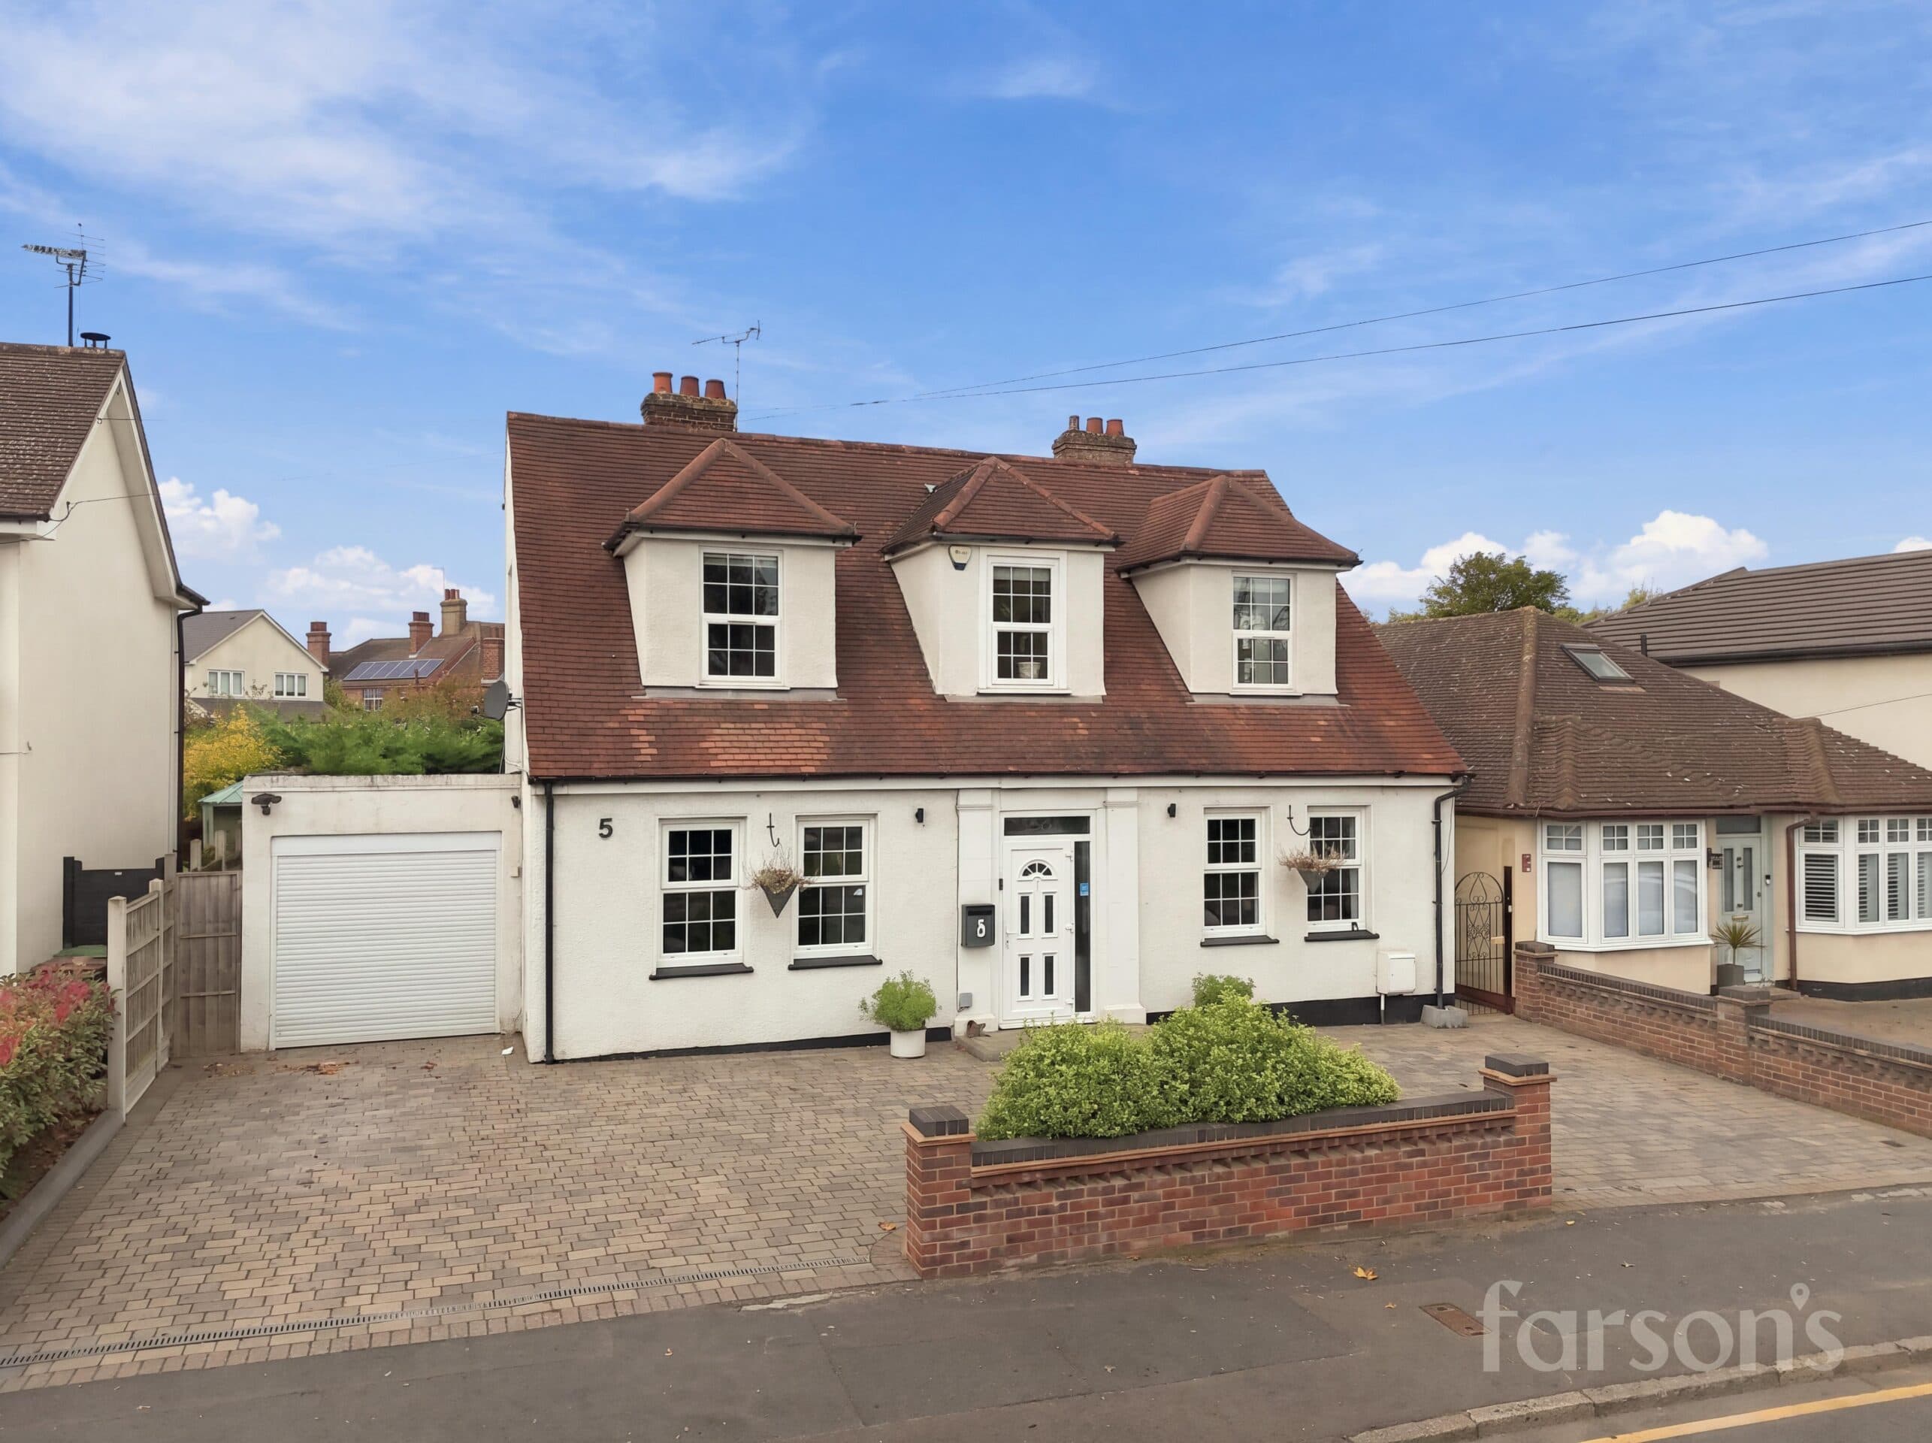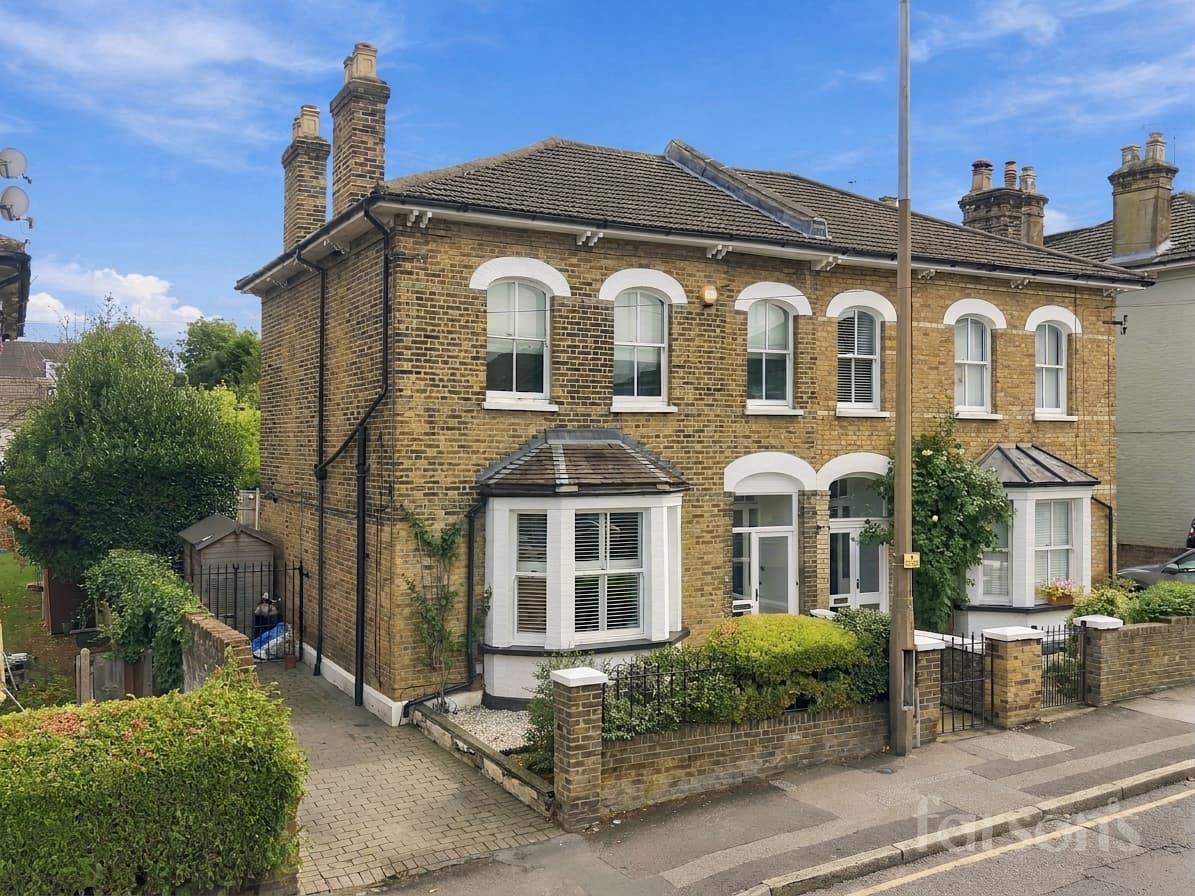

We tailor every marketing campaign to a customer’s requirements and we have access to quality marketing tools such as professional photography, video walk-throughs, drone video footage, distinctive floorplans which brings a property to life, right off of the screen.
GUIDE PRICE £900,000 - £950,000
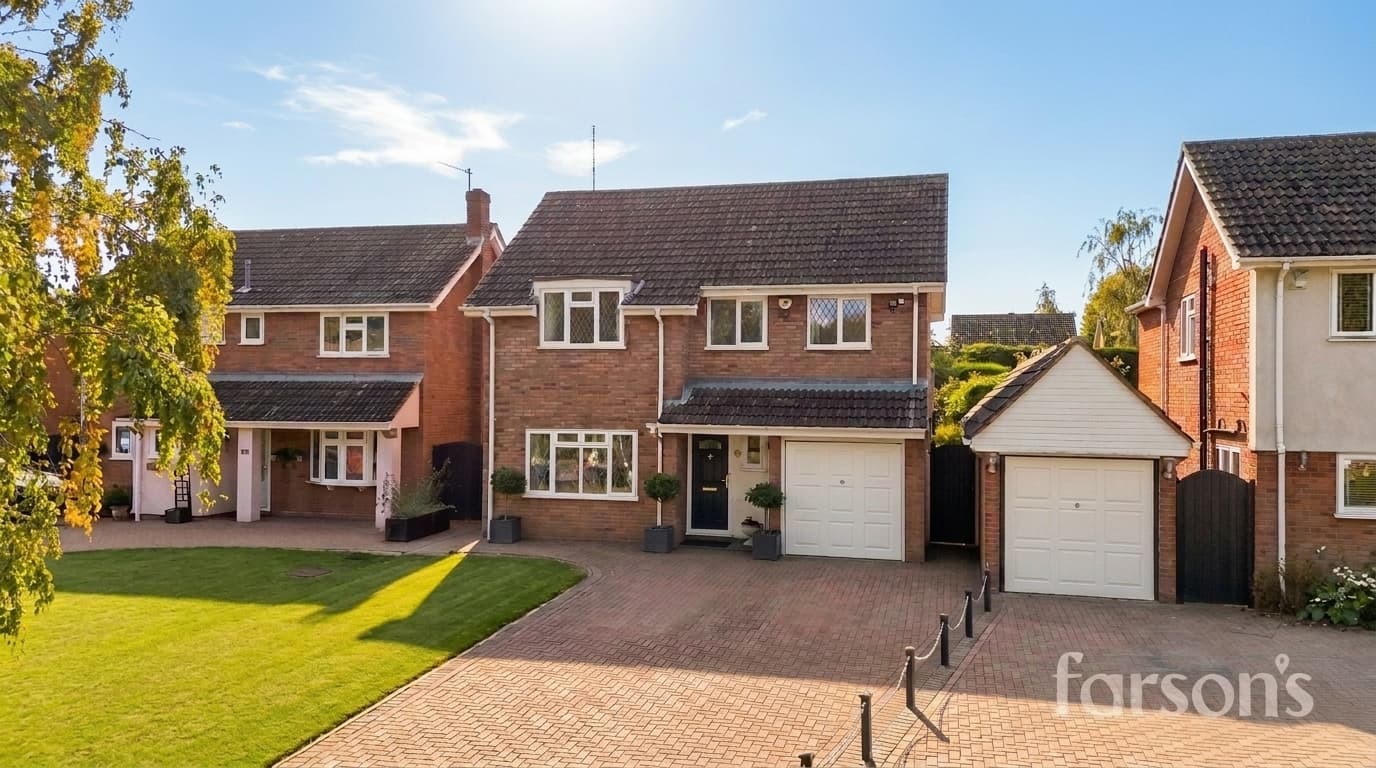
An extended four-bedroom detached family home in Doddinghurst, with a contemporary kitchen/dining/family room, a separate living room and a landscaped rear garden backing onto open farmland.
The heart of the home is the spacious open-plan kitchen, dining and family room. The kitchen features integrated appliances, a breakfast bar and generous storage, with space alongside for a dining table and relaxed seating. Wide glazed doors open onto the patio, connecting the living space with the garden and making the most of the countryside outlook.
A separate living room at the front provides a comfortable retreat, while a utility room, downstairs WC and entrance porch add everyday practicality. Internal access leads to the integral garage.
Upstairs are four bedrooms, offering flexibility for family accommodation, guests or a home office. The contemporary family bathroom includes a bath with an overhead shower and a separate shower enclosure.
Outside, the rear garden features a generous paved terrace, lawn and planted borders, with an open outlook across the adjoining farmland. It provides space for outdoor dining, entertaining and children’s play. To the front, a paved driveway provides off-road parking for multiple vehicles and access to the garage.
The property combines a village setting with access by road to Brentwood and Shenfield stations for connections into London.
Porch
Entrance Hall
Living room 19' 3" x 13' 1" (5.88m x 4.00m)
Wc
Kitchen/Dining Room/Lounge 29' 6" x 21' 2" (9.00m x 6.46m)
Utility Room 7' 1" x 6' 4" (2.15m x 1.94m)
Landing
Bedroom 1 13' 4" x 12' 4" (4.07m x 3.75m)
Bedroom 2 12' 4" x 11' 10" (3.75m x 3.60m)
Bedroom 3 12' 0" x 8' 0" (3.65m x 2.45m)
Bedroom 4 11' 1" x 7' 6" (3.37m x 2.29m)
Bathroom 9' 2" x 5' 5" (2.80m x 1.65m)
Garage 15' 9" x 7' 9" (4.81m x 2.35m)