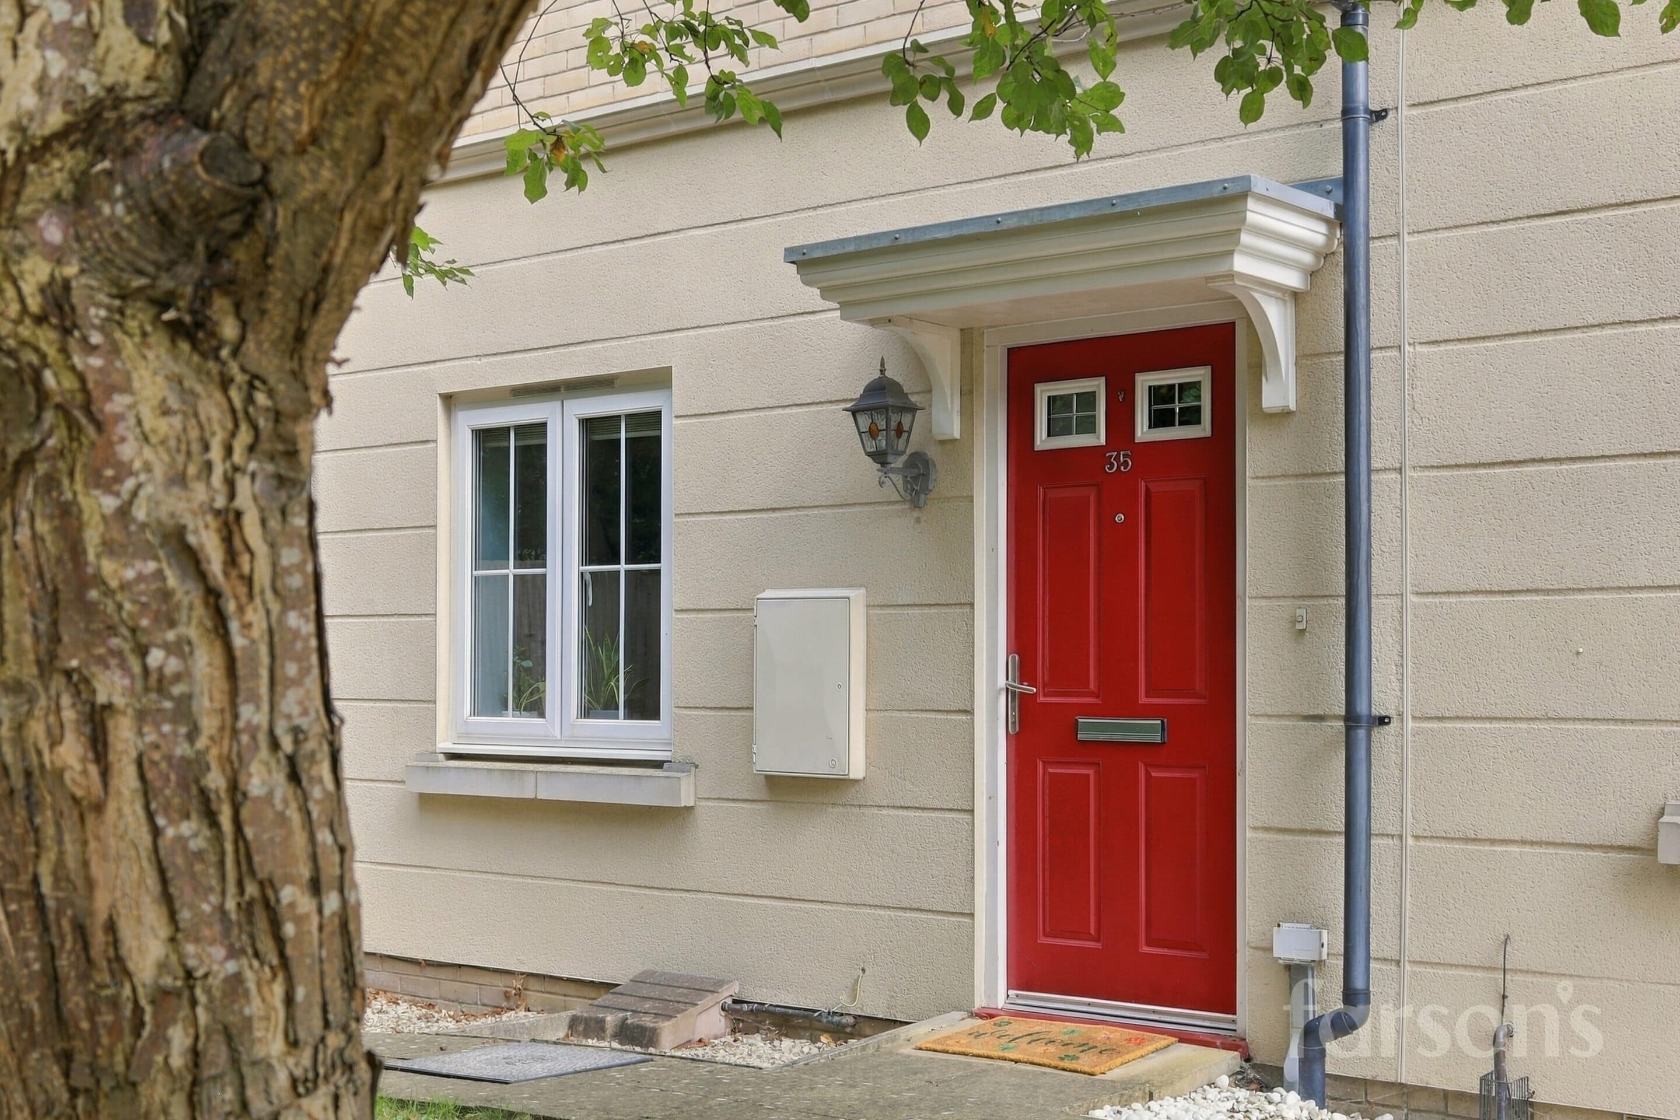
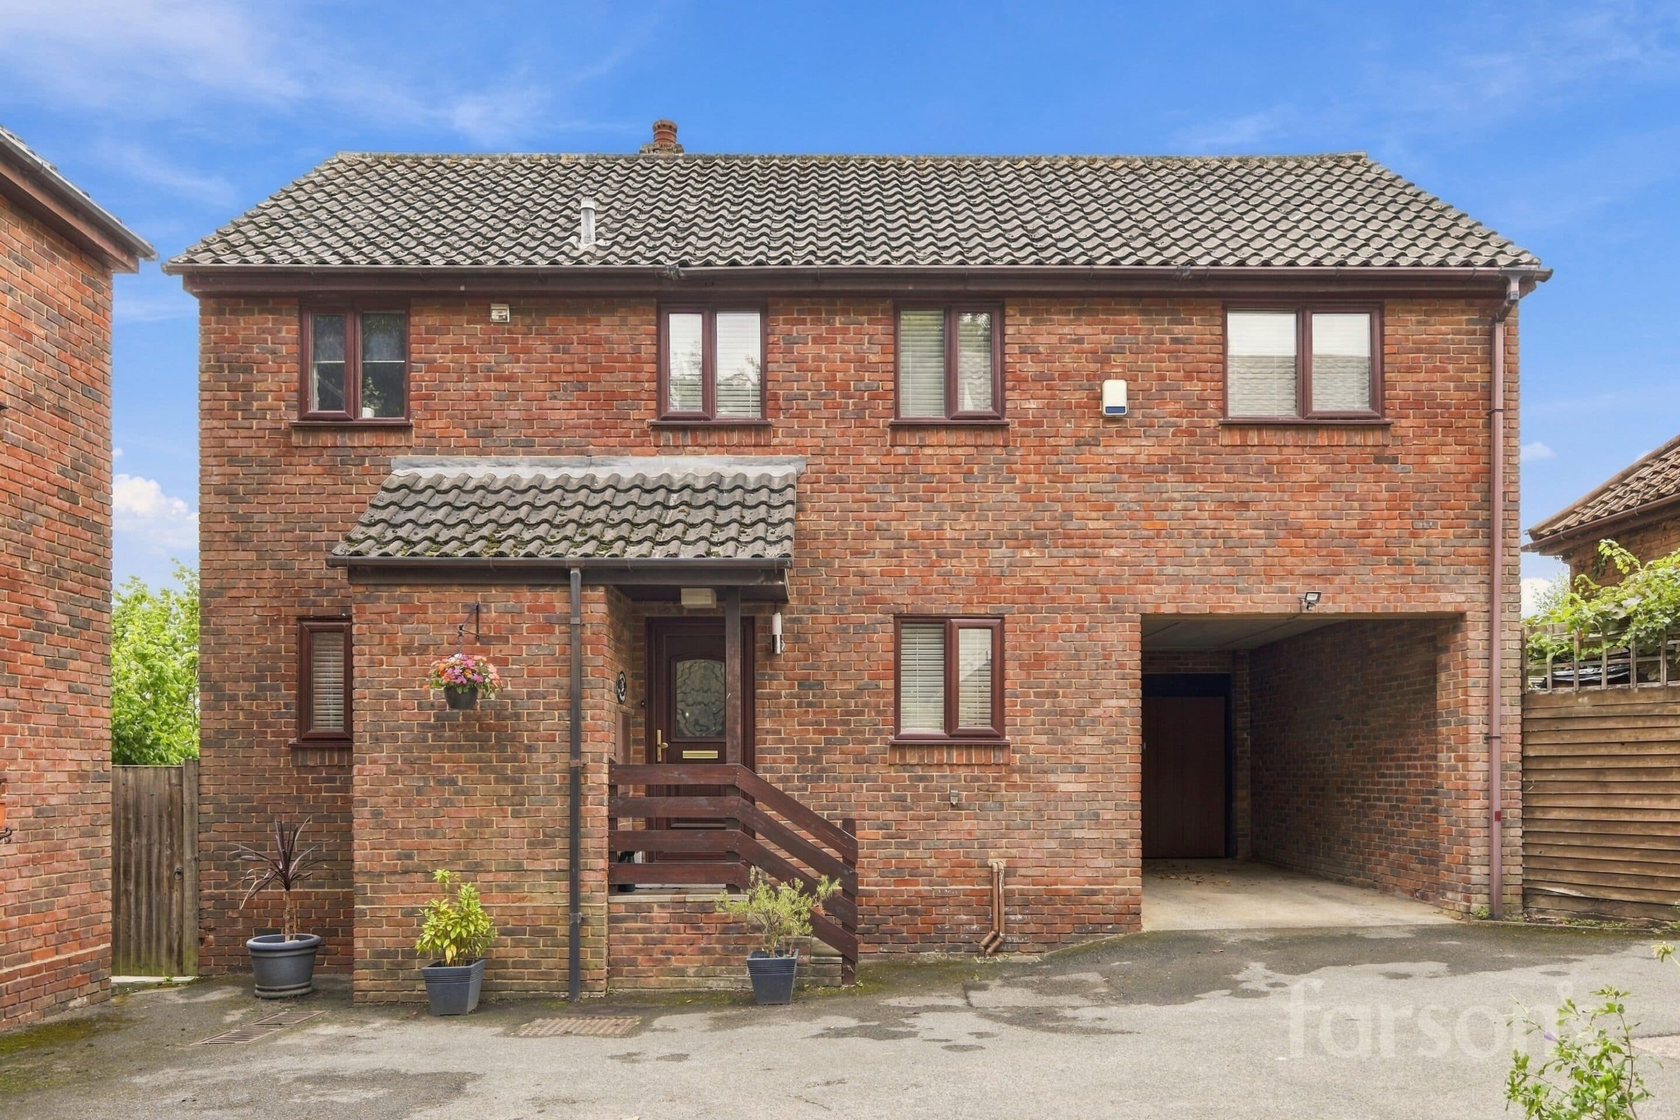
We tailor every marketing campaign to a customer’s requirements and we have access to quality marketing tools such as professional photography, video walk-throughs, drone video footage, distinctive floorplans which brings a property to life, right off of the screen.
GUIDE PRICE £575,000 - £600,000
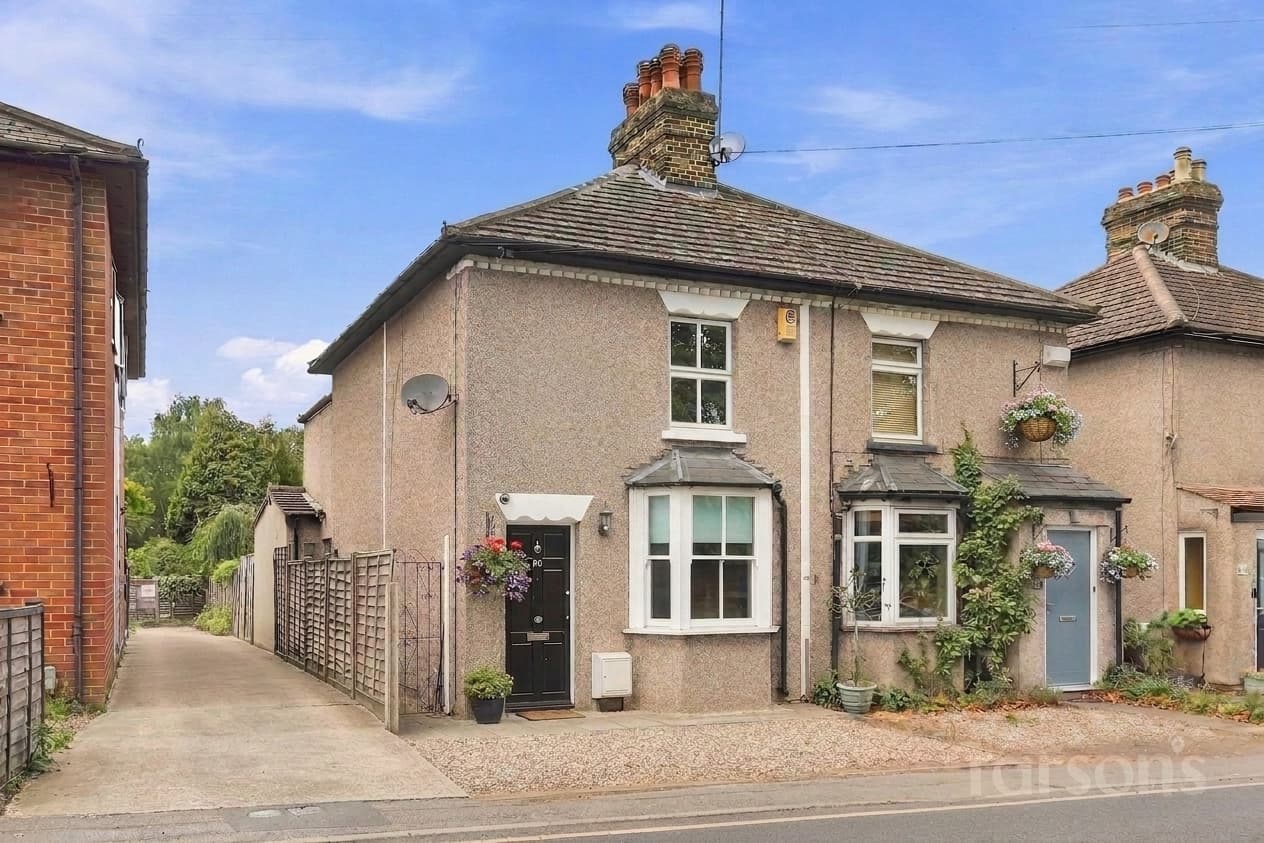
This beautifully presented three-bedroom semi-detached house offers an ideal opportunity for families and professionals seeking a modern home in a desirable location. With no onward chain, the property is ready for immediate occupation and benefits from a thoughtfully designed layout that maximises natural light and space. The attractive facade features a welcoming porch that leads into the spacious open plan living area, complete with large bay windows that flood the space with sunlight. The contemporary kitchen is fitted with integrated appliances, providing both style and functionality, and seamlessly connects to the living and dining areas, making it perfect for entertaining. French doors open directly onto the garden, creating a harmonious flow between indoor and outdoor living. The property is conveniently located just 0.9 miles from Ingatestone station, offering excellent transport links for commuters, and falls within the catchment area for several highly regarded local schools (subject to application).
The outside space is equally impressive, featuring a generous private garden that provides plenty of room for relaxation, play, or alfresco dining. The well-maintained lawn is bordered by mature shrubs and fencing, ensuring privacy and a tranquil setting for outdoor activities. At the front, the spacious block paved driveway offers off-road parking for multiple vehicles, adding to the convenience of this family home. The garden can be accessed directly from the living area via French doors, making it perfect for summer gatherings or simply enjoying a quiet morning coffee. The property’s exterior has been carefully maintained, contributing to its overall kerb appeal and welcoming atmosphere. With its combination of practical features and attractive outdoor space, this home is a rare find in a sought-after location. Early viewing is highly recommended to fully appreciate all that this property has to offer.
Entrance hallway
Kitchen/Dining Room 18' 3" x 11' 9" (5.55m x 3.58m)
Living Room 14' 6" x 11' 8" (4.41m x 3.56m)
Utility Room 8' 1" x 8' 0" (2.47m x 2.43m)
Family Room 13' 11" x 8' 0" (4.23m x 2.43m)
WC
Bedroom 1 15' 4" x 10' 8" (4.67m x 3.26m)
Bedroom 2 11' 10" x 11' 9" (3.60m x 3.58m)
Bedroom 3 8' 5" x 6' 11" (2.56m x 2.11m)
Bathroom