We tailor every marketing campaign to a customer’s requirements and we have access to quality marketing tools such as professional photography, video walk-throughs, drone video footage, distinctive floorplans which brings a property to life, right off of the screen.
GUIDE PRICE £650,000 - £695,000
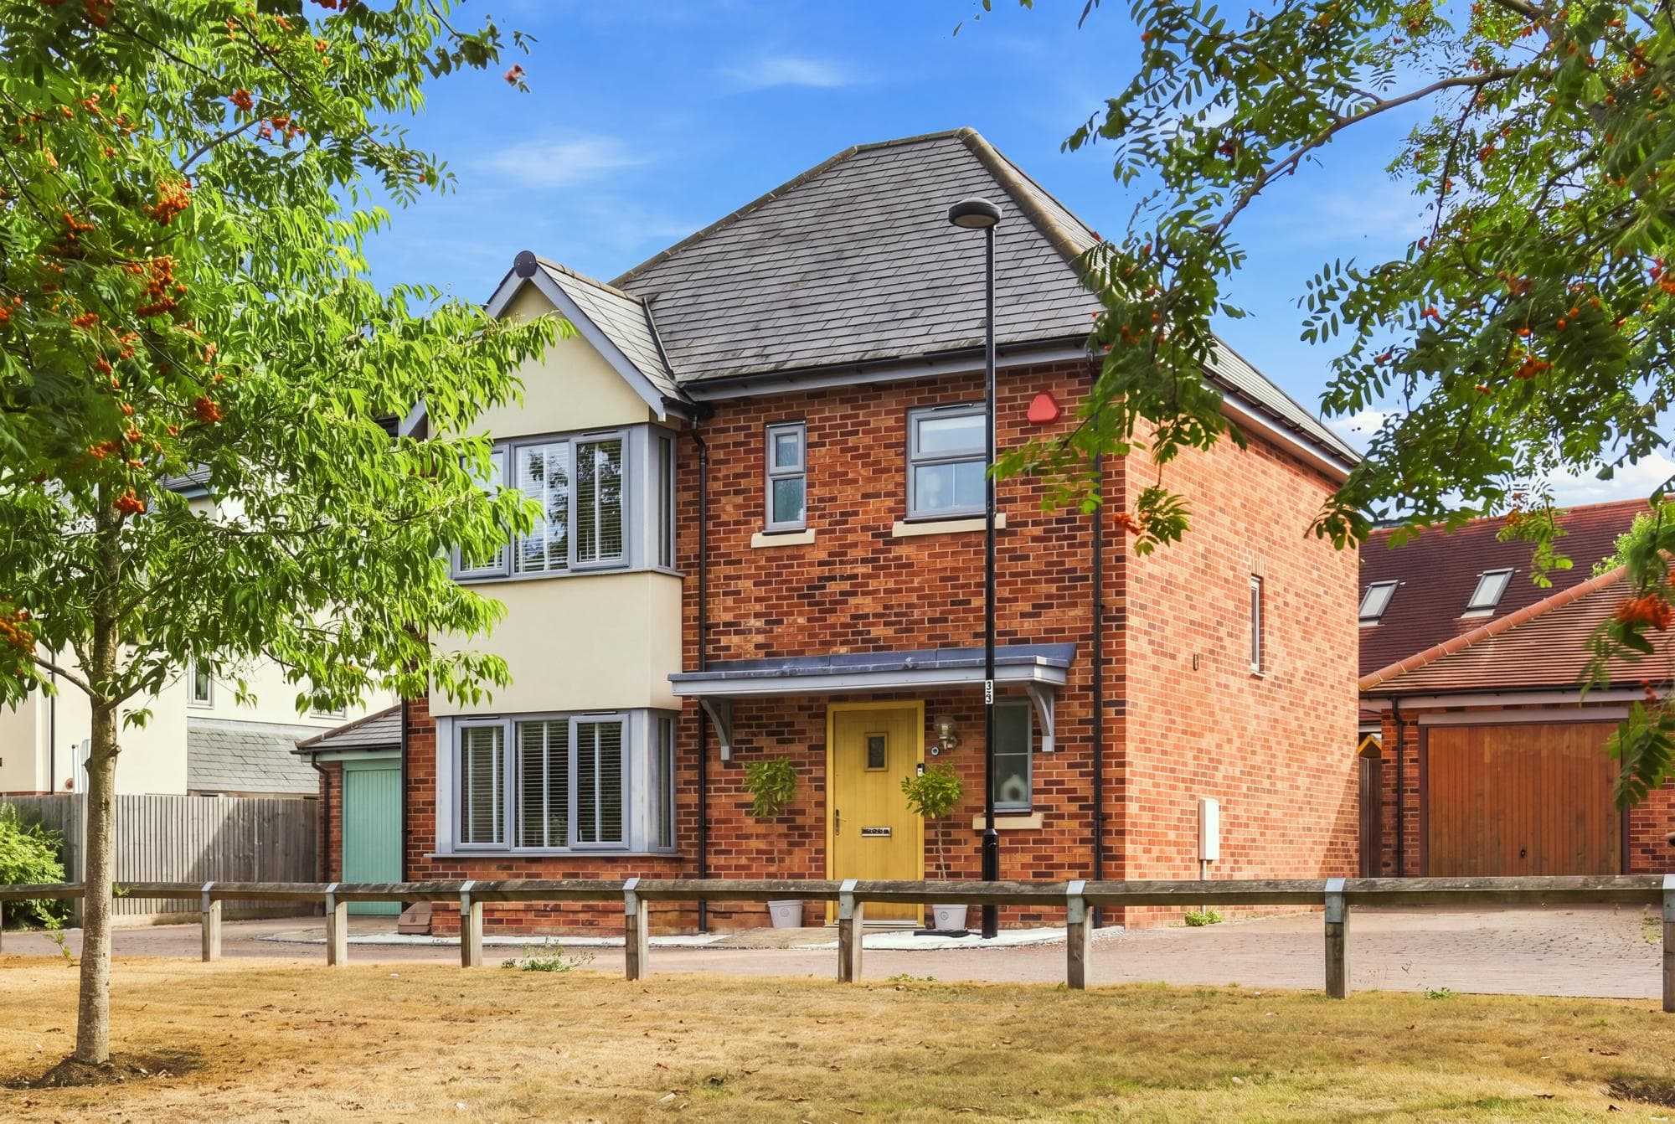
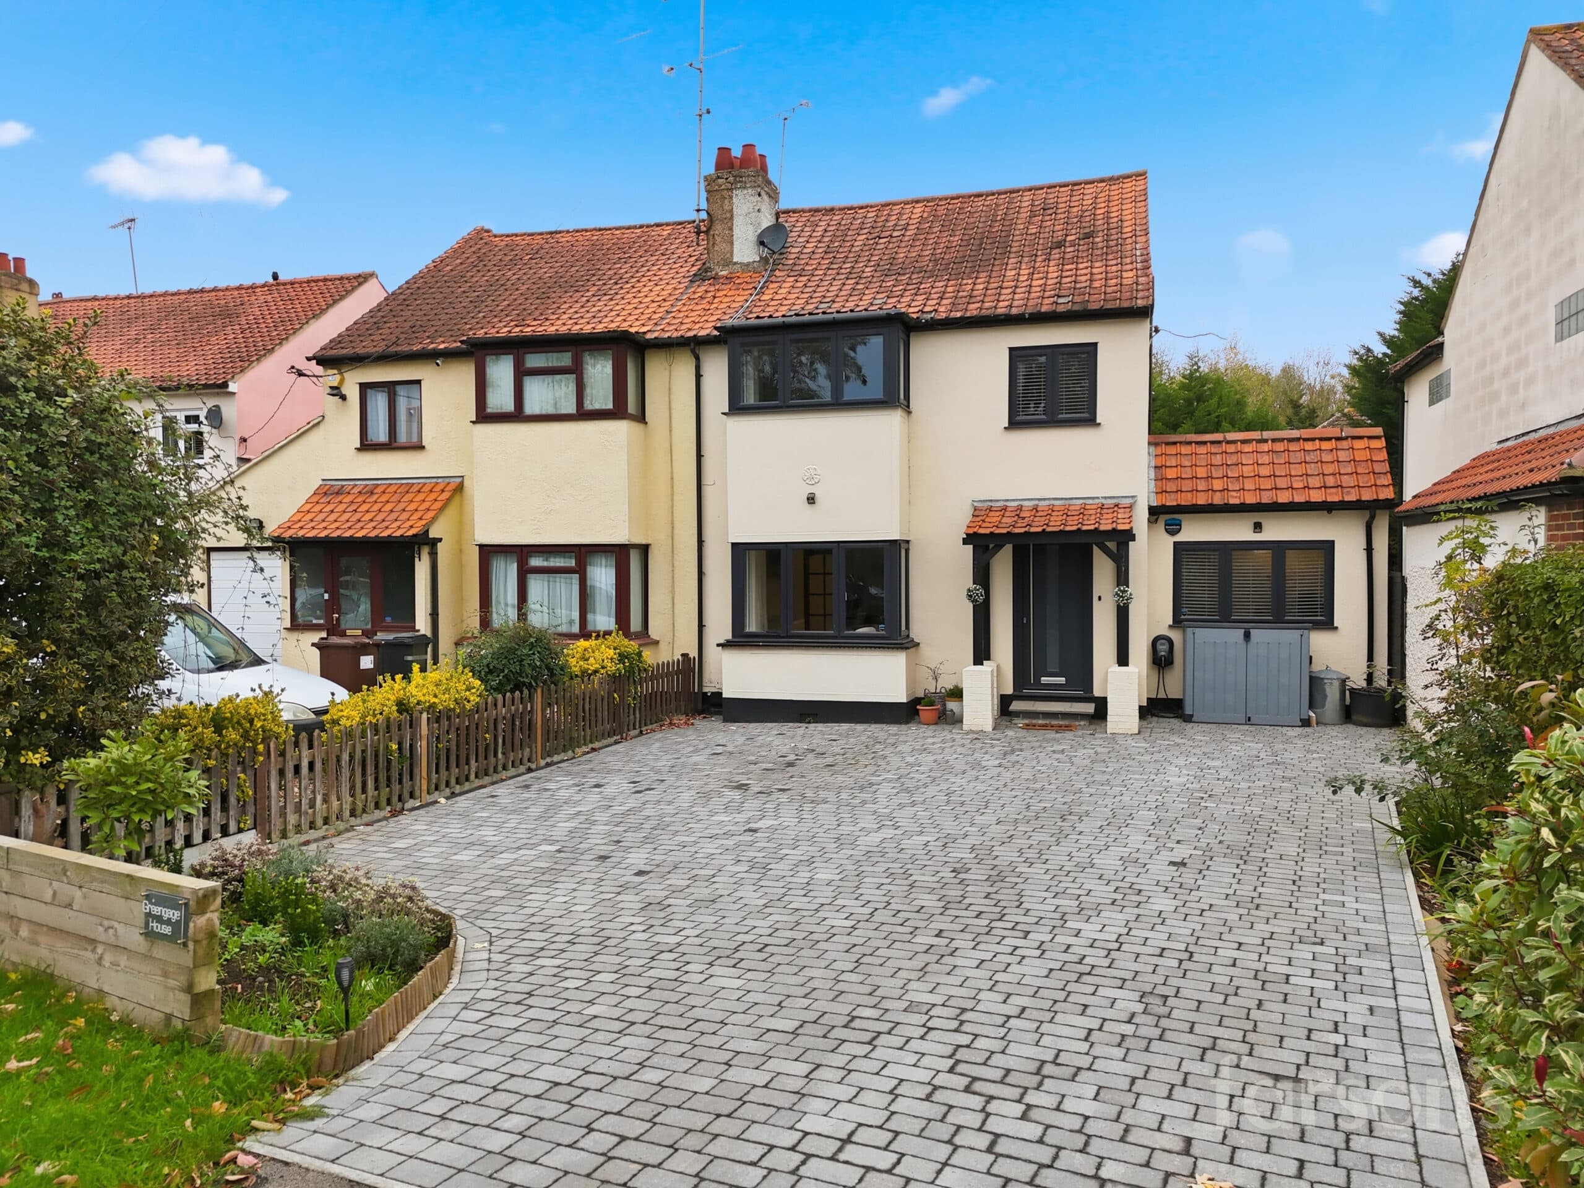
This beautifully presented three-bedroom detached house with potential to easily convert to four bedrooms (subject to planning) offers a contemporary lifestyle in a sought-after quiet cul-de-sac location in Brentwood location, just 0.5 miles from the station and within easy reach of excellent local schools (subject to availability). The property boasts a spacious open plan living area with underfloor heating, enhanced by skylights and abundant natural light, creating a bright and welcoming atmosphere. The modern kitchen is fitted with high-quality integrated appliances, ideal for those who enjoy cooking and entertaining. Bi-fold doors open seamlessly onto the garden, connecting indoor and outdoor living spaces. The principal bedroom benefits from built-in storage, providing practical solutions for family living. The modern ensuite bathroom features a stylish walk-in shower, offering comfort and convenience. Additional features include off-road parking with a covered carport and a private garage equipped with light and power and water/sink perfect for storage or potential to convert to an additional room (subject to planning).
The outside space is equally impressive, designed for both relaxation and functionality. A decked patio area provides the perfect setting for al fresco dining or entertaining guests, while the garden itself offers a low-maintenance oasis with mature planting and lawn. The bi-fold doors from the living area allow for easy access, making it simple to enjoy the garden throughout the year. This property’s outdoor areas are thoughtfully designed to enhance family life, providing a safe and attractive environment for children to play and adults to unwind. With its combination of stylish interiors and practical, well-maintained outside space, this home is perfectly suited to modern family living in Brentwood.
Entrance Hall
Wc
Lounge / diner 23' 8" x 11' 9" (7.21m x 3.58m)
Living room 16' 8" x 10' 6" (5.07m x 3.20m)
Kitchen 16' 8" x 12' 10" (5.07m x 3.91m)
Bedroom 12' 10" x 10' 6" (3.91m x 3.20m)
En-suite 10' 6" x 3' 2" (3.20m x 0.97m)
Bedroom 16' 8" x 9' 9" (5.09m x 2.97m)
Bedroom 12' 10" x 7' 1" (3.91m x 2.16m)
Bathroom 6' 1" x 5' 11" (1.86m x 1.80m)
Landing
Garage 20' 6" x 9' 6" (6.24m x 2.90m)
Car Port 16' 8" x 9' 6" (5.07m x 2.90m)