We tailor every marketing campaign to a customer’s requirements and we have access to quality marketing tools such as professional photography, video walk-throughs, drone video footage, distinctive floorplans which brings a property to life, right off of the screen.
GUIDE PRICE £700,000 - £725,000
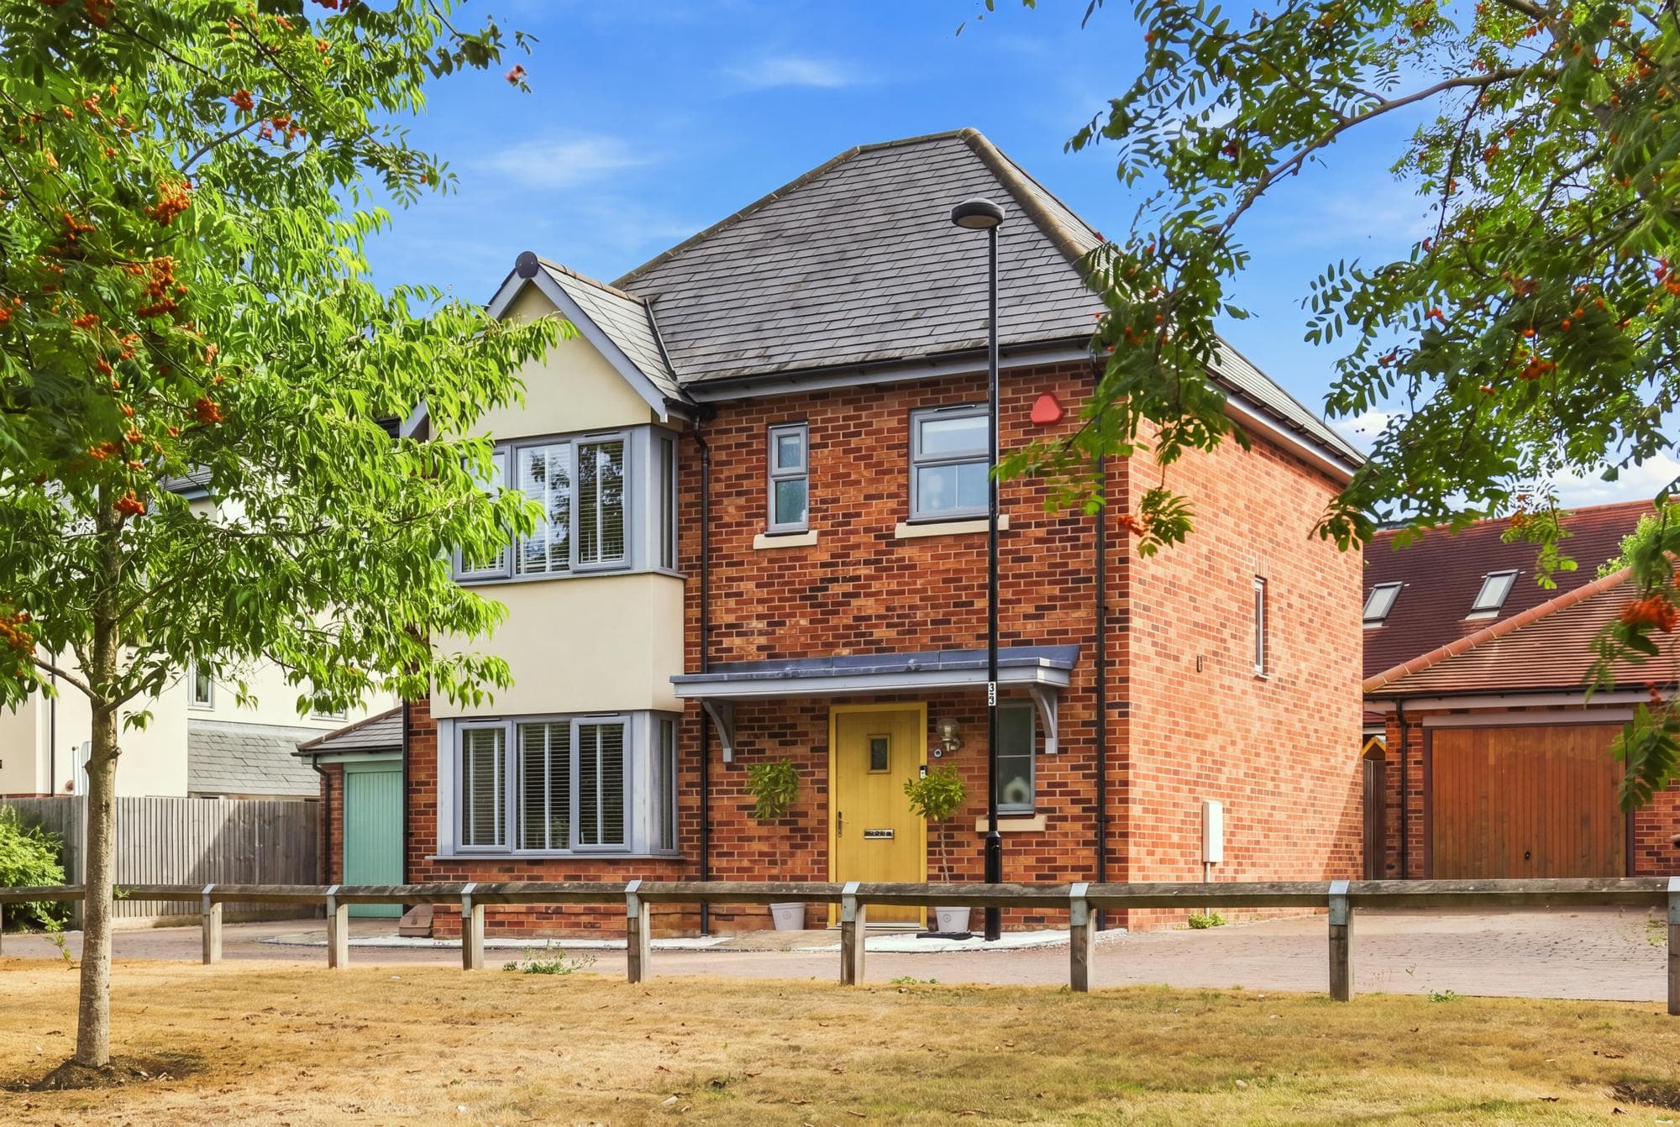
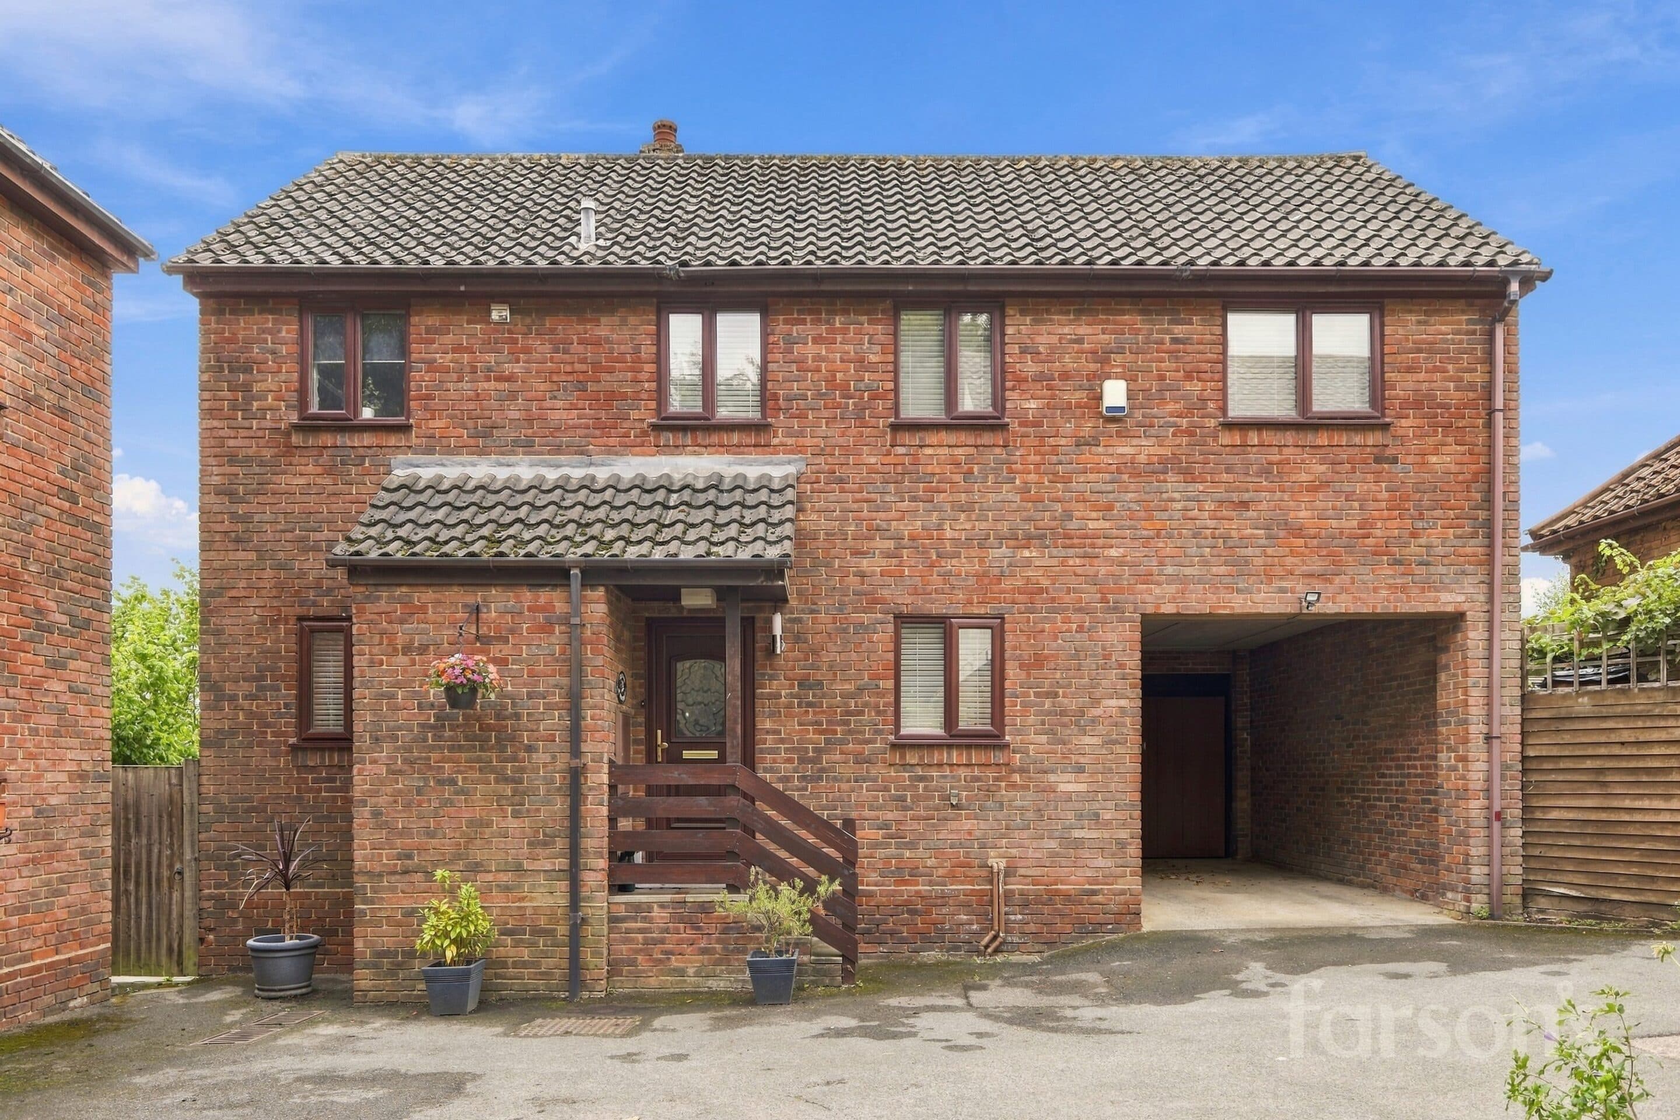
This beautifully presented three bedroom extended semi-detached family home offers an impressive blend of modern design and practical family living, ideally located just 0.4 miles from Brentwood station and within easy reach of excellent local schools (subject to availability). The heart of the home is a stunning open plan living and dining area, flooded with natural light and seamlessly connecting to the outdoors via stylish bi-fold doors. The contemporary kitchen is thoughtfully designed with a central island, integrated appliances, and ample storage, making it perfect for both everyday meals and entertaining. Upstairs, the property features three generously sized bedrooms, the main bedroom having its own en-suite and the 2nd bedroom having its own walk in wardrobe, each finished to a high standard, alongside a sleek and modern family bathroom. The home also benefits from a dedicated office space, ideal for those working from home or seeking a quiet study area. A striking modern staircase with glass balustrade adds a touch of elegance and enhances the sense of space throughout the property. Off-road parking is provided on the private driveway, ensuring convenience for residents and guests alike. Additional features include a spacious patio and outdoor seating areas, perfect for relaxing or hosting gatherings. With its combination of stylish interiors, high-quality finishes, and a sought-after location close to transport links and reputable schools, this property represents an exceptional opportunity for families and professionals seeking a contemporary home in Brentwood. Early viewing is highly recommended to appreciate all that this outstanding property has to offer.
Entrance Hallway
Wc 5' 4" x 2' 8" (1.63m x 0.82m)
Office 8' 2" x 5' 4" (2.50m x 1.63m)
Kitchen 13' 9" x 11' 10" (4.20m x 3.60m)
Dining Area 12' 2" x 11' 10" (3.70m x 3.60m)
Living Room 13' 3" x 11' 10" (4.03m x 3.60m)
Bedroom 13' 9" x 11' 4" (4.20m x 3.45m)
Bedroom 11' 10" x 11' 6" (3.60m x 3.50m)
En-suite 5' 7" x 5' 7" (1.70m x 1.70m)
Bedroom 13' 3" x 4' 10" (4.04m x 1.48m)
Bathroom 8' 2" x 5' 7" (2.50m x 1.70m)