We tailor every marketing campaign to a customer’s requirements and we have access to quality marketing tools such as professional photography, video walk-throughs, drone video footage, distinctive floorplans which brings a property to life, right off of the screen.
GUIDE PRICE £750,000 - £775,000
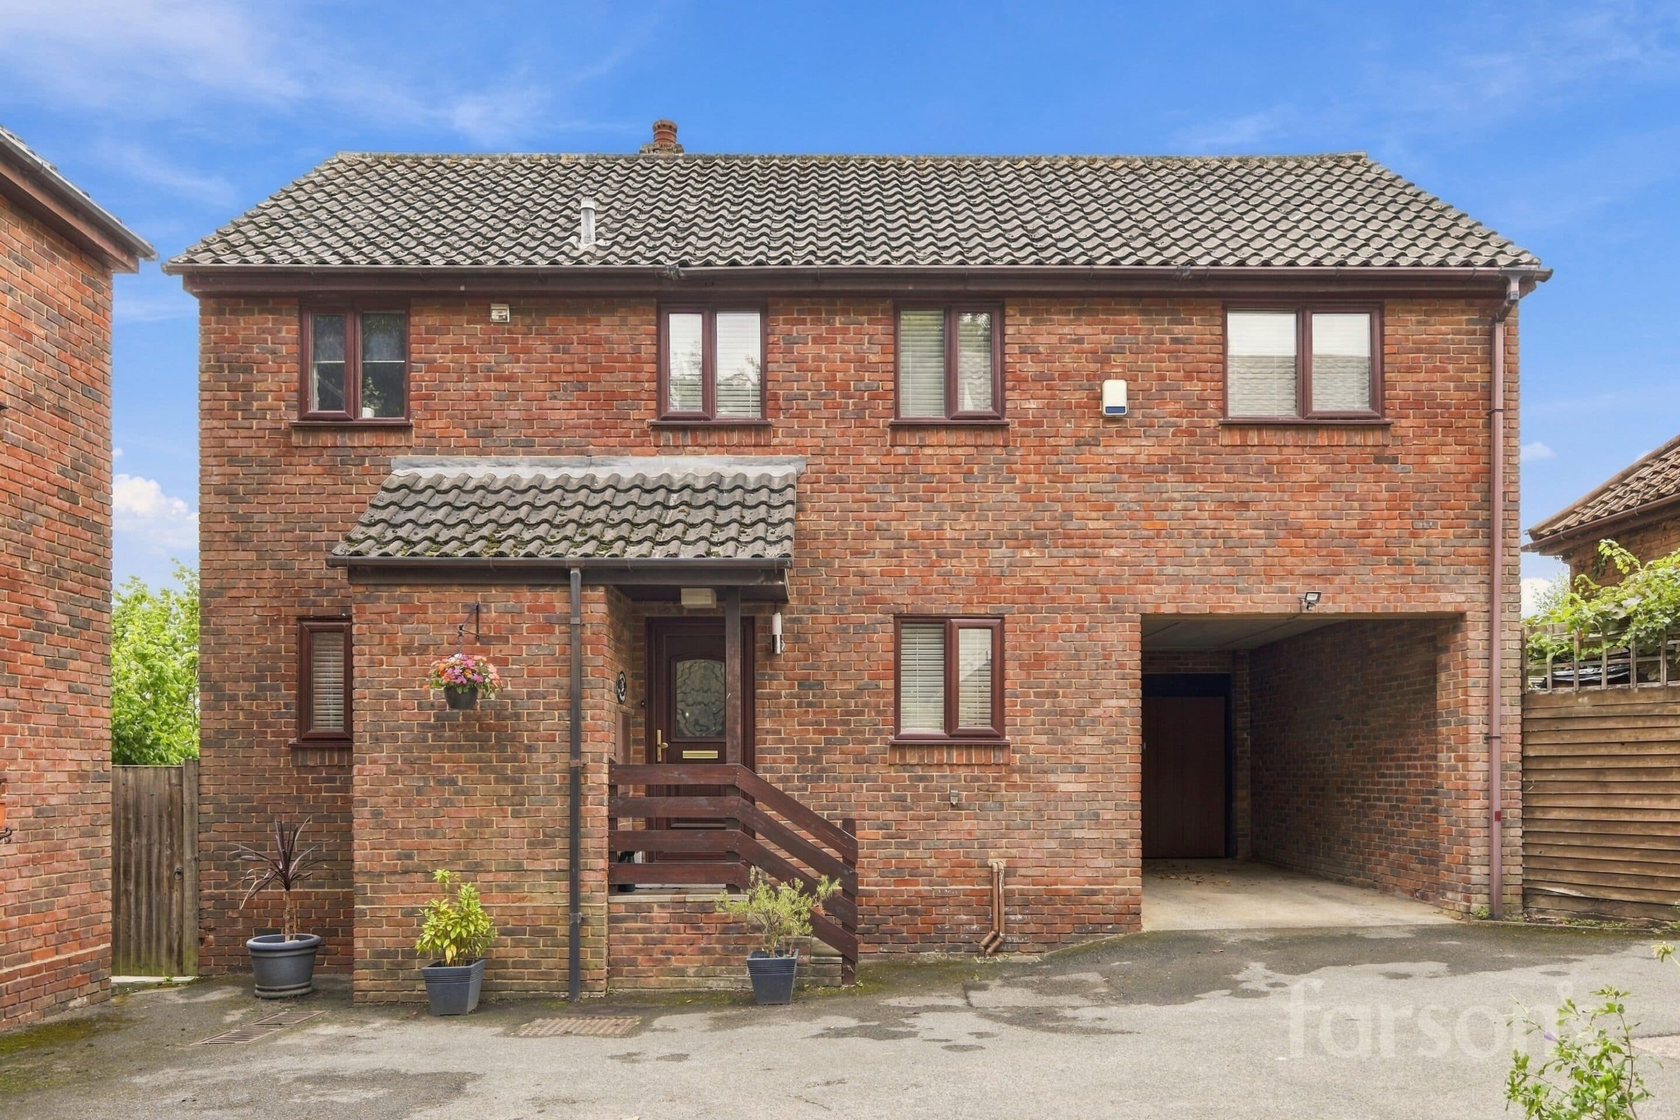
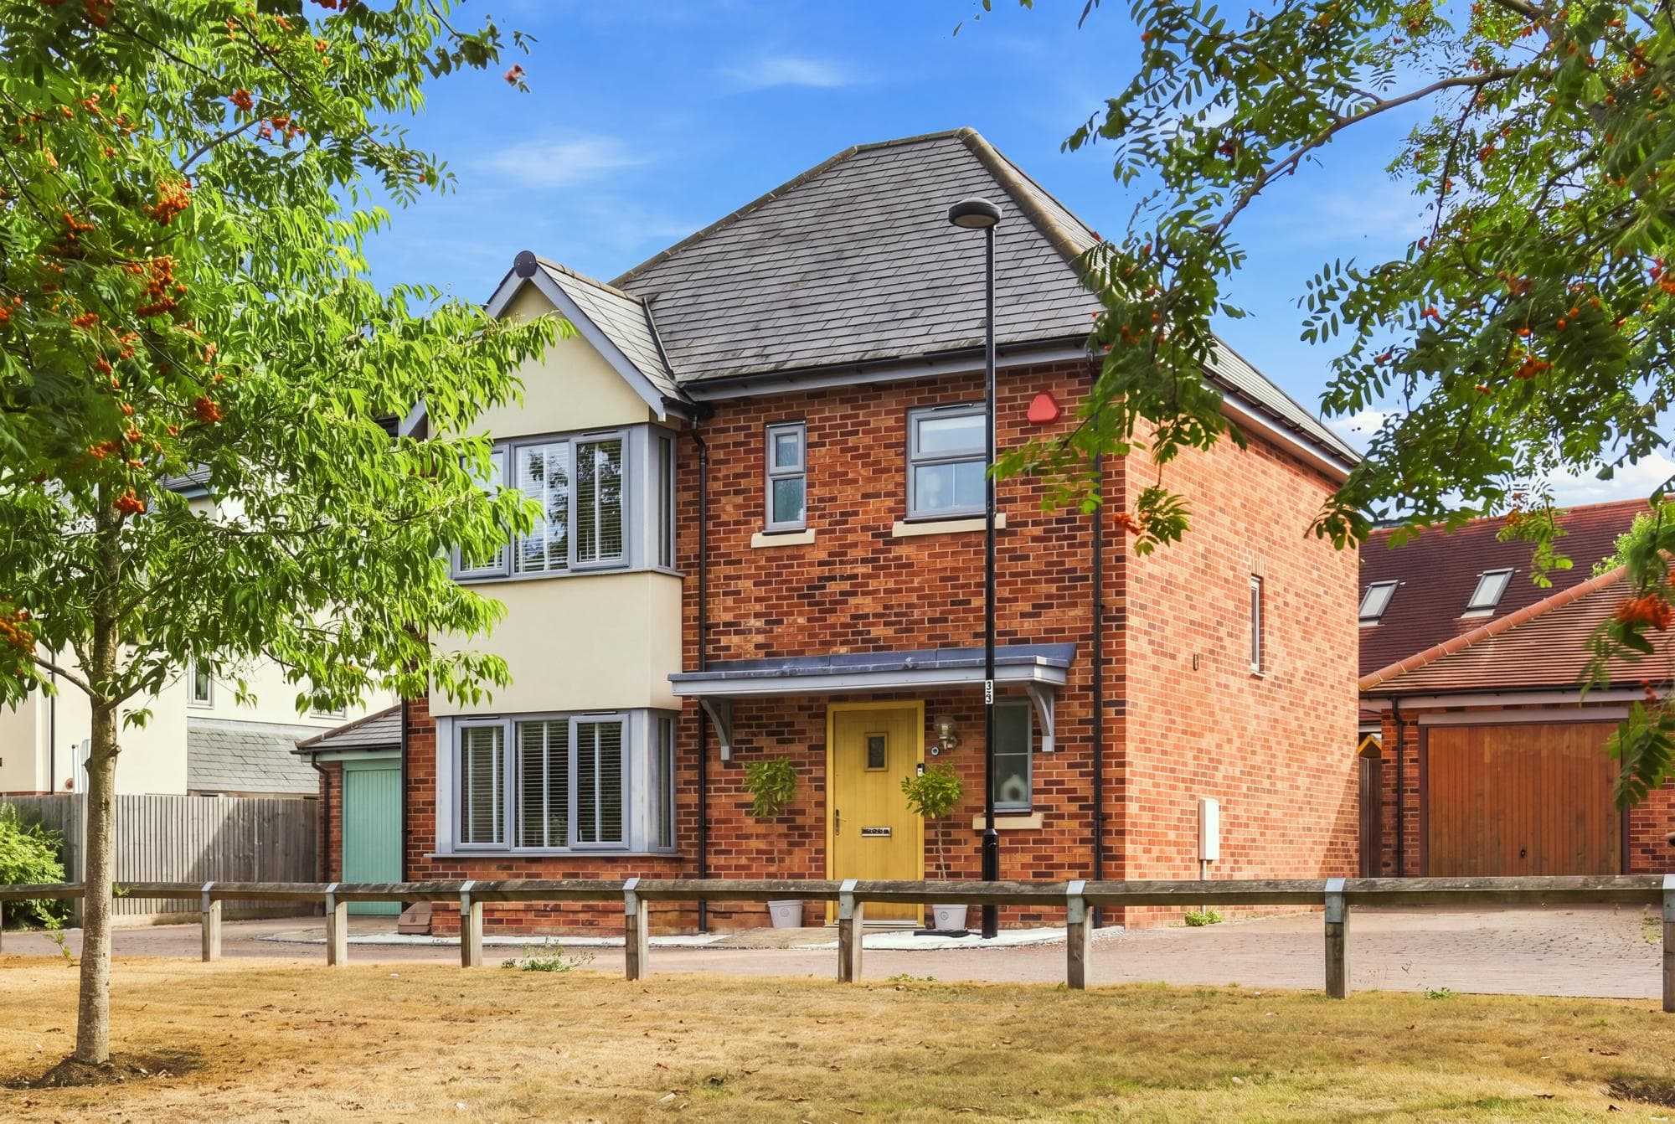
This beautifully presented three bedroom detached house offers an exceptional blend of comfort, style, and practicality, located just 1.2 miles from Shenfield mainline station and the vibrant shopping Broadway. The property is ideally situated for access to the highly regarded St Martin's School (subject to admission), making it an excellent choice for families. The spacious open plan kitchen dining area is fitted with modern appliances and features elegant parquet flooring in the dining section, providing a perfect space for entertaining or family meals. The bright conservatory, accessed from the living room, overlooks the garden and creates a seamless transition between indoor and outdoor living. The accommodation includes three generously sized double bedrooms, two come with ample storage, as well as additional eaves storage and a loft above the garage that has been boarded for convenience. A charming eve cupboard has been thoughtfully decorated as a children’s play den, adding a delightful touch for younger residents. The property benefits from a stylish modern bathroom upstairs and an additional shower room on the ground floor, ensuring comfort and functionality for busy households.
The outside space of this property is equally impressive, featuring a spacious rear garden that provides direct access to the detached garage. The garden offers plenty of room for outdoor activities, relaxation, or entertaining guests in the warmer months. At the front of the house, there is dedicated off-road parking to the front for up to two vehicles, including space directly in front of the garage for a further two more vehicles, making it ideal for families with multiple cars or visitors. The detached garage itself offers further secure parking for two more vehicles or valuable storage space, and the boarded loft above the garage provides even more room for seasonal items or hobby equipment. The overall layout of the outside area has been designed with both practicality and aesthetics in mind, ensuring that the exterior of the property complements the high standard of accommodation found inside. This is a rare opportunity to acquire a well-appointed family home in a sought-after location, with excellent transport links, schools, and amenities all within easy reach.
Entrance Hall
Dining Room 12' 6" x 11' 5" (3.80m x 3.48m)
Kitchen 11' 7" x 10' 7" (3.54m x 3.23m)
Shower Room 6' 9" x 3' 10" (2.06m x 1.18m)
Living Room 19' 6" x 11' 11" (5.95m x 3.64m)
Conservatory 12' 5" x 8' 4" (3.78m x 2.54m)
First Floor Landing
Bedroom 1 13' 3" x 12' 11" (4.03m x 3.93m)
Bedroom 2 12' 5" x 9' 3" (3.79m x 2.83m)
Bedroom 3 11' 4" x 10' 9" (3.46m x 3.27m)
Bathroom 10' 9" x 5' 7" (3.27m x 1.70m)
Double Garage 19' 6" x 17' 0" (5.95m x 5.18m)