We tailor every marketing campaign to a customer’s requirements and we have access to quality marketing tools such as professional photography, video walk-throughs, drone video footage, distinctive floorplans which brings a property to life, right off of the screen.
GUIDE PRICE £475,000 - £500,000
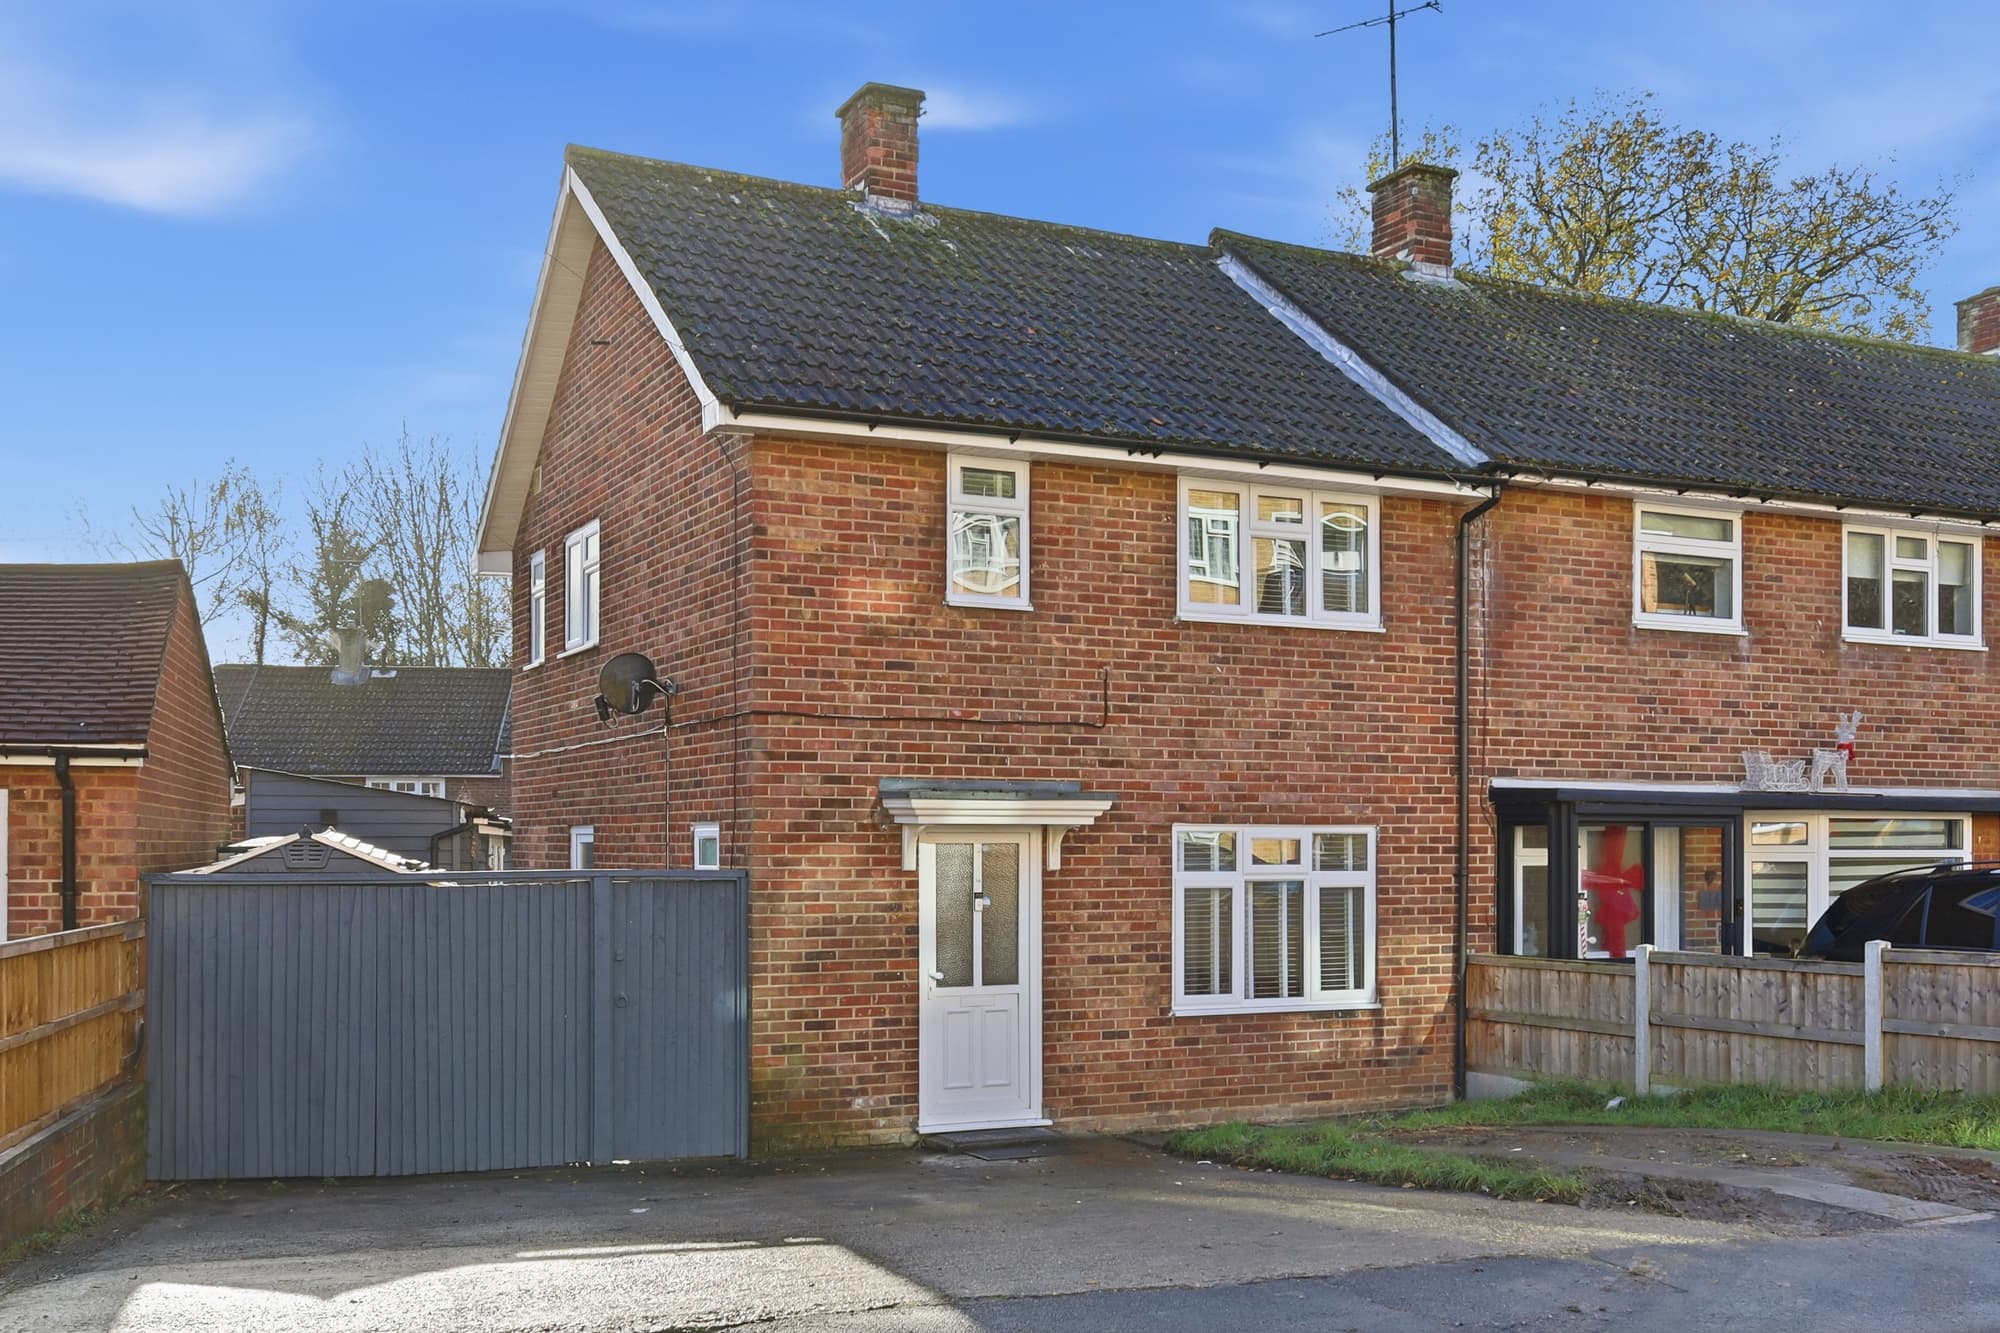
Presenting this well-maintained two-bedroom semi-detached bungalow, ideally situated just 0.7 miles from Ingatestone station, offering excellent commuter access while benefitting from a peaceful residential setting. The property is offered with no onward chain, providing a straightforward purchase opportunity upon probate being granted. Upon entering, you are welcomed into a bright and airy open plan living and dining area, designed to maximise both space and natural light, making it perfect for relaxing or entertaining guests. French doors lead seamlessly into a spacious conservatory from the kitchen, which provides additional versatile living space, with the living room French doors giving you direct access to the garden, creating a wonderful flow throughout the home. The kitchen is well-appointed and conveniently positioned adjacent to the main living areas, enhancing the functionality of the layout. Two generously sized bedrooms offer comfortable accommodation, with ample space for storage and flexibility to suit a variety of needs. A well-presented family shower room completes the interior. The property further benefits from off-road parking on its own private driveway, accommodating multiple vehicles, as well as a detached garage, providing valuable extra storage or workshop space. The location is highly desirable, with access to some excellent local schools (subject to acceptance), making it an appealing choice for families and downsizers alike. The mature garden features established trees and planting, offering a tranquil and private setting to enjoy throughout the seasons. This delightful bungalow combines practical features with a welcoming atmosphere, all within easy reach of local amenities, transport links, and reputable schools. Early viewing is highly recommended to appreciate the full potential and enviable position of this charming home.
Entrance Hallway
Living Room 15' 8" x 11' 3" (4.78m x 3.42m)
Dining Room 10' 10" x 9' 6" (3.30m x 2.89m)
Kitchen 14' 4" x 9' 11" (4.37m x 3.03m)
Conservatory 10' 10" x 8' 0" (3.29m x 2.45m)
Bedroom 1 12' 10" x 11' 7" (3.90m x 3.54m)
Bedroom 2 9' 11" x 9' 1" (3.03m x 2.76m)
Bathroom 6' 4" x 5' 10" (1.94m x 1.79m)
Garage 16' 2" x 8' 4" (4.92m x 2.55m)
Car port 21' 0" x 10' 0" (6.41m x 3.05m)