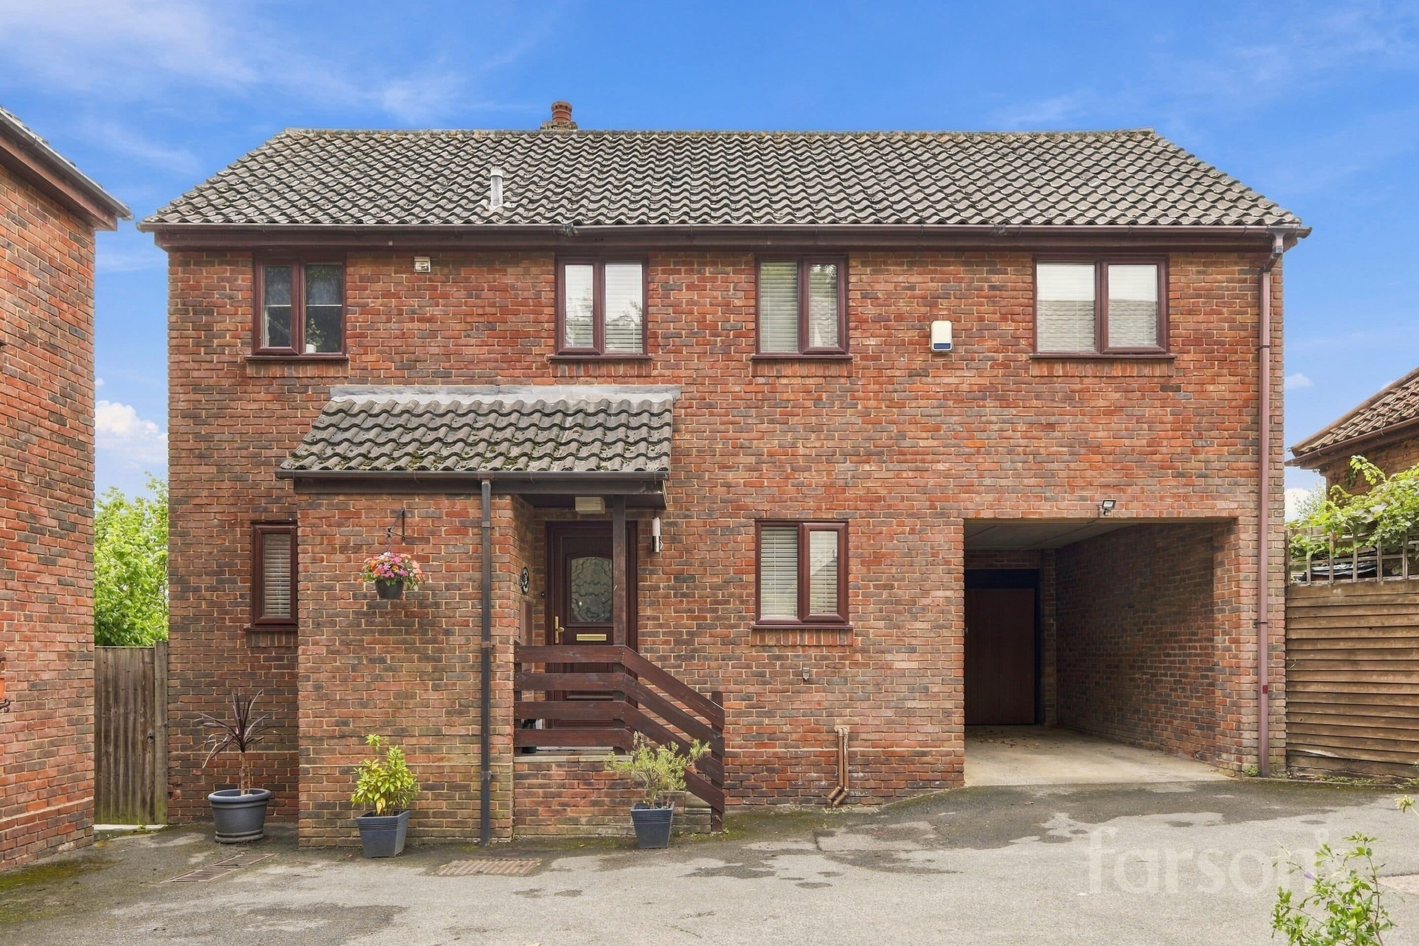
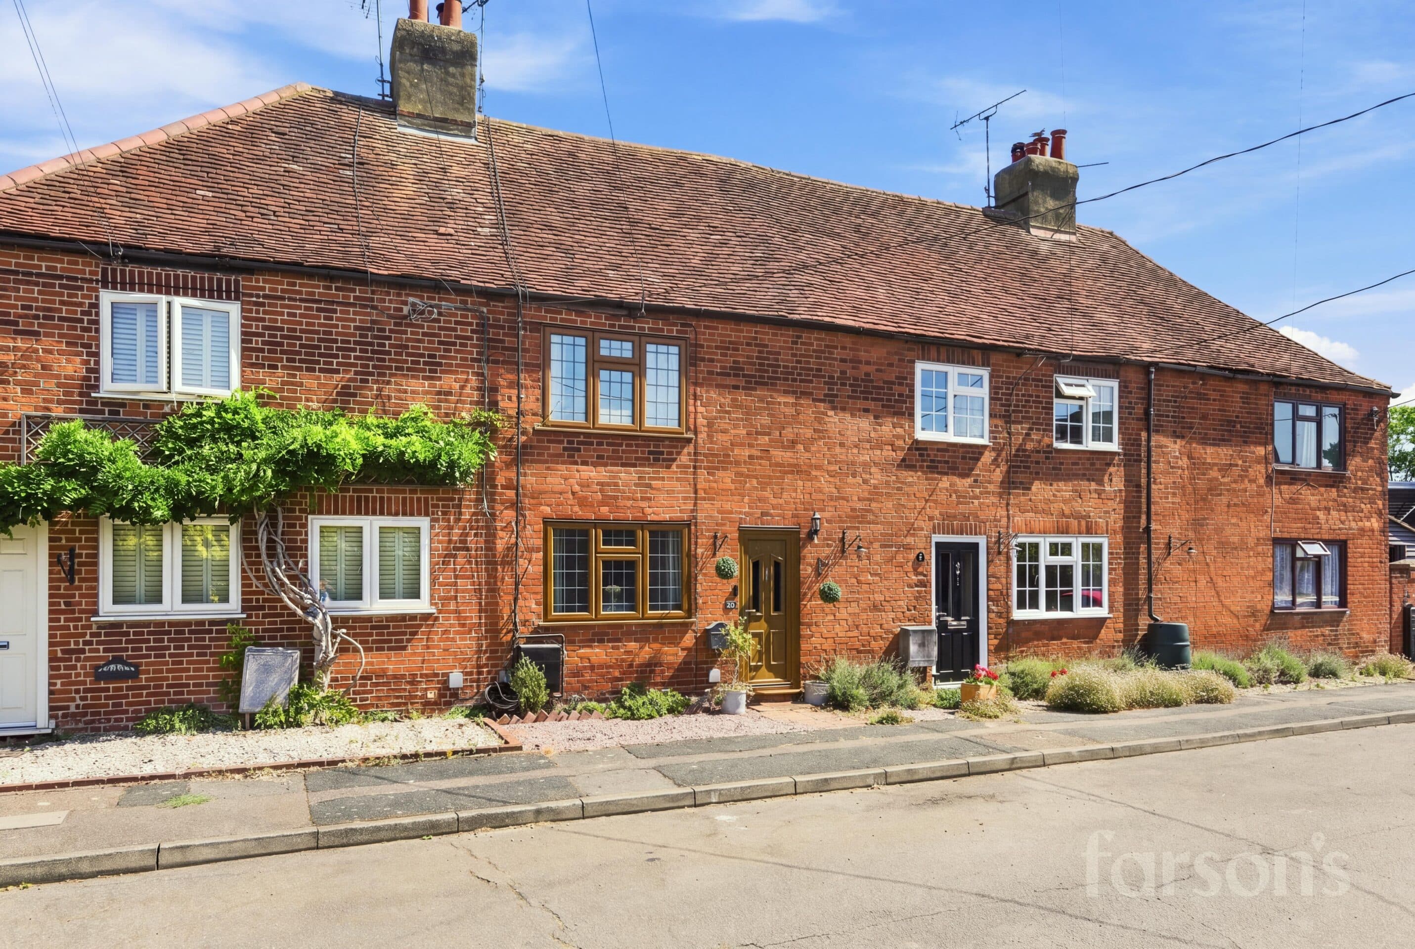
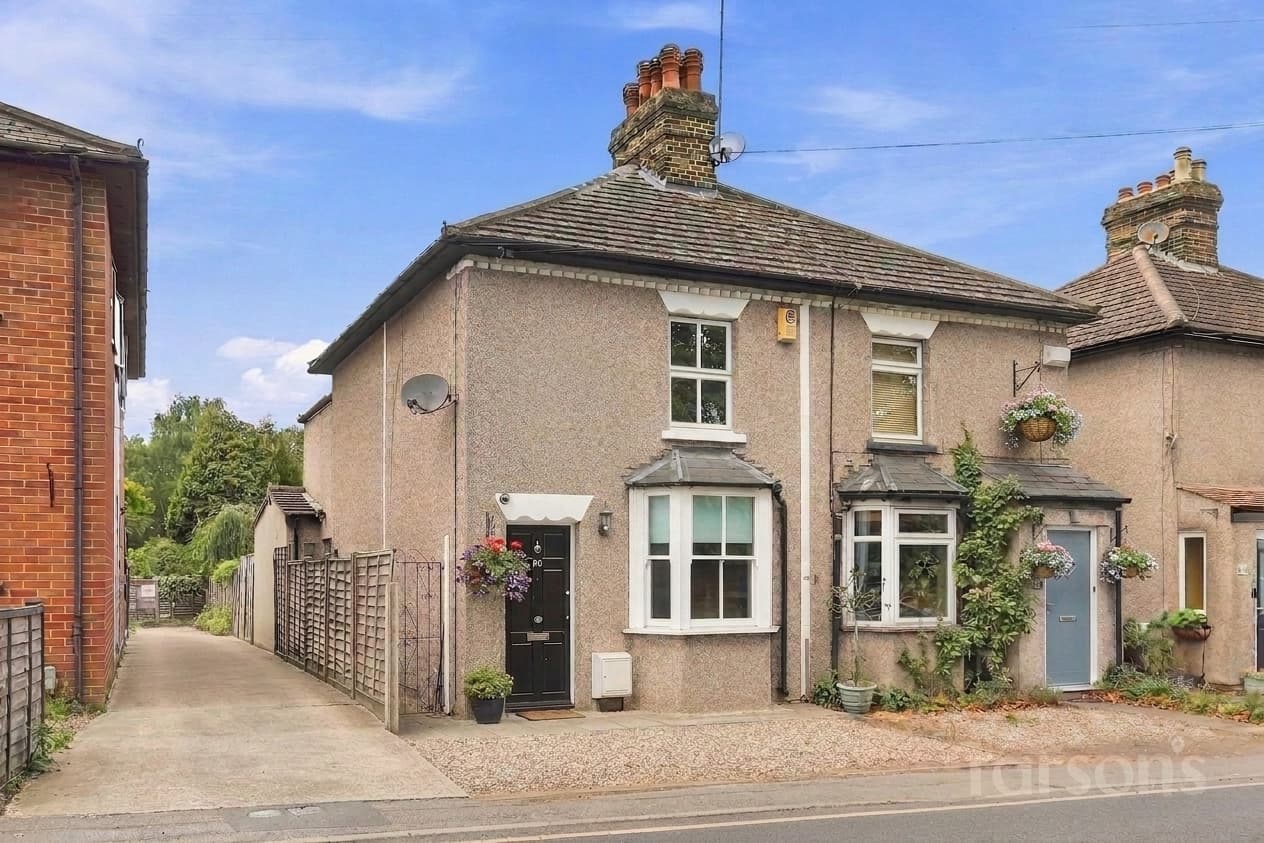
We tailor every marketing campaign to a customer’s requirements and we have access to quality marketing tools such as professional photography, video walk-throughs, drone video footage, distinctive floorplans which brings a property to life, right off of the screen.
GUIDE PRICE £575,000 - £600,000
This beautifully presented three bedroom detached chalet style home offers a perfect blend of modern living and countryside charm. The heart of the property is the open plan kitchen and living area, designed with both style and functionality in mind. A large kitchen island with integrated appliances provides ample space for cooking and socialising, while sliding doors open directly onto the garden, creating a seamless flow between indoor and outdoor spaces. The property features stylish modern bathrooms, each with walk-in showers and skylights that flood the rooms with natural light. The layout is thoughtfully arranged to maximise space and comfort, making it ideal for families or those looking to entertain guests. Practical features include a driveway with parking for two cars, and the home is conveniently situated just 1.3 miles from Ingatestone Railway Station. Families will also appreciate the proximity to the highly regarded Anglo European School (sta).
The outside space is equally impressive, with an expansive, landscaped rear garden that offers stunning views across the surrounding countryside. A spacious patio area provides the perfect setting for outdoor dining and entertaining, while the large lawn is ideal for children to play or for relaxing in the sun. At the end of the garden, a cosy garden room equipped with power and electricity offers a quiet retreat or a versatile space for hobbies and work. To the front of the property, dedicated off street parking ensures convenience and security for residents and visitors alike. This home truly offers the best of both worlds, combining modern amenities with beautiful outdoor spaces and a tranquil rural outlook.
Entrance Hall
Bedroom 1 13' 3" x 10' 2" (4.03m x 3.10m)
Bedroom 2 10' 2" x 8' 11" (3.10m x 2.73m)
En-suite Shower Room 7' 10" x 3' 7" (2.38m x 1.09m)
Shower Room 7' 10" x 3' 11" (2.38m x 1.20m)
Utility Room 7' 10" x 5' 11" (2.38m x 1.80m)
Kitchen/Living/Dining room 24' 5" x 18' 1" (7.44m x 5.50m)
Office 10' 2" x 7' 1" (3.10m x 2.15m)
Landing
Bedroom 3 12' 1" x 9' 6" (3.68m x 2.90m)
En-suite Shower Room 9' 1" x 5' 5" (2.78m x 1.65m)
Garden Room 10' 6" x 10' 2" (3.21m x 3.10m)
Storage