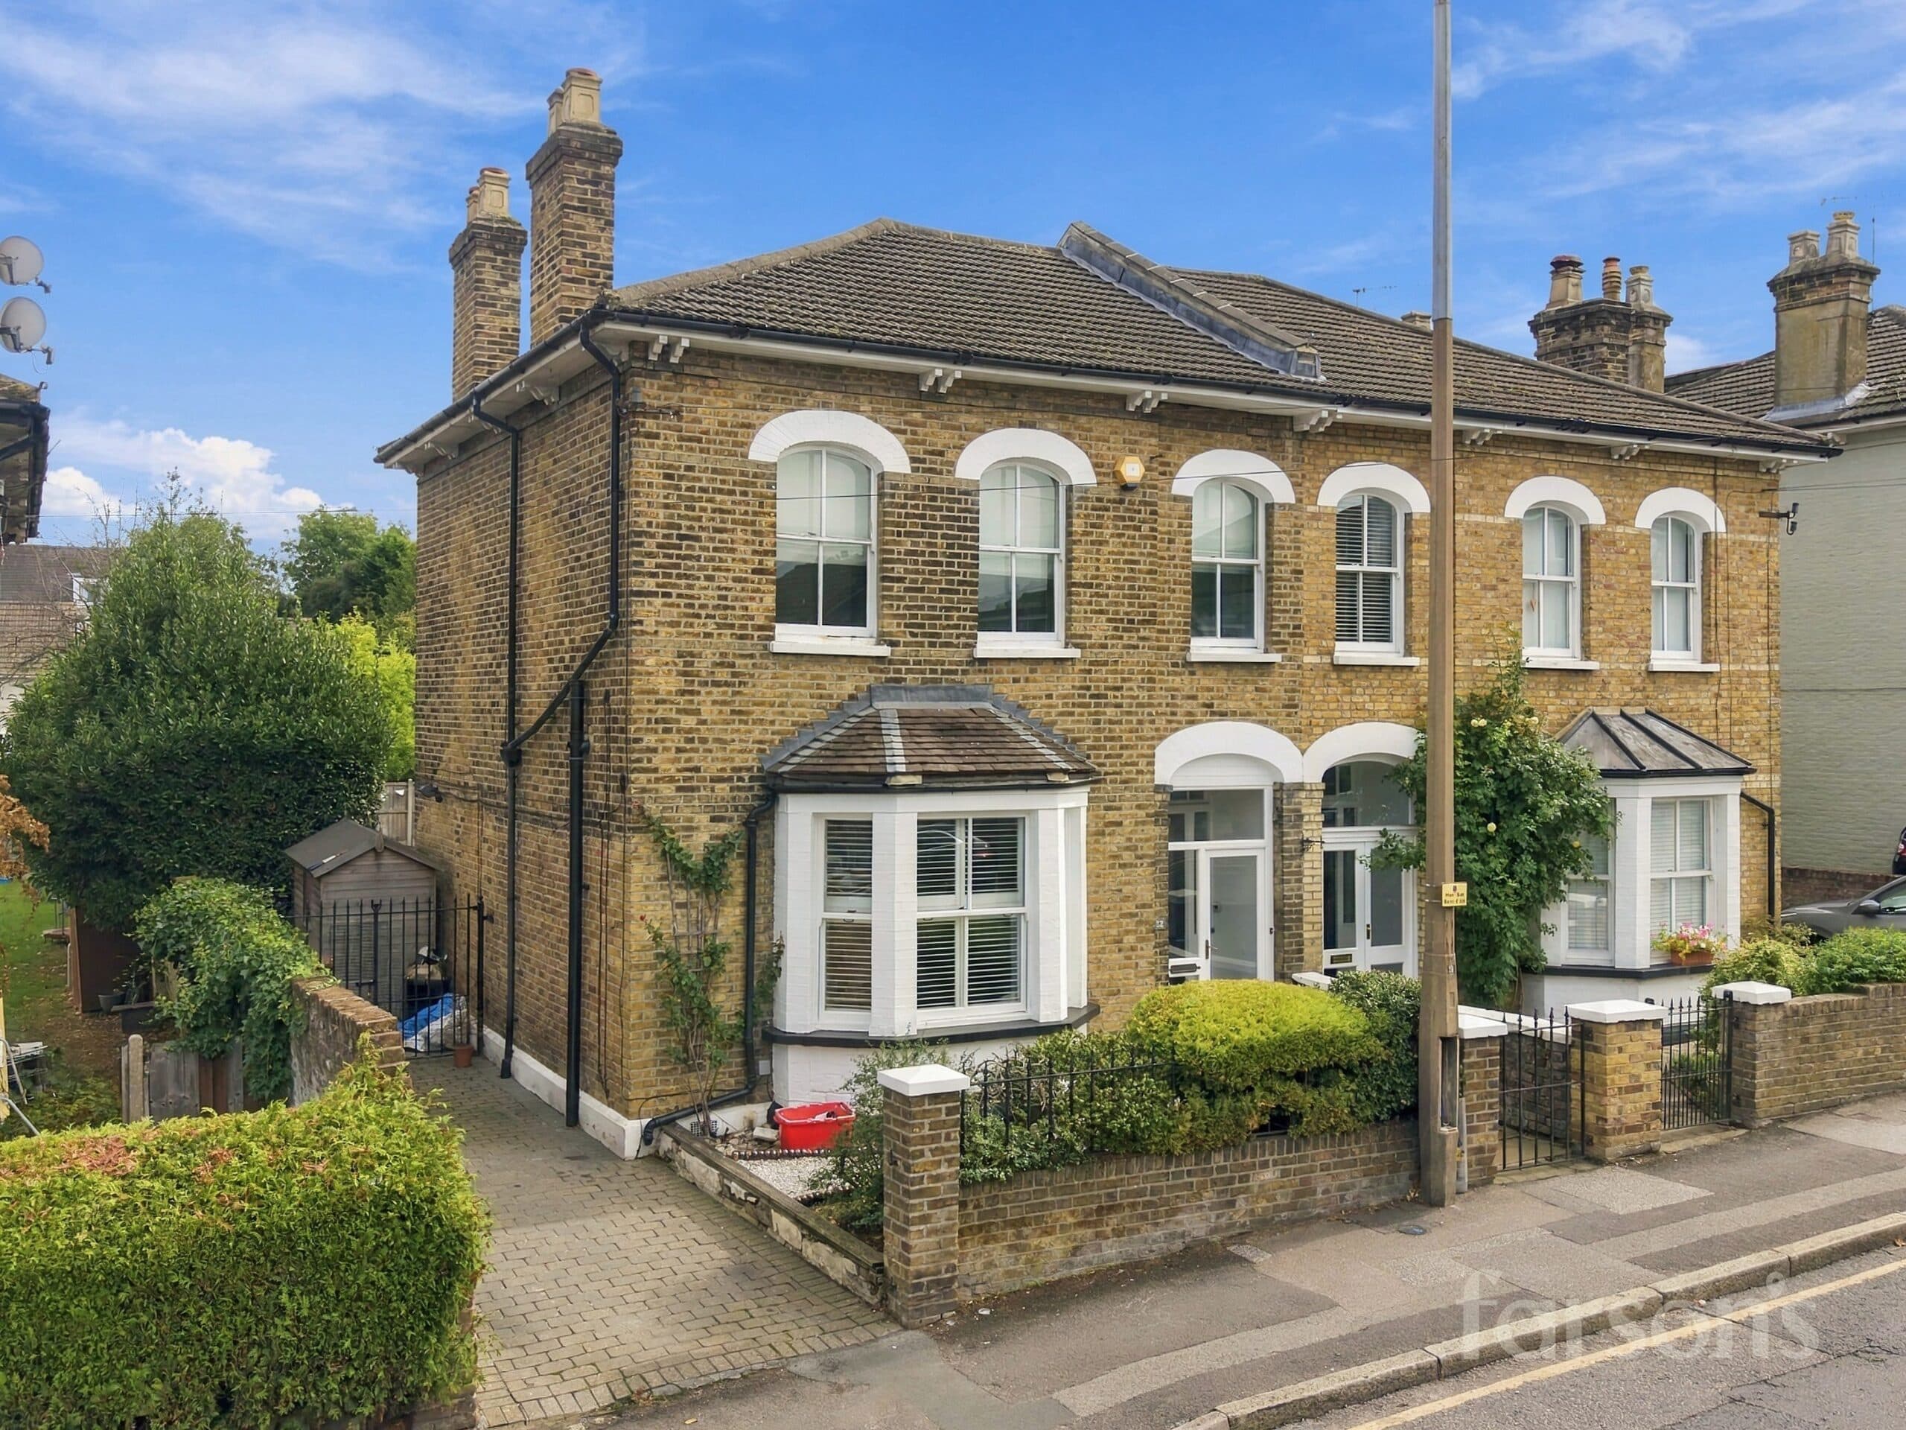
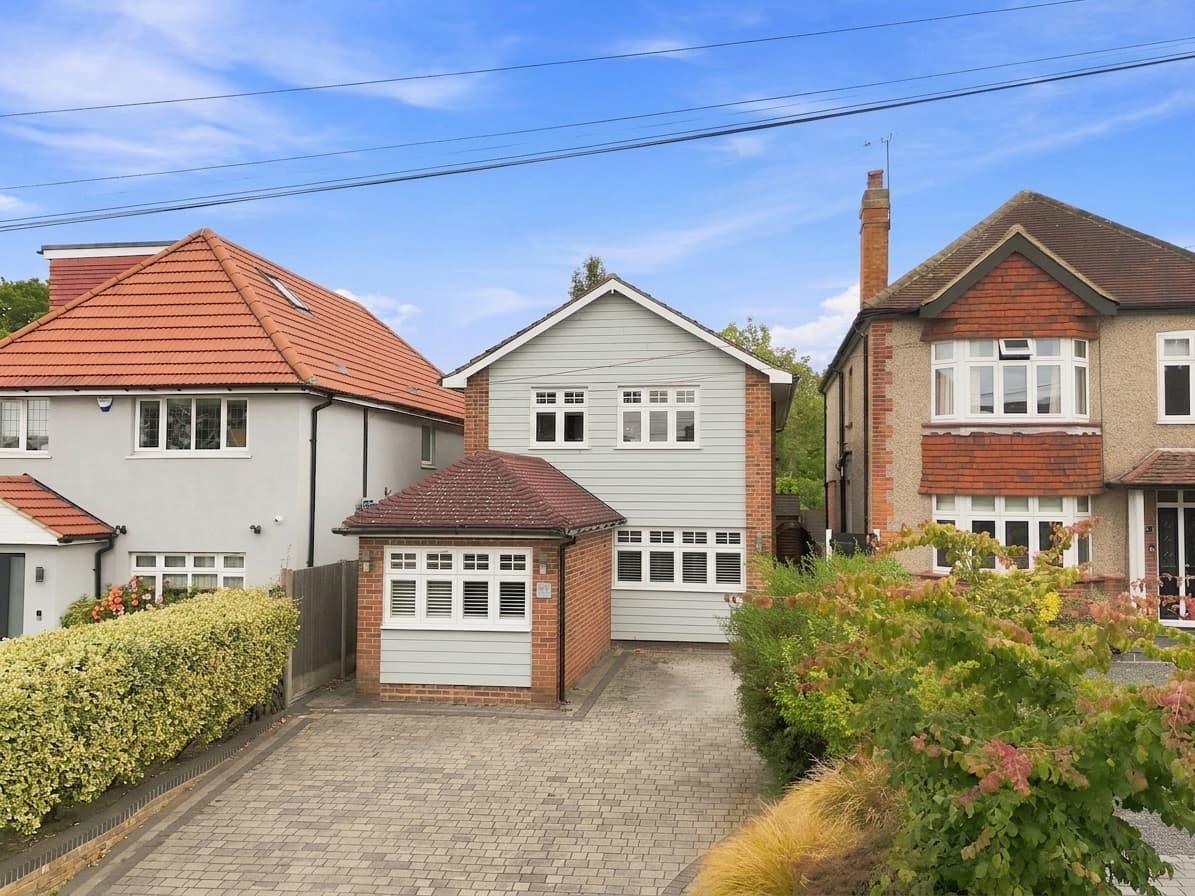
We tailor every marketing campaign to a customer’s requirements and we have access to quality marketing tools such as professional photography, video walk-throughs, drone video footage, distinctive floorplans which brings a property to life, right off of the screen.
GUIDE PRICE £875,000 - £925,000
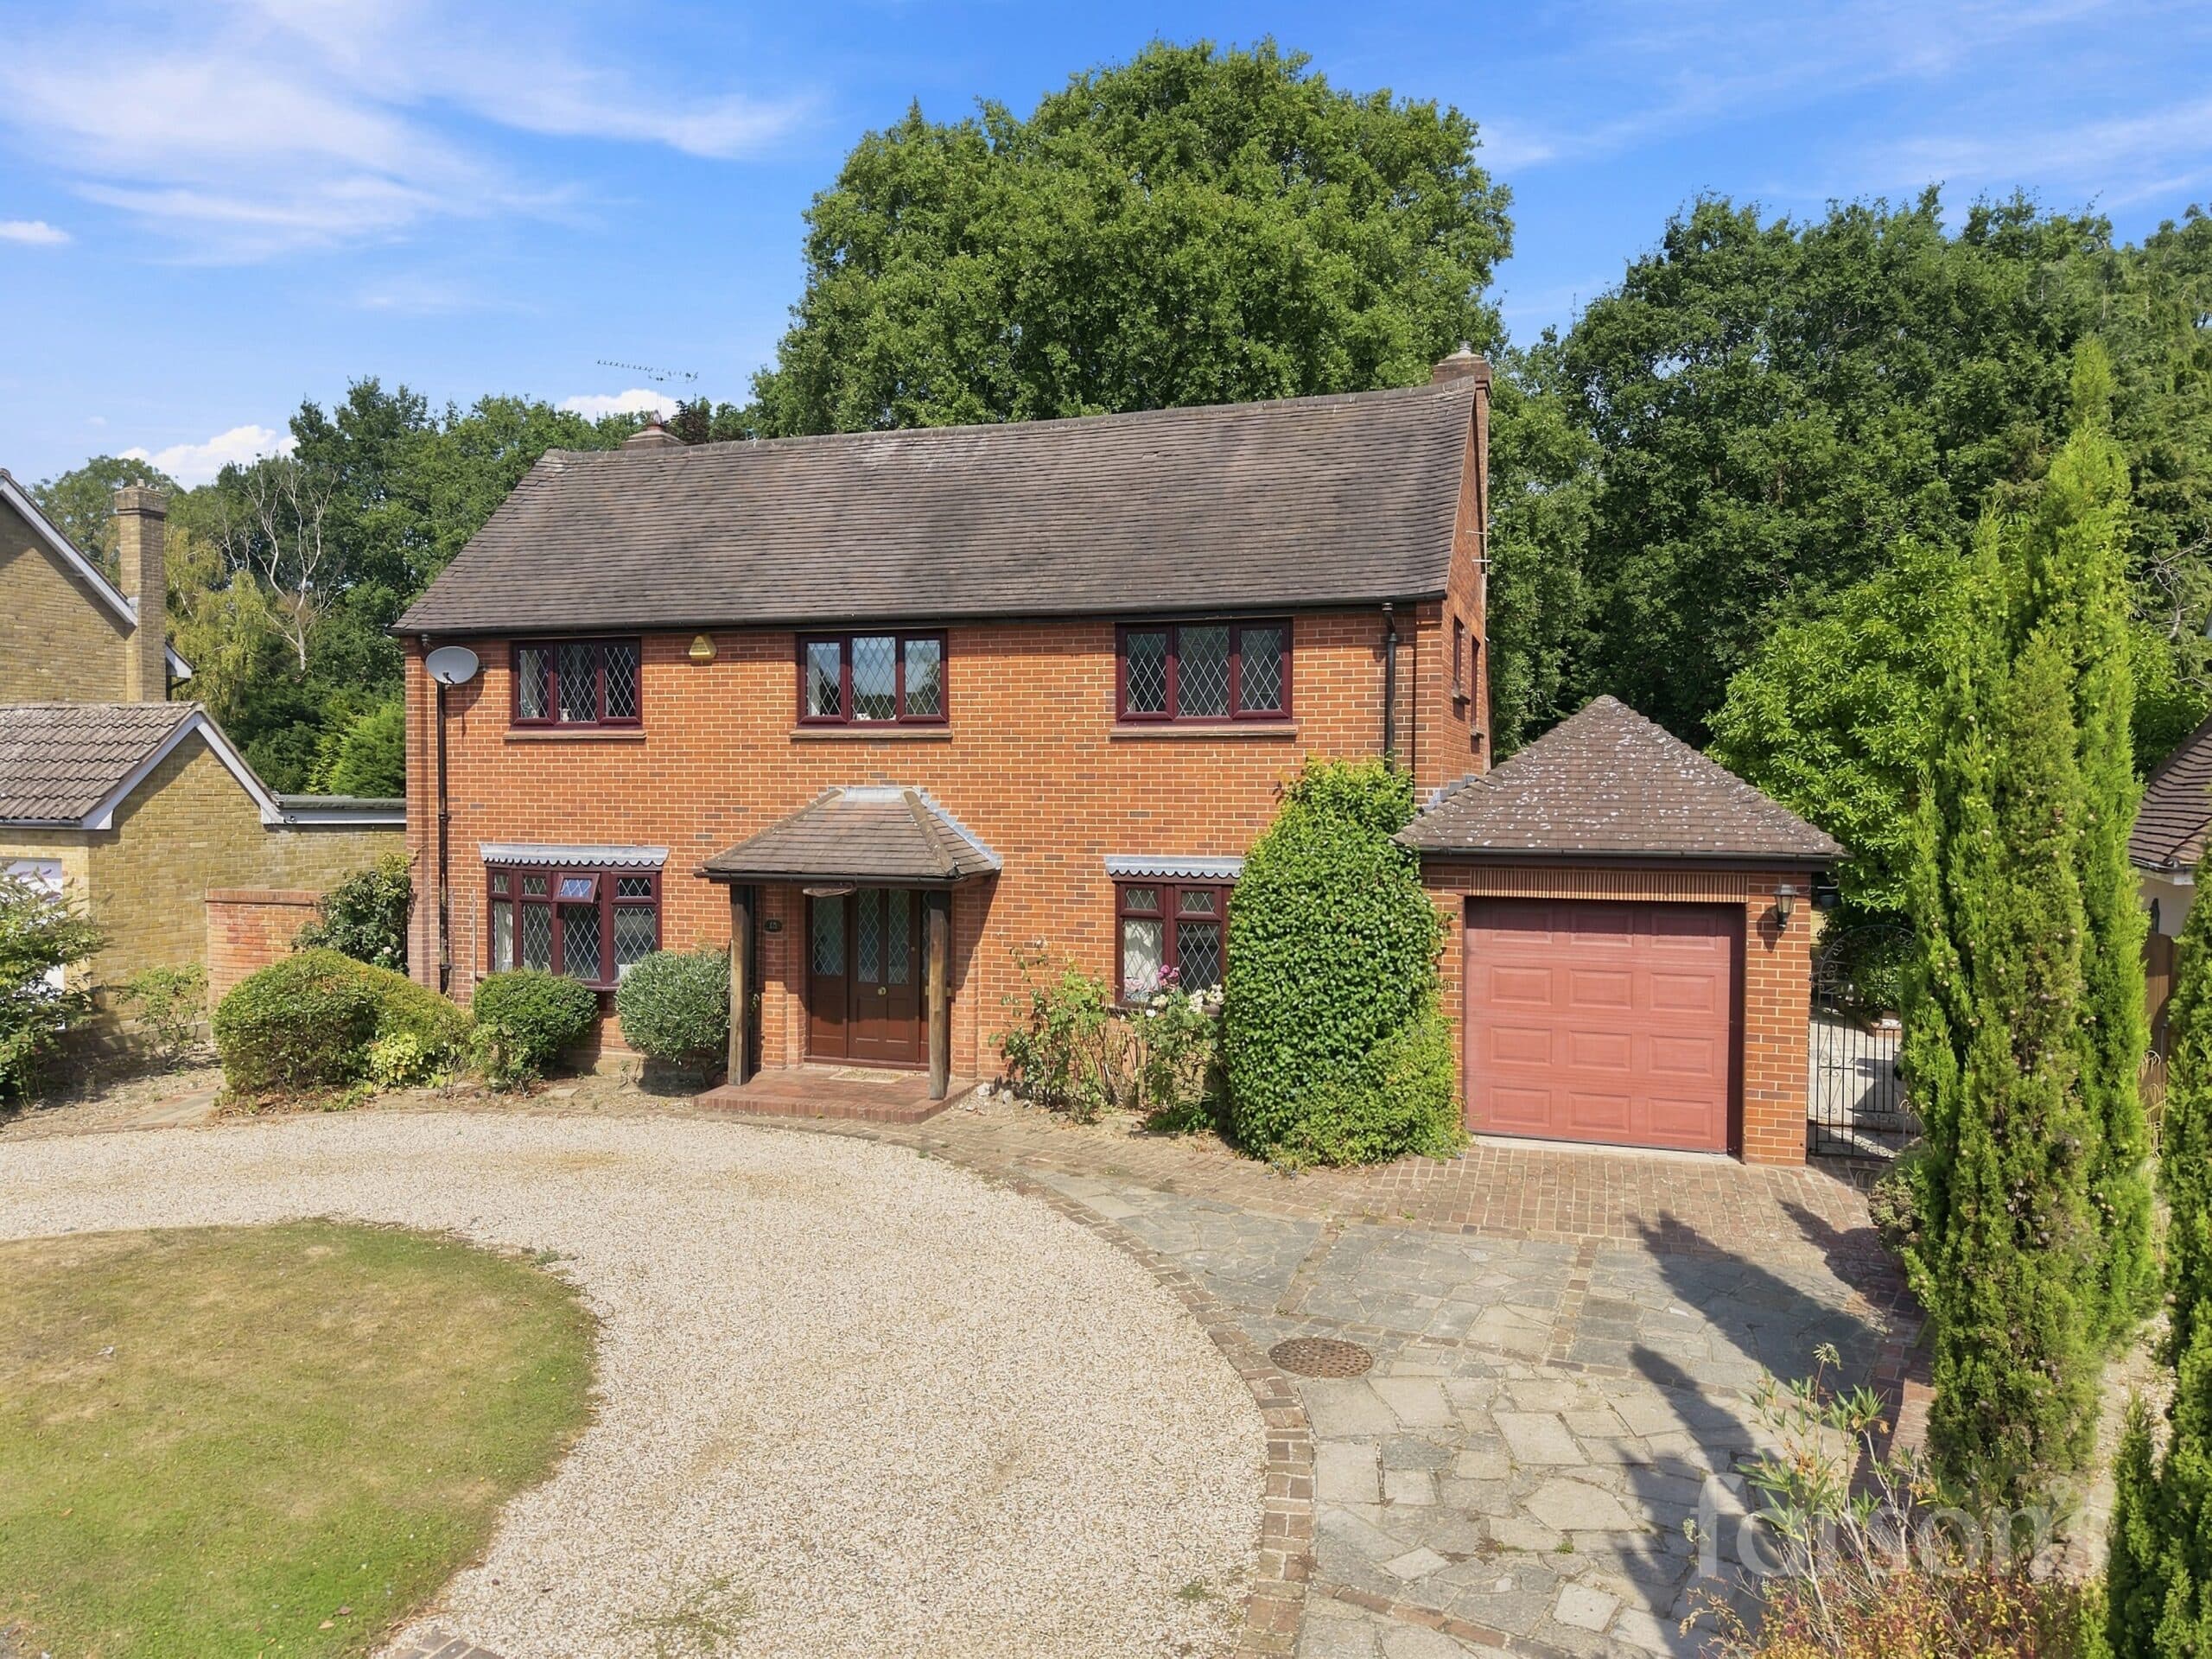
Presenting this impressive four bedroom detached family home, ideally positioned in a superb and tranquil cul-de-sac location that offers both privacy and convenience. Upon entering, you are welcomed by a bright and thoughtfully arranged interior, featuring a spacious hallway that leads to the main living areas. The generous lounge provides an inviting atmosphere for relaxation and entertaining, while the adjoining dining area is perfectly suited for family meals and gatherings. The kitchen comes with fitted with a quality range cooker, integrated appliances, and ample storage to satisfy the needs of any keen cook. French doors open elegantly from the dining area, allowing for seamless indoor-outdoor living and easy access to the patio and outdoor seating area. Upstairs, four well-proportioned bedrooms are complemented by built-in wardrobes, offering excellent storage solutions and maximising floor space. The principal bedroom benefits from a stylish en suite bathroom, complete with a modern walk-in shower, while the family bathroom is equally well-appointed with contemporary fixtures and fittings. Additional highlights include an integrated garage (ideal for secure parking or extra storage) and a substantial off-road driveway that can accommodate numerous vehicles with ease. This home is ideally situated for families, with access to some excellent local schools (subject to admissions), making it a practical choice for those seeking quality education options nearby. Every detail in this property has been carefully considered to provide comfort, functionality, and style, making it an exceptional opportunity for buyers looking for a spacious, modern family residence in a peaceful yet accessible setting. Early viewing is highly recommended to fully appreciate the calibre and potential this outstanding home has to offer.
Entrance Hall
Living Room 24' 7" x 12' 4" (7.50m x 3.76m)
Kitchen/Breakfast Room 18' 9" x 8' 6" (5.71m x 2.59m)
WC
Sitting Room 15' 10" x 9' 6" (4.82m x 2.90m)
Utility 12' 2" x 6' 6" (3.72m x 1.97m)
Office 10' 11" x 9' 2" (3.33m x 2.80m)
Bedroom 14' 7" x 12' 1" (4.44m x 3.69m)
En-suite Shower Room 6' 8" x 6' 6" (2.04m x 1.97m)
Bedroom 12' 9" x 11' 11" (3.88m x 3.64m)
Bedroom 11' 11" x 11' 7" (3.64m x 3.52m)
Bedroom 11' 10" x 10' 8" (3.60m x 3.25m)
Bathroom 7' 7" x 7' 1" (2.30m x 2.15m)
Landing
Garage 10' 10" x 5' 2" (3.30m x 1.57m)