We tailor every marketing campaign to a customer’s requirements and we have access to quality marketing tools such as professional photography, video walk-throughs, drone video footage, distinctive floorplans which brings a property to life, right off of the screen.
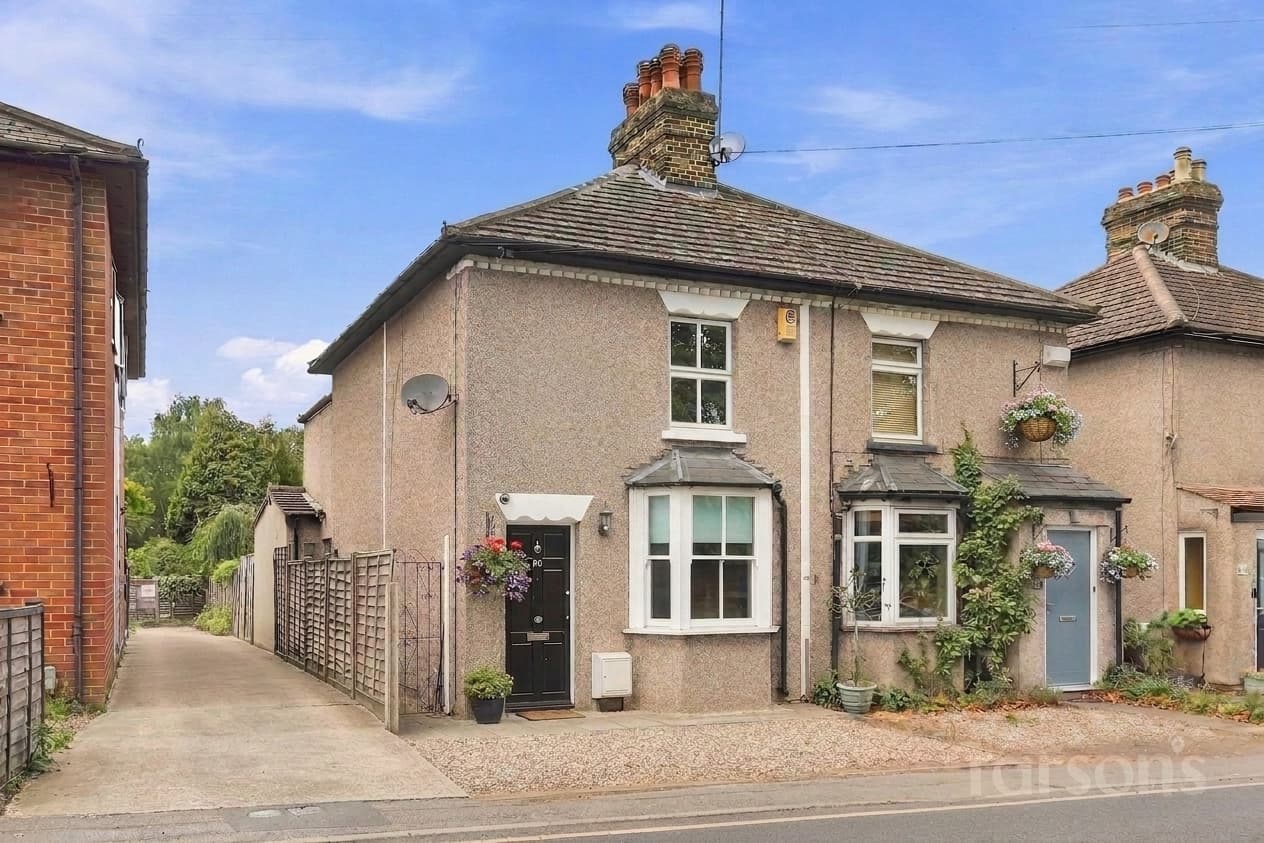
This beautifully presented three-bedroom terraced cottage, dating back to the early 1900s, seamlessly blends period charm with contemporary living. The property offers an inviting open-plan living area, thoughtfully designed to maximise both comfort and space, with abundant natural light streaming through large windows and striking bi-fold doors that open directly to the garden, creating a seamless transition between indoor and outdoor living. The modern kitchen is equipped with a full suite of integrated appliances, providing a sleek and practical space for cooking and entertaining. Two generous bathrooms include a contemporary family bathroom, finished with elegant marble-effect tiles and high-quality fixtures, ensuring both style and functionality for busy households. Each of the three bedrooms is well-proportioned, offering flexible accommodation for families, professionals or those seeking a home office. Throughout the house, tasteful décor and quality finishes enhance the sense of warmth and character, while retaining original features that reflect the property’s heritage. The layout is well suited to modern lifestyles, with ample storage and thoughtful design touches throughout. The property benefits from access to some excellent local schools (subject to admissions), making it an appealing choice for families wishing to settle in a sought-after location. With the added advantage of the potential for no onward chain, this home offers a straightforward purchase opportunity. This is a rare chance to acquire a characterful and stylish cottage that combines historical appeal with the convenience of modern living, situated within easy reach of local amenities, transport links and the vibrant community of the surrounding area. Early viewing is highly recommended to fully appreciate the quality and charm of this exceptional property.
Entrance Hall
Living Room 18' 10" x 9' 8" (5.75m x 2.94m)
Kitchen 12' 2" x 9' 8" (3.70m x 2.94m)
Dining/Family Room 15' 9" x 15' 1" (4.80m x 4.60m)
Bathroom 7' 7" x 5' 7" (2.30m x 1.70m)
Bedroom 1 14' 4" x 11' 6" (4.38m x 3.51m)
Bedroom 2 13' 1" x 8' 2" (4.00m x 2.50m)
Bedroom 3 12' 8" x 7' 3" (3.85m x 2.20m)
Bathroom 7' 8" x 5' 7" (2.34m x 1.70m)