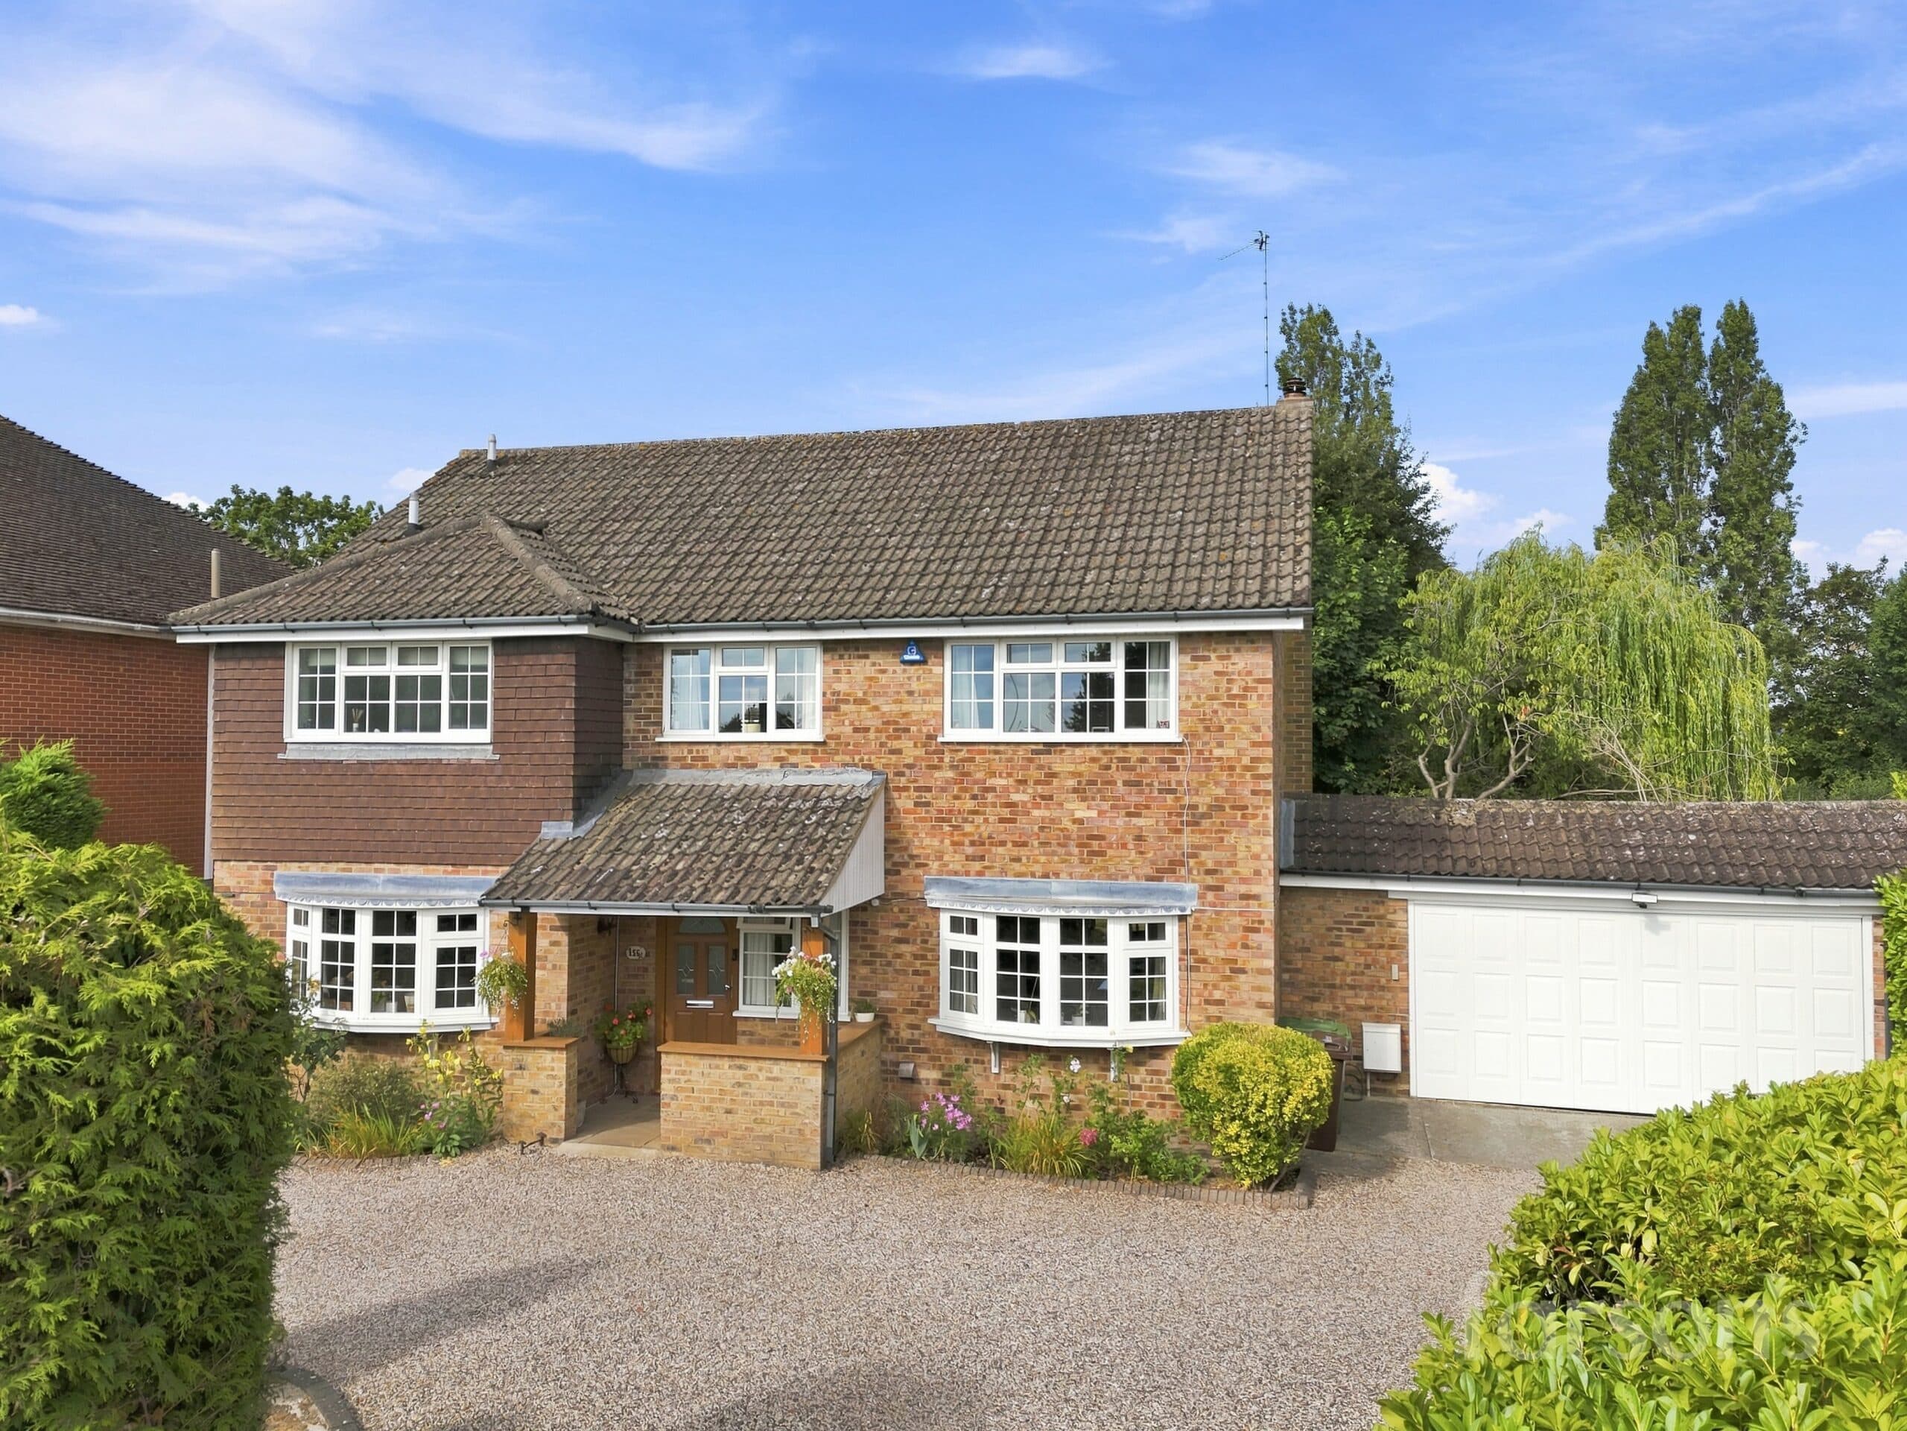
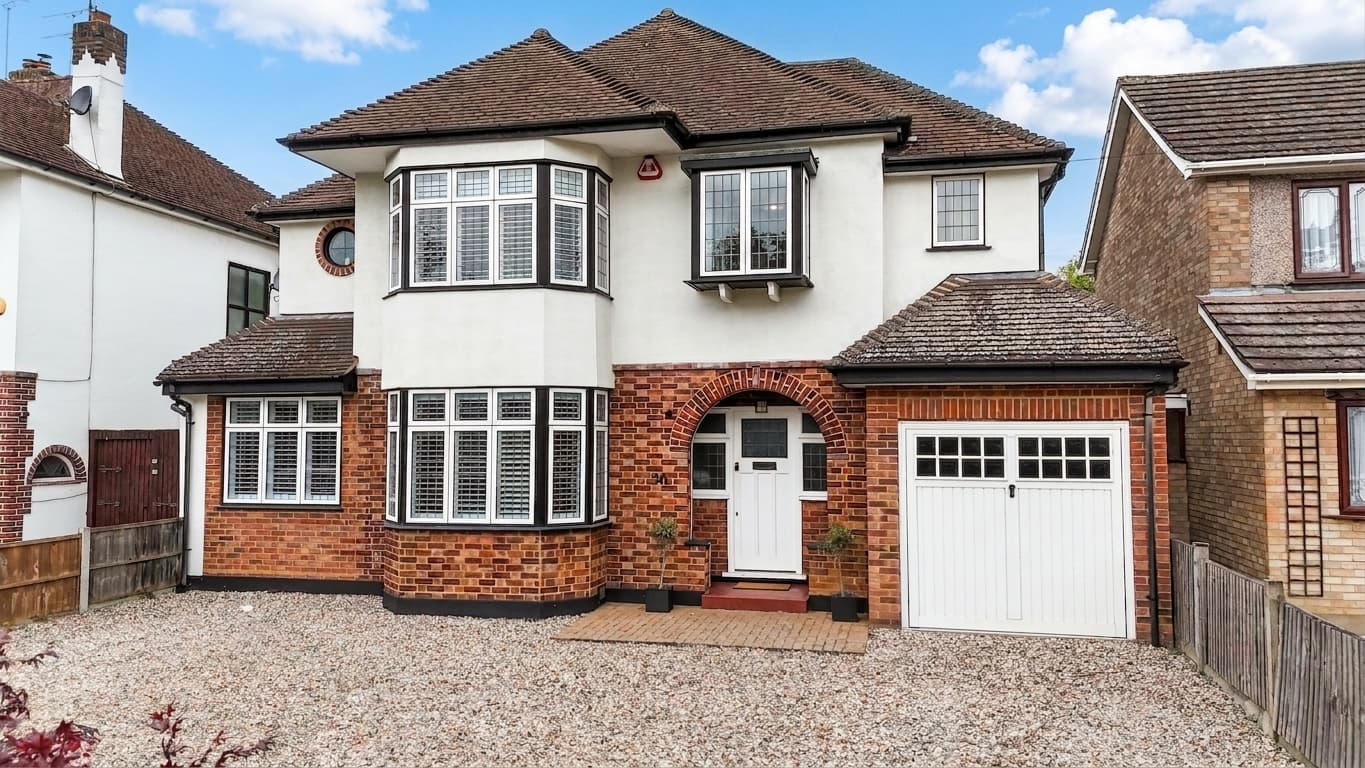
We tailor every marketing campaign to a customer’s requirements and we have access to quality marketing tools such as professional photography, video walk-throughs, drone video footage, distinctive floorplans which brings a property to life, right off of the screen.
SOLD PRIOR TO PUBLICATION
ALL 3 PLOTS NOW SOLD!!! MORE REQUIRED
This exceptional four-bedroom detached house presents a unique opportunity to acquire a newly built home that blends contemporary design with refined finishes, all set behind a secure gated entrance and approached via a spacious driveway. The property welcomes you into a light-filled interior, where an open plan living area seamlessly connects to a stunning modern kitchen, complete with an impressive island and a full suite of integrated appliances (ideal for both everyday family living and entertaining). Three sets of bifold doors between the kitchen and living room invite an abundance of natural light, enhancing the sense of space and providing uninterrupted rural views. The herringbone flooring throughout the main living areas adds an elegant touch, while the thoughtful layout allows for flexible use of space to suit a variety of lifestyles. Each of the four bedrooms is generously proportioned, offering ample room for relaxation and storage, and the modern bathrooms feature luxurious walk-in showers, quality tiling, and contemporary fittings. High ceilings and expansive windows further accentuate the property’s bright, airy atmosphere, ensuring every room feels welcoming and comfortable. With its meticulous attention to detail, superior specification, and enviable location, this home is perfectly suited to discerning buyers seeking a stylish, move-in-ready property that combines the best of modern living with tranquil surroundings.
Entrance Hall
Kitchen / diner 23' 11" x 22' 0" (7.30m x 6.70m)
Utility Room 9' 7" x 6' 9" (2.92m x 2.05m)
Living room 17' 9" x 12' 10" (5.40m x 3.92m)
Reception 11' 2" x 9' 3" (3.40m x 2.82m)
Bathroom 6' 9" x 3' 6" (2.05m x 1.06m)
Bedroom 1 15' 1" x 13' 9" (4.60m x 4.20m)
Bedroom 2 13' 9" x 11' 6" (4.20m x 3.50m)
Bedroom 3 10' 6" x 10' 4" (3.20m x 3.15m)
Bedroom 4 13' 1" x 9' 3" (4.00m x 2.82m)
En-suite 1 8' 6" x 5' 3" (2.60m x 1.60m)
En-suite 2 10' 6" x 6' 9" (3.20m x 2.07m)
Bathroom 10' 6" x 6' 9" (3.20m x 2.07m)
Garage 23' 0" x 22' 9" (7.02m x 6.94m)