We tailor every marketing campaign to a customer’s requirements and we have access to quality marketing tools such as professional photography, video walk-throughs, drone video footage, distinctive floorplans which brings a property to life, right off of the screen.
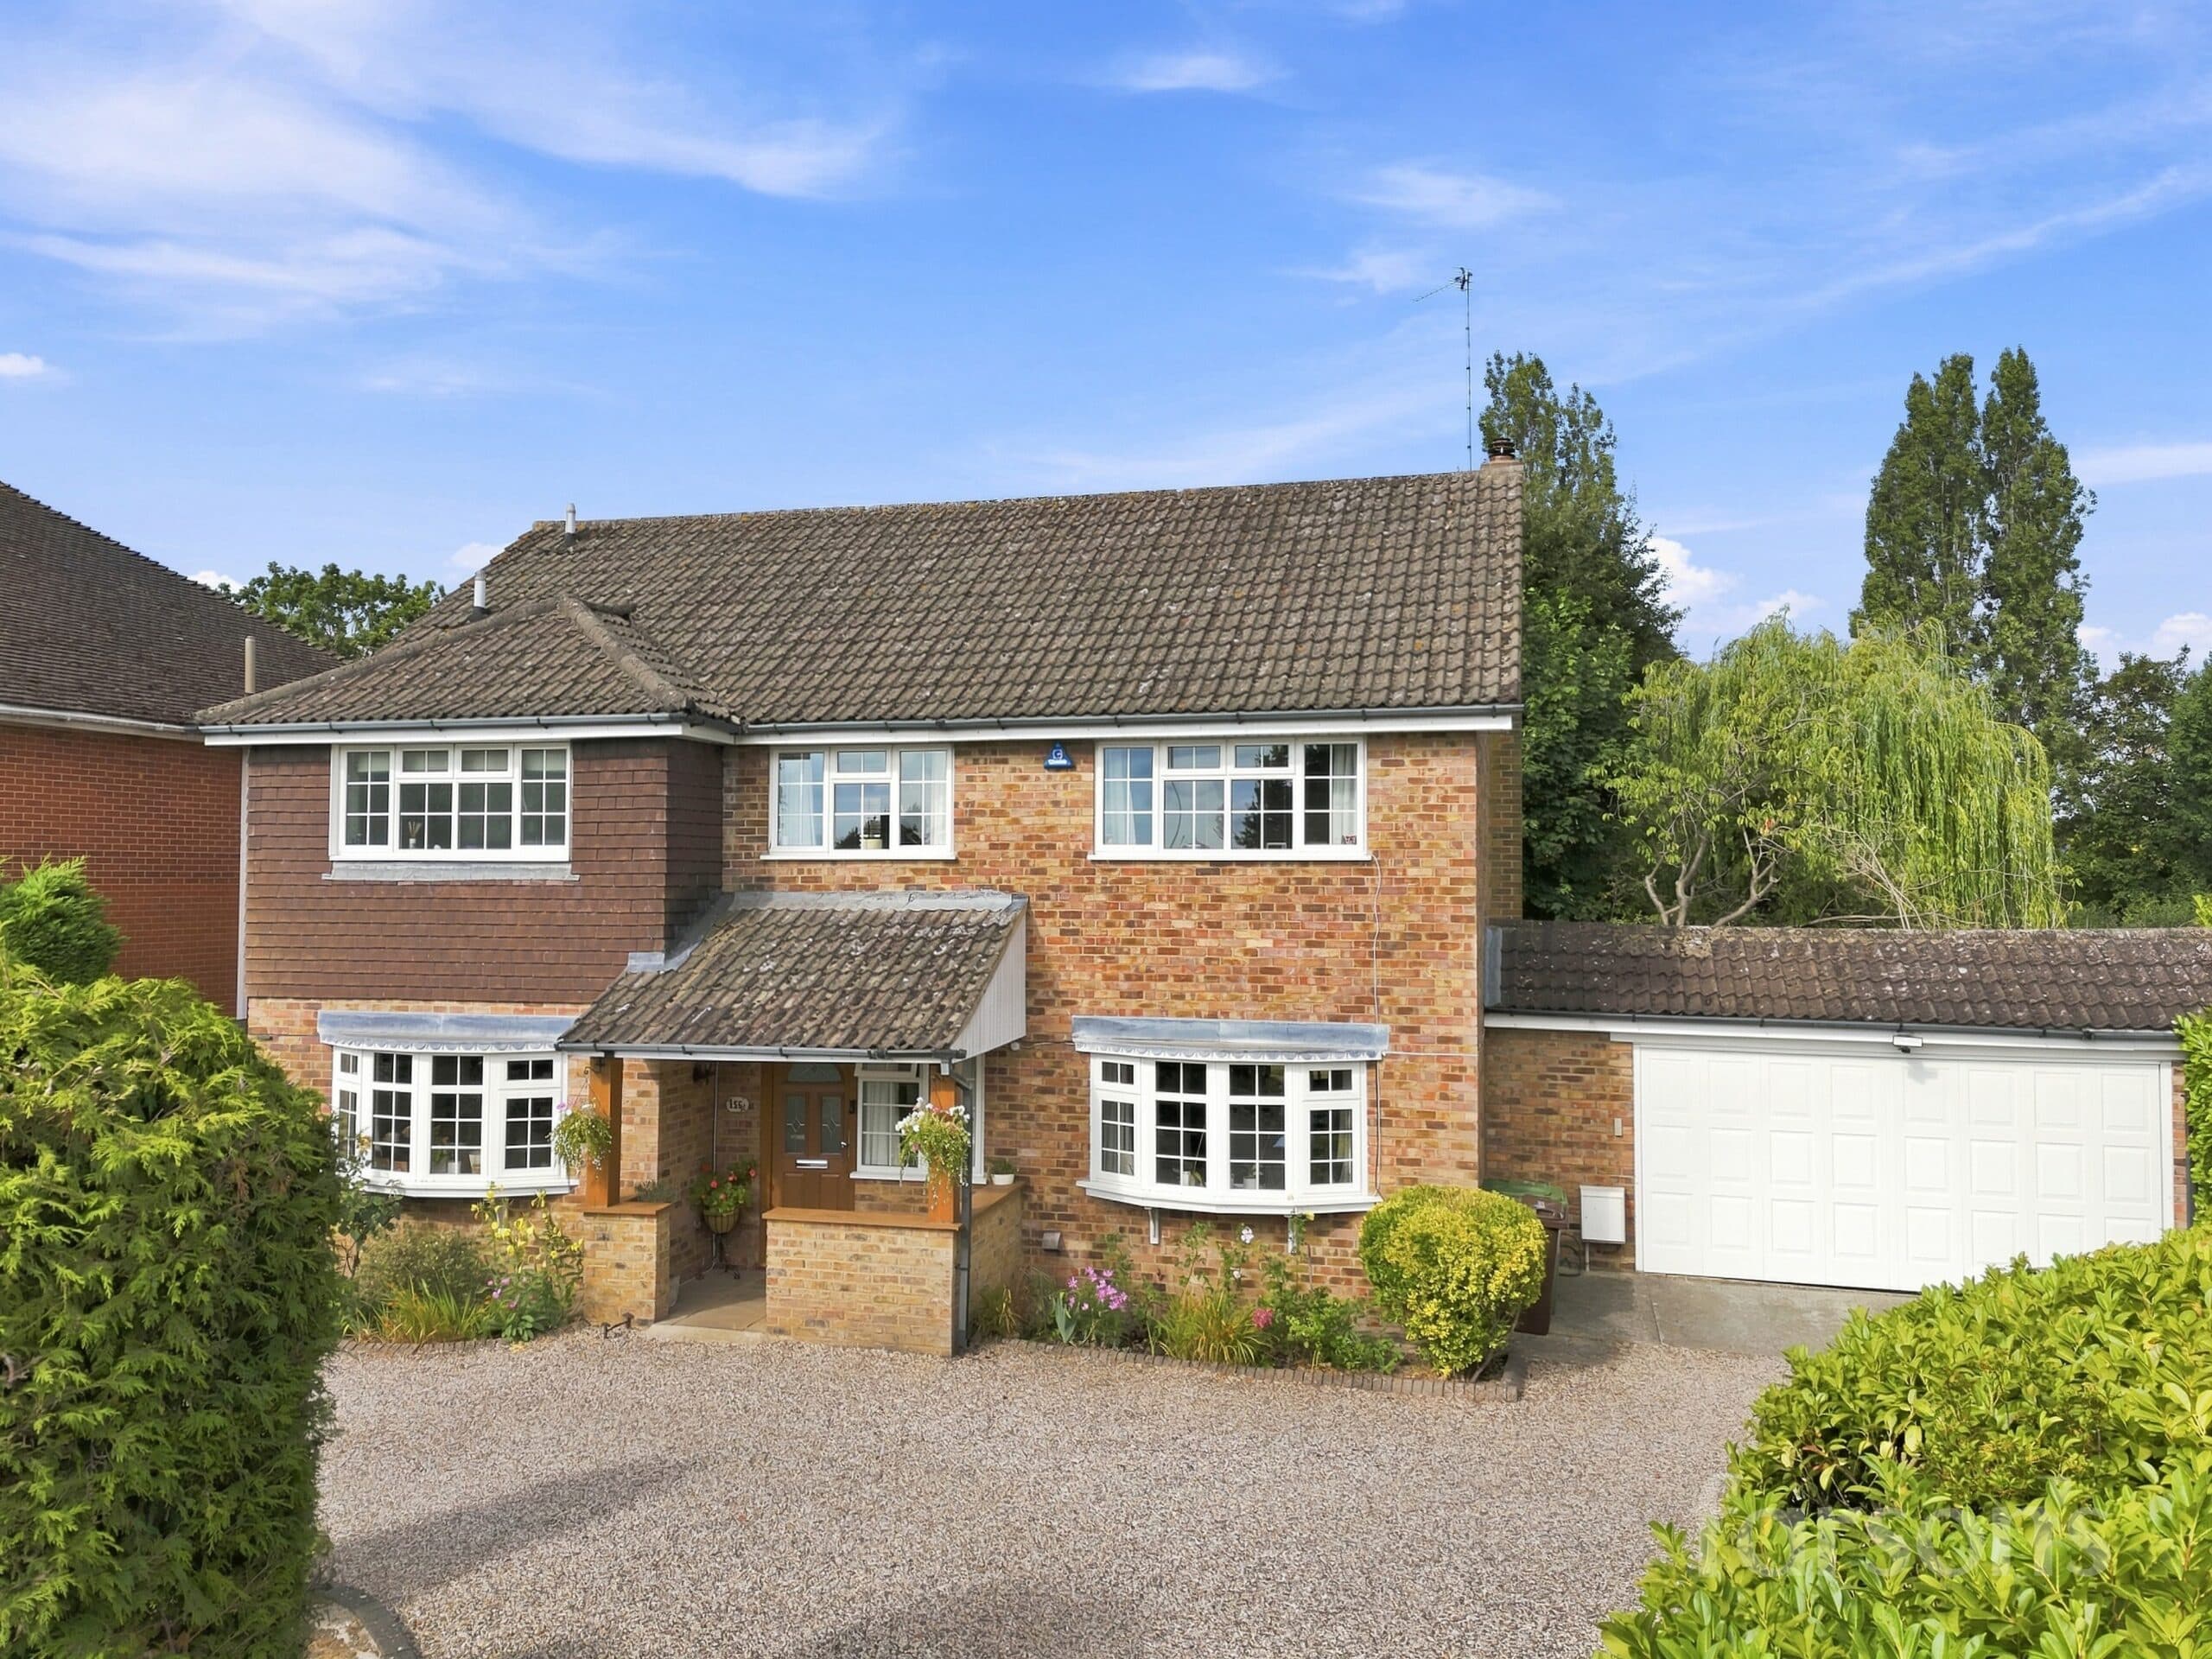
This beautifully presented four-bedroom detached family home offers a superb blend of contemporary style and practical family living, located just one mile from Shenfield mainline station and the vibrant shopping Broadway. The property has been thoughtfully extended to create a spacious and versatile home, with an impressive open plan kitchen featuring a central island and integrated appliances, ideal for both everyday living and entertaining. Multiple skylights and large bi-fold doors fill the living spaces with natural light and provide seamless access to the garden. The generous lounge and dining areas are complemented by modern bathrooms with stylish walk-in showers, while the master bedroom benefits from a luxurious en-suite. The attached garage provides convenient storage or parking, and the property is positioned within easy reach of excellent local schools, including St Martins (subject to admission).
The outside space is designed for low maintenance and maximum enjoyment, offering a private garden that is perfect for families and keen entertainers alike. A spacious patio area, directly accessed via the bi-fold doors, is ideal for alfresco dining or relaxing with friends. The garden itself is mainly laid to lawn with mature borders, providing a safe and attractive environment for children to play. A stunning summer house at the rear of the garden offers flexible use as a home office, gym, or additional entertaining space. The property also benefits from driveway parking, ensuring convenience for multiple vehicles. With its combination of stylish interiors, practical amenities, and excellent outdoor living, this extended family home presents a rare opportunity in a sought-after Shenfield location.
Entrance Hallway
WC 6' 6" x 3' 1" (1.97m x 0.94m)
Living Room 15' 9" x 15' 5" (4.80m x 4.69m)
Kitchen / diner 22' 9" x 20' 0" (6.93m x 6.09m)
Sitting Room 17' 11" x 8' 1" (5.46m x 2.47m)
Office/Gym 12' 3" x 8' 1" (3.74m x 2.47m)
Utility Room 10' 9" x 7' 9" (3.28m x 2.36m)
Bedroom 12' 9" x 11' 7" (3.89m x 3.54m)
En-Suite 7' 2" x 6' 1" (2.18m x 1.86m)
Walk in wardrobe 5' 6" x 4' 2" (1.68m x 1.26m)
Bedroom 14' 0" x 11' 7" (4.27m x 3.53m)
En-Suite 7' 9" x 6' 1" (2.36m x 1.86m)
Bedroom 15' 7" x 7' 9" (4.74m x 2.36m)
Bedroom 11' 7" x 8' 10" (3.54m x 2.70m)
Bathroom 9' 6" x 8' 8" (2.89m x 2.63m)
Summer House 18' 11" x 12' 6" (5.76m x 3.80m)
Garage 20' 10" x 7' 9" (6.36m x 2.36m)