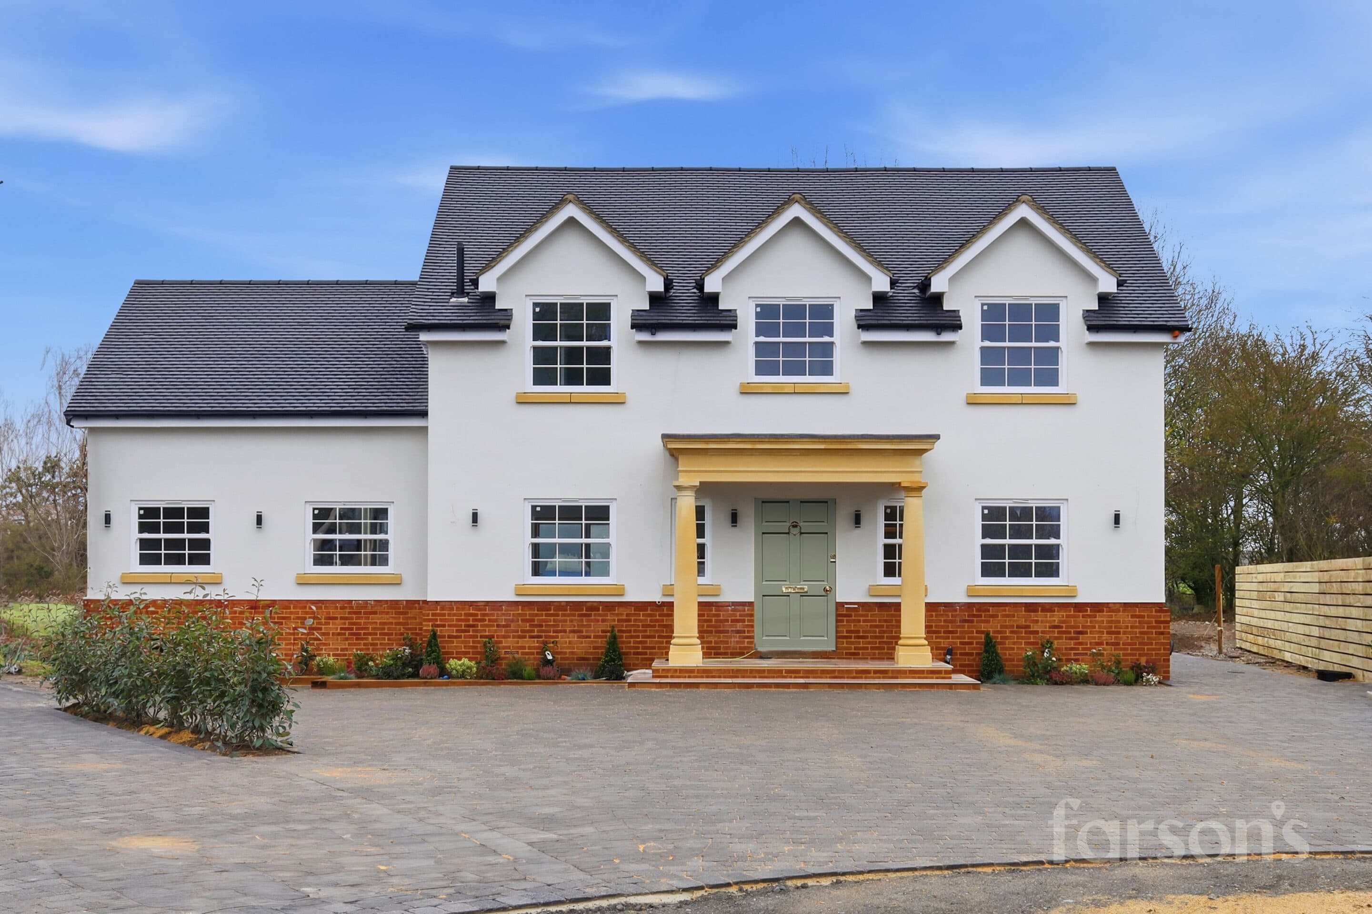
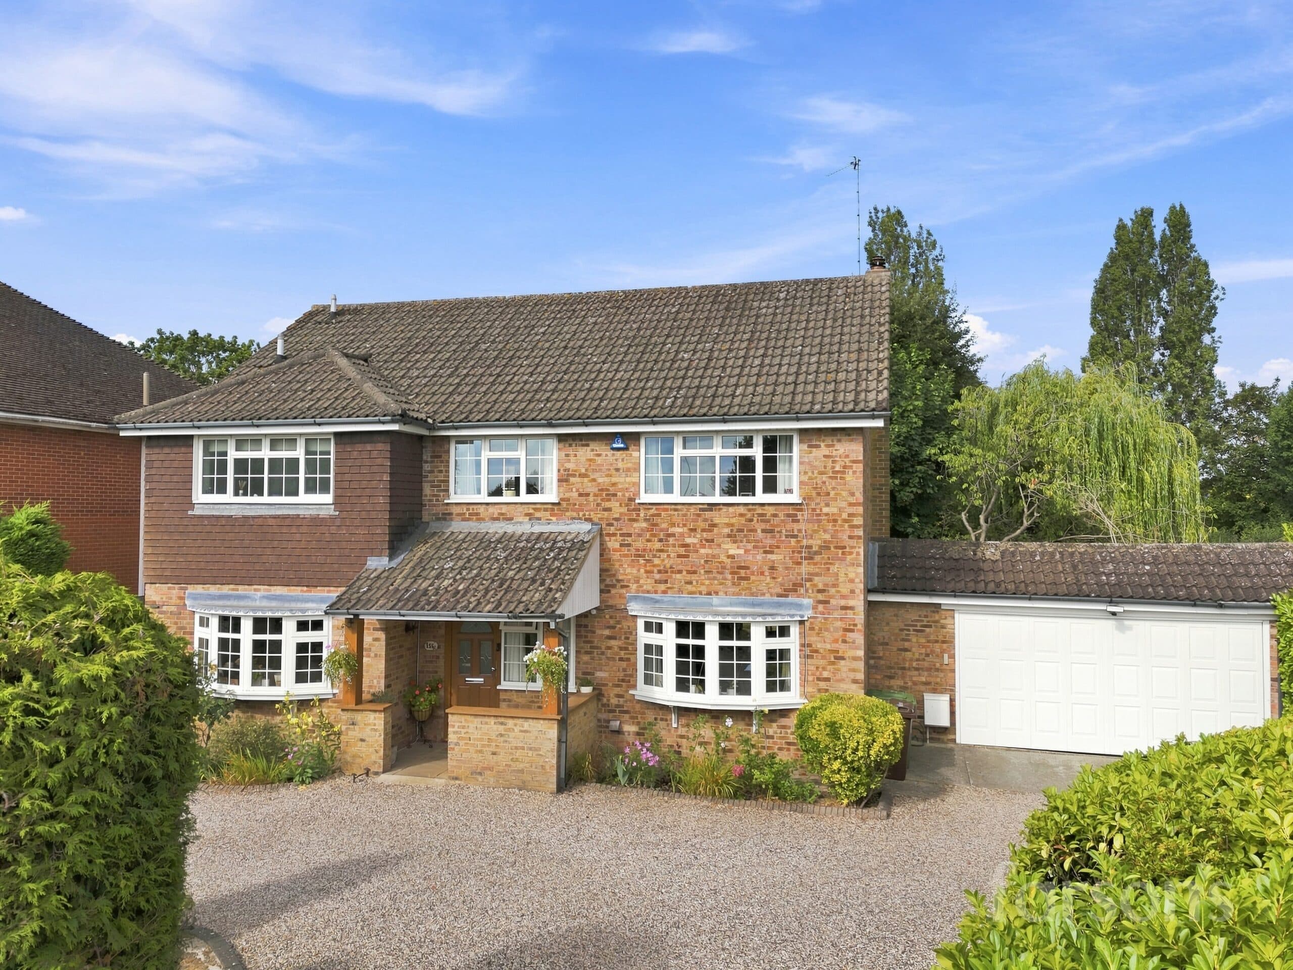
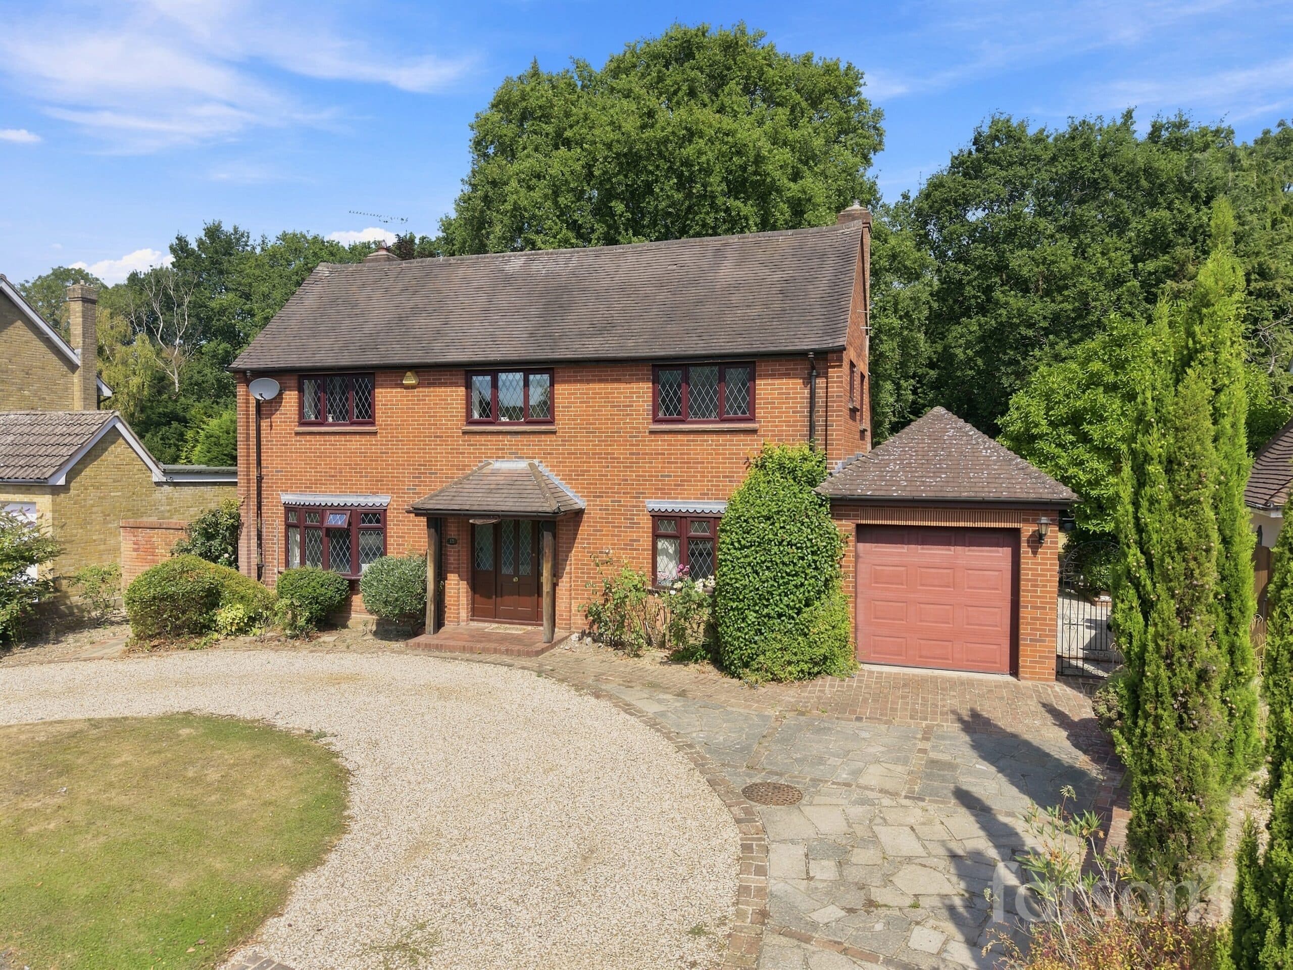
We tailor every marketing campaign to a customer’s requirements and we have access to quality marketing tools such as professional photography, video walk-throughs, drone video footage, distinctive floorplans which brings a property to life, right off of the screen.
GUIDE PRICE £1,100,000 - £1,150,000
This beautifully presented detached four bedroom family home offers an excellent standard of modern living in a sought-after residential area. Upon entering, you are welcomed by a spacious hallway leading to open plan living and dining areas, creating a bright and versatile space ideal for both relaxing and entertaining. The contemporary kitchen is fitted with integrated appliances and finished to a good specification, with French doors providing seamless access to the garden, perfect for indoor-outdoor living. Each of the four bedrooms is generously proportioned with the main bedroom having a large dressing area, while the modern bathrooms are appointed with stylish fixtures and fittings, ensuring comfort and convenience for the whole family. Additional features include off-road parking and an integral garage, providing ample storage and security. The property is ideally located just 0.9 miles from Brentwood Station, offering excellent transport links for commuters, and is within close proximity to some outstanding local schools (subject to availability), making it an ideal choice for families.
The outside space is equally impressive, featuring a large, landscaped westerly facing garden bordered by mature hedges and established trees, offering privacy and a tranquil setting for outdoor enjoyment. A spacious patio area directly accessed from the house is ideal for al fresco dining and entertaining, while the expansive lawn provides plenty of space for children to play or for keen gardeners to enjoy. The property benefits from a large driveway with parking for multiple cars, leading to the integral garage, ensuring convenience for residents and guests alike. This superb family home combines stylish interiors with generous outdoor space, making it a rare opportunity in this desirable location. Early viewing is highly recommended to appreciate all that this property has to offer.
Entrance Hall 11' 5" x 6' 6" (3.48m x 1.98m)
Lounge 16' 1" x 11' 8" (4.89m x 3.55m)
Living Room 13' 0" x 15' 11" (3.96m x 4.84m)
Dining Room 13' 0" x 11' 8" (3.96m x 3.55m)
Kitchen 6' 3" x 5' 1" (1.90m x 1.55m)
Hallway
WC
Office 11' 1" x 8' 4" (3.39m x 2.53m)
Garage 17' 11" x 11' 1" (5.45m x 3.39m)
Bedroom 1 13' 0" x 9' 10" (3.96m x 2.99m)
En-suite 13' 0" x 5' 5" (3.96m x 1.65m)
Dressing Room 12' 11" x 11' 10" (3.93m x 3.60m)
Bedroom 2 16' 1" x 11' 10" (4.89m x 3.60m)
Bedroom 3 13' 1" x 8' 10" (3.99m x 2.69m)
Bathroom 6' 4" x 6' 1" (1.94m x 1.86m)
Landing
Bedroom 4 16' 1" x 13' 0" (4.90m x 3.95m)