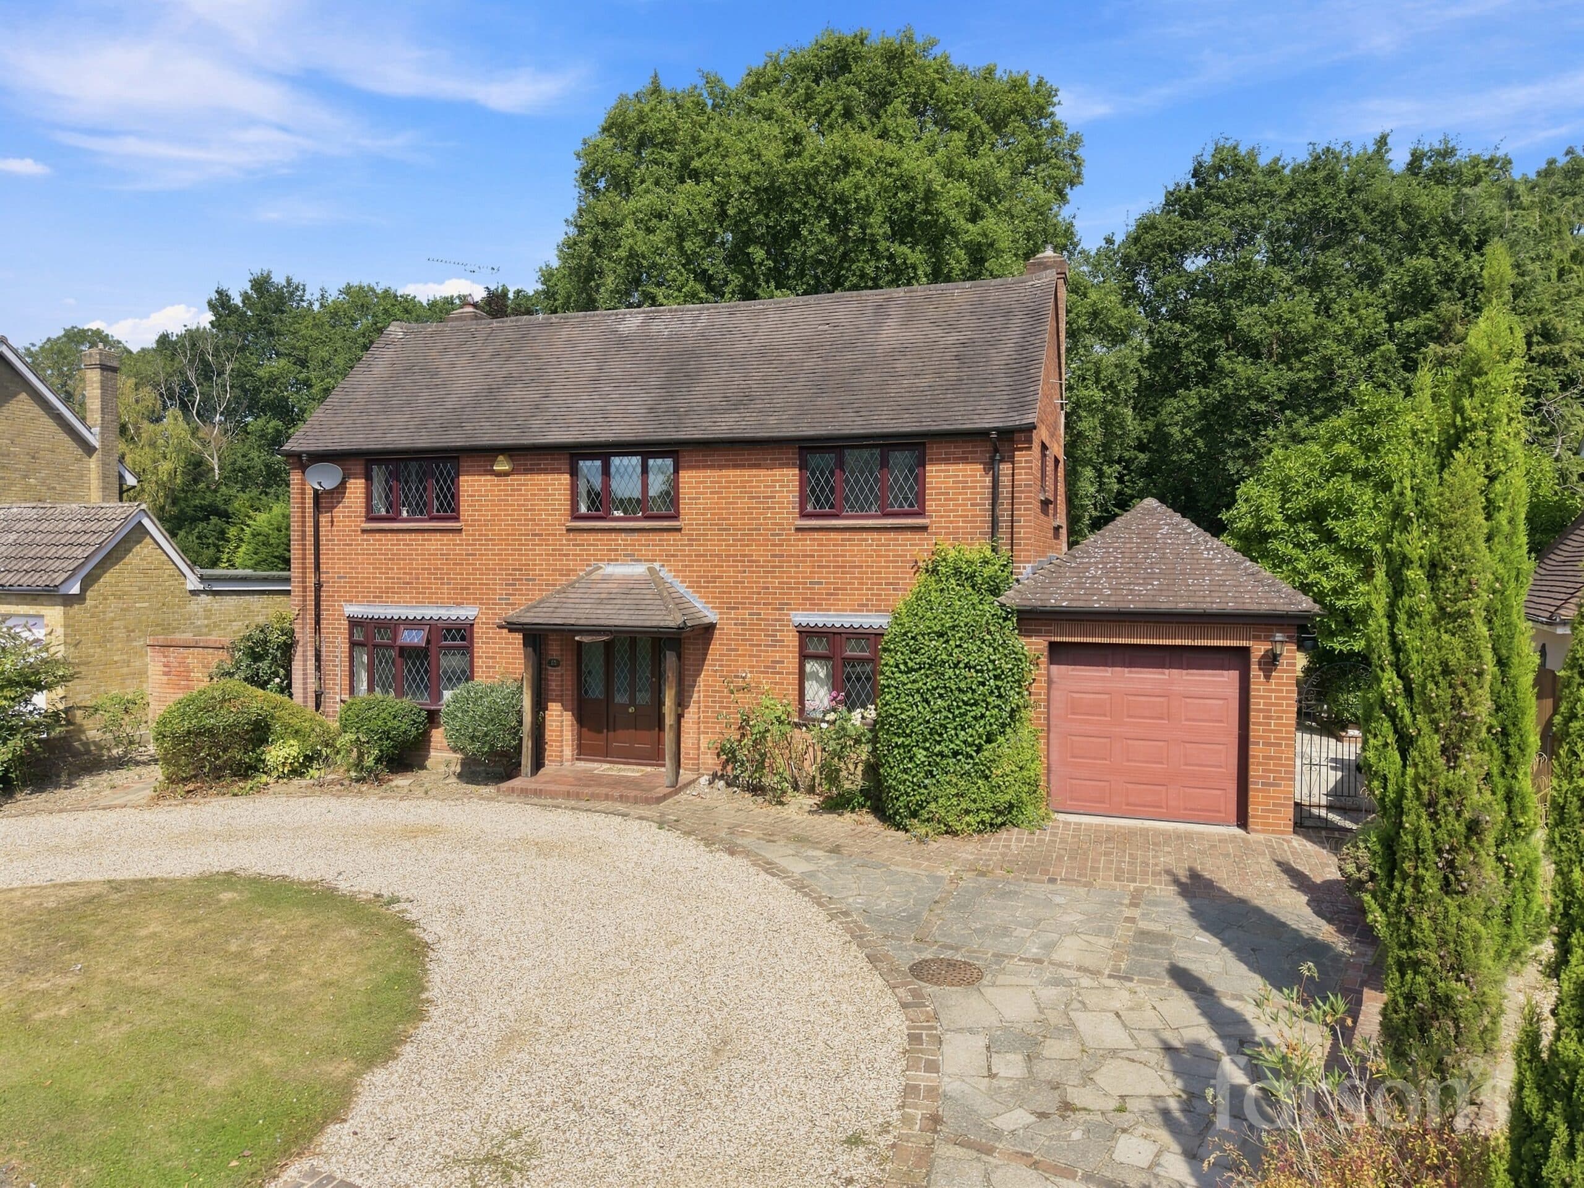
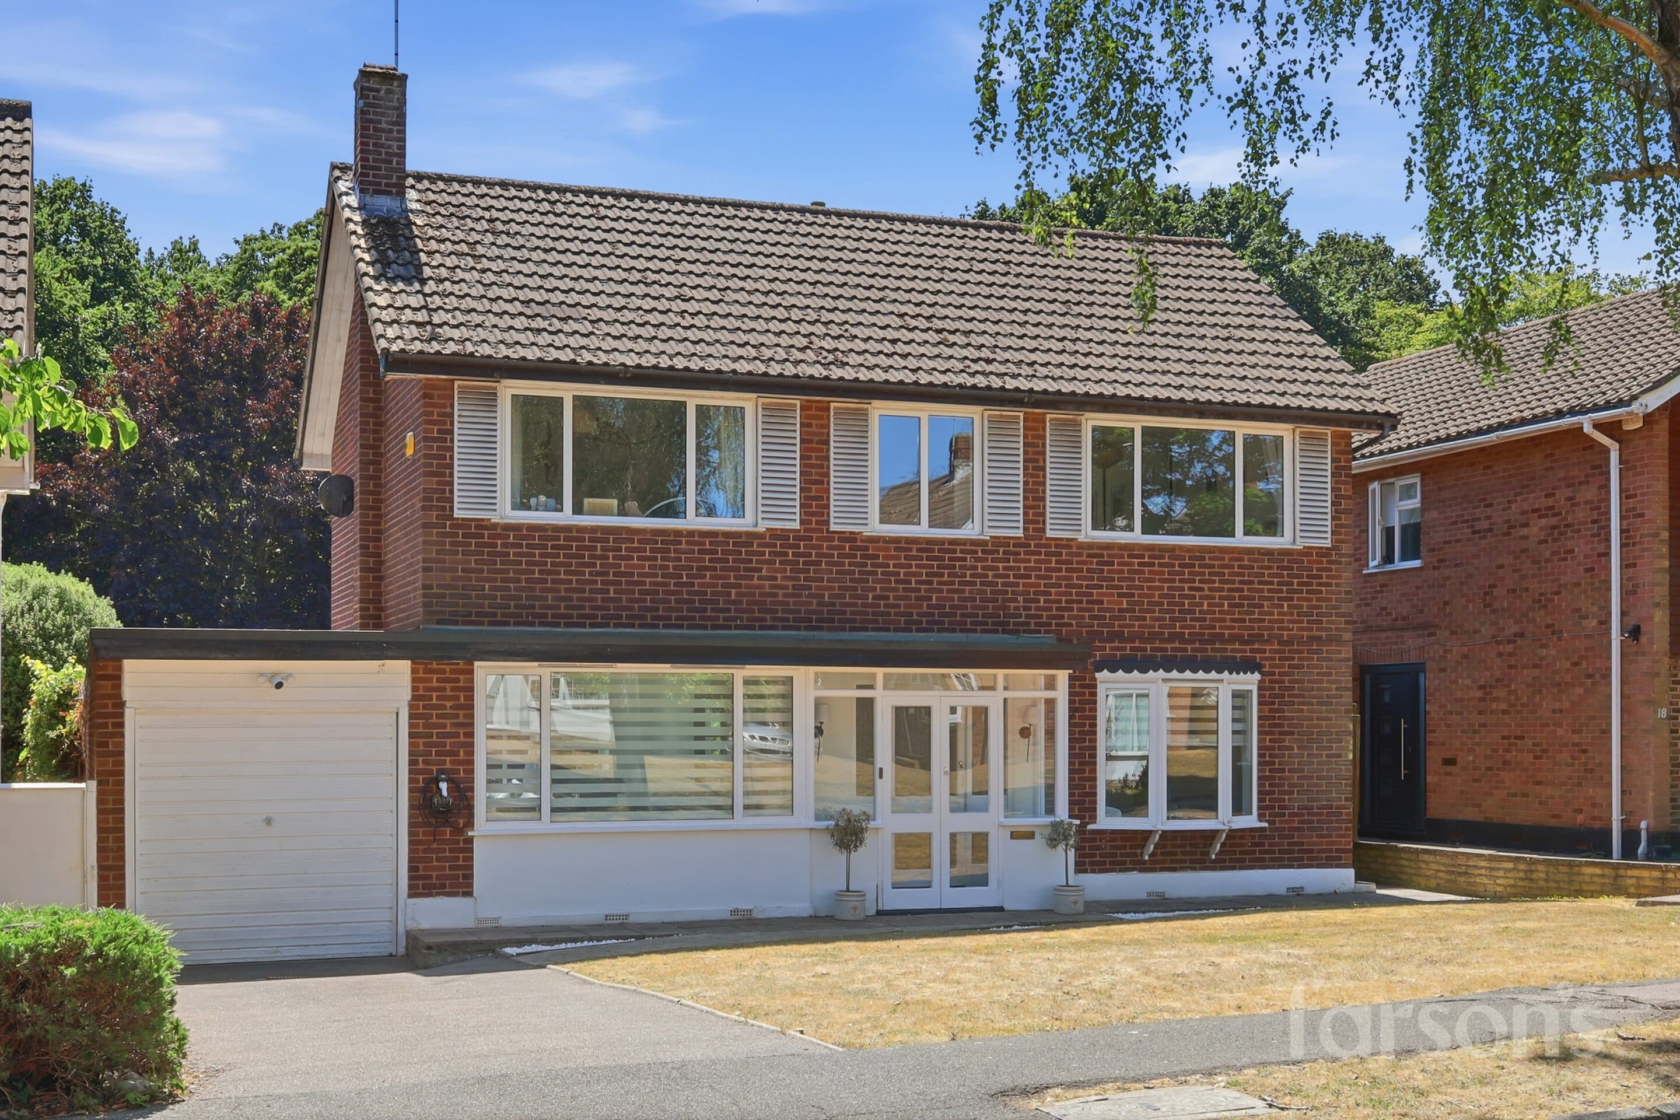
We tailor every marketing campaign to a customer’s requirements and we have access to quality marketing tools such as professional photography, video walk-throughs, drone video footage, distinctive floorplans which brings a property to life, right off of the screen.
GUIDE PRICE £1,100,000 - £1,150,000
This impressive four bedroom detached family home offers a superb blend of contemporary living and practical design, ideally located within easy reach of St Martin’s School (subject to admission) and just 0.9 miles from Shenfield mainline station and the vibrant shopping Broadway. The property features an inviting entrance hall leading to bright and airy living and dining areas, perfect for family gatherings or entertaining guests. French doors provide seamless access to the garden, allowing natural light to fill the interior spaces. The modern kitchen is well-appointed with ample storage and workspace with a triple aspect. Upstairs, the master bedroom boasts a private balcony overlooking the garden, built-in wardrobes, and a stylish ensuite shower room. Three additional double bedrooms offer generous accommodation for family members or guests, all serviced by a contemporary family bathroom. The property also benefits from a double garage and ample off-road parking, ensuring plenty of space for vehicles.
The west facing rear garden is a true highlight of this home, beautifully landscaped to provide an inviting outdoor sanctuary. A spacious patio area, complete with a pergola and designated dining space, is ideal for alfresco meals and summer entertaining. The lawn is bordered by mature shrubs and planting, offering privacy and a tranquil outlook. The garden’s orientation ensures plenty of afternoon and evening sunlight, making it a perfect retreat for relaxation or play. There is also direct access to the garden from the main living areas via sliding patio doors, enhancing the connection between indoor and outdoor spaces. Garden outbuildings include a summerhouse (with power and lighting), greenhouse (with power) and shed. The property’s generous frontage is complemented by well-maintained planting and a wide driveway, which leads to the double garage and provides ample off-road parking for multiple vehicles. This outstanding home combines elegant interiors with thoughtfully designed outdoor space, all within a sought-after Hutton location.
Entrance hall
Office 11' 10" x 9' 10" (3.60m x 3.00m)
Wc
Kitchen breakfast room 18' 1" x 11' 10" (5.50m x 3.60m)
Dining room 11' 10" x 9' 10" (3.60m x 3.00m)
Living room 23' 11" x 11' 10" (7.30m x 3.60m)
Bedroom 14' 1" x 13' 1" (4.30m x 4.00m)
En-suite
Bedroom 11' 10" x 11' 10" (3.60m x 3.60m)
Bedroom 11' 8" x 10' 6" (3.56m x 3.20m)
Bedroom 11' 10" x 7' 7" (3.60m x 2.30m)
Bathroom 11' 10" x 8' 2" (3.60m x 2.50m)
Loft room 22' 2" x 13' 11" (6.75m x 4.23m)
Garage 19' 8" x 16' 5" (6.00m x 5.00m)