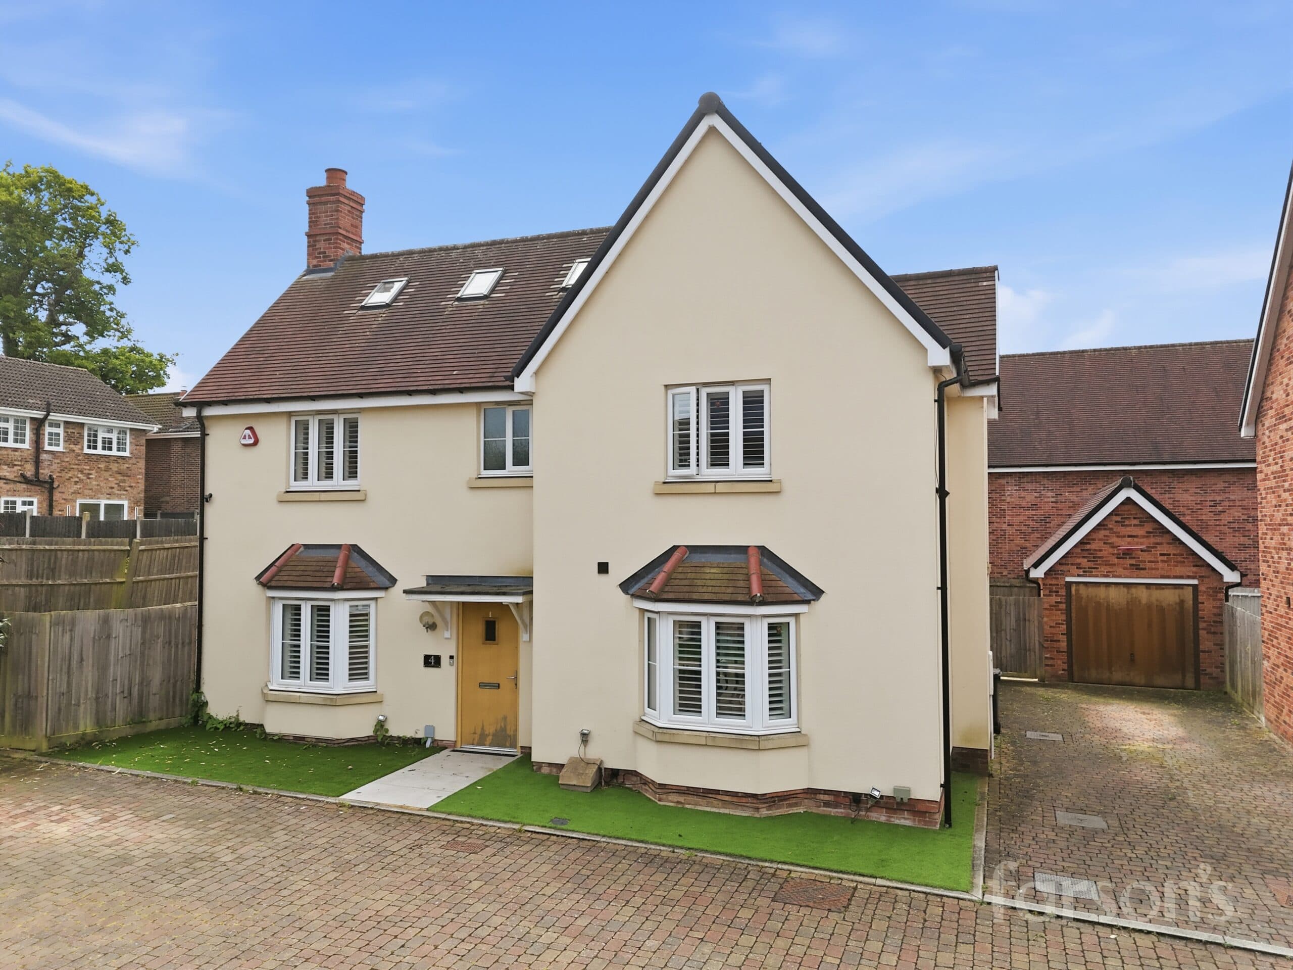
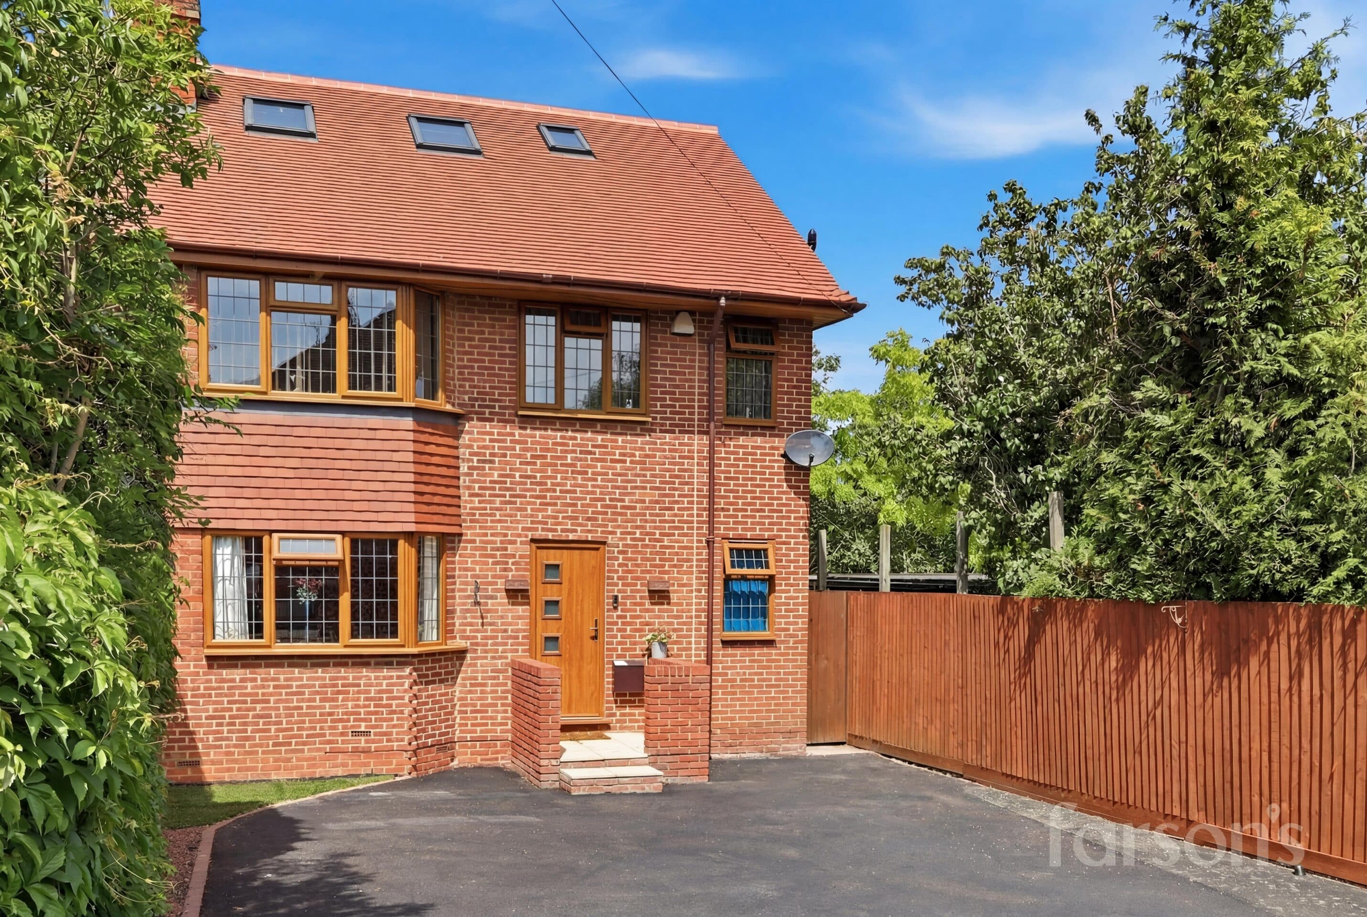
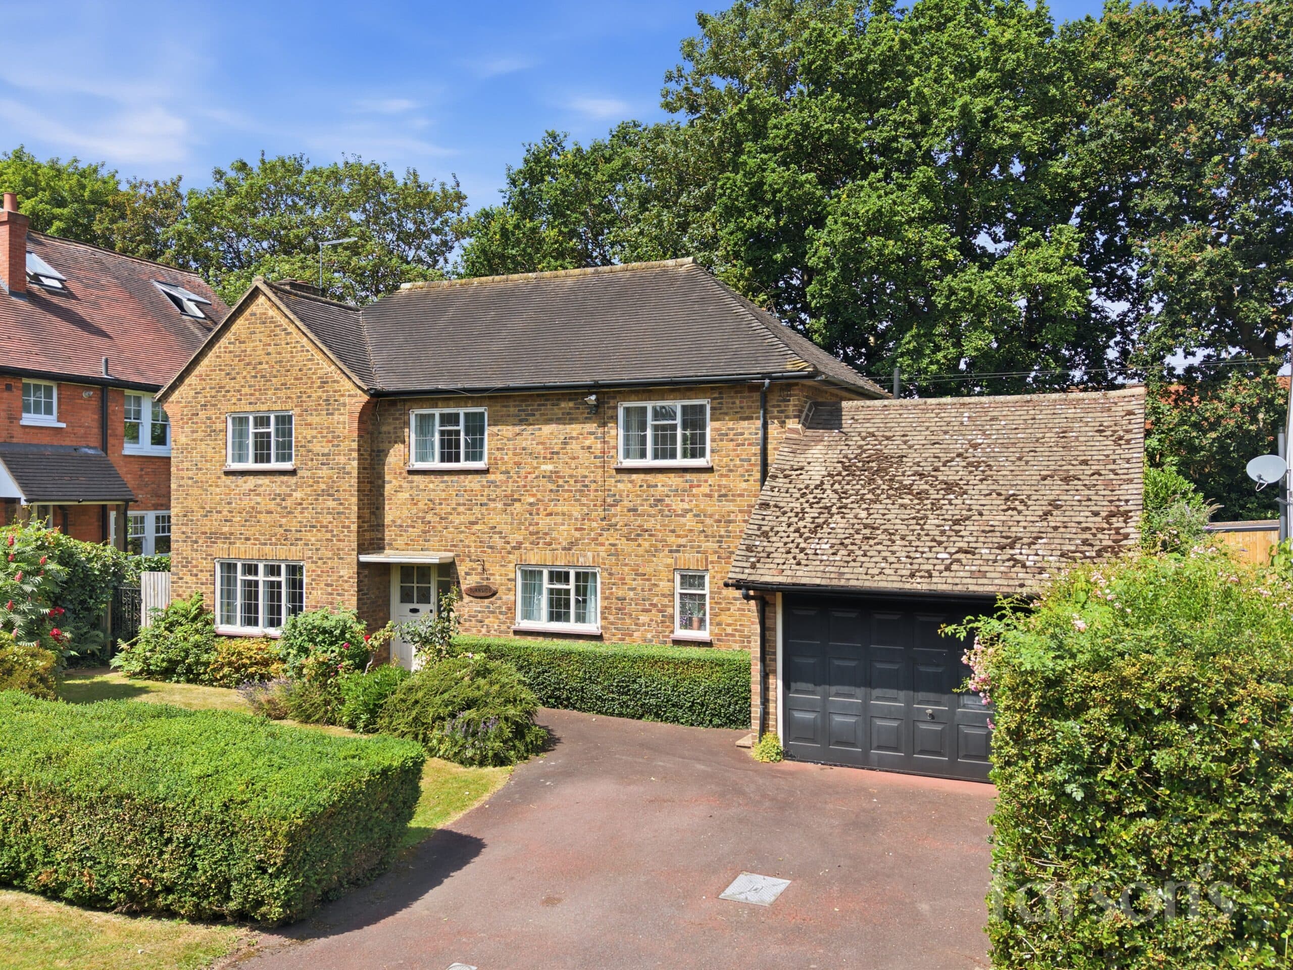
We tailor every marketing campaign to a customer’s requirements and we have access to quality marketing tools such as professional photography, video walk-throughs, drone video footage, distinctive floorplans which brings a property to life, right off of the screen.
GUIDE PRICE £1,000,000 - £1,100,000
This impressive detached three storey family home presents an exceptional opportunity for those seeking spacious and versatile accommodation in a highly desirable Brentwood location. Thoughtfully designed to cater to modern family living, the property offers five generously proportioned bedrooms, providing ample space for both family members and guests. The heart of the home is the well-appointed kitchen, complete with a central island, integrated appliances, and French doors that create a seamless transition for indoor-outdoor entertaining. Four generous bathrooms ensure convenience and privacy for all, while dedicated home office spaces offer the ideal environment for remote working or study. A dedicated home gym adds further appeal for those who value health and wellbeing. Additional features include off-road parking and a garage, offering secure and convenient storage solutions. The property also benefits from approved plans for a single storey side extension (providing scope for future expansion, subject to personal requirements). Families will appreciate the proximity to some excellent local schools (subject to availability), making this an ideal choice for those with educational needs in mind. Brentwood station is conveniently located within 0.9 miles, offering swift links to London and beyond for commuters. Finished to a high standard throughout, this home combines style, comfort and practicality, making it a rare find in such a sought-after area. Early viewing is highly recommended to fully appreciate the quality and potential of this outstanding family residence.
Entrance hall
WC 4' 8" x 2' 11" (1.41m x 0.90m)
Living room 24' 0" x 11' 3" (7.32m x 3.43m)
Dining room 13' 0" x 11' 2" (3.96m x 3.40m)
Kitchen / diner 17' 8" x 14' 3" (5.39m x 4.35m)
Bedroom 15' 0" x 11' 3" (4.58m x 3.43m)
En-suite shower room 11' 3" x 4' 11" (3.43m x 1.49m)
Bedroom 10' 6" x 9' 9" (3.19m x 2.97m)
Bedroom 9' 9" x 6' 11" (2.97m x 2.10m)
Bathroom 10' 2" x 5' 11" (3.11m x 1.80m)
Bedroom 13' 11" x 11' 3" (4.23m x 3.43m)
Dressing room
En-suite shower room 6' 11" x 4' 8" (2.10m x 1.42m)
Bedroom 13' 2" x 10' 3" (4.02m x 3.13m)
Bedroom 9' 6" x 7' 1" (2.89m x 2.16m)
Bathroom 7' 6" x 6' 9" (2.29m x 2.05m)
Storage 9' 10" x 8' 11" (3.00m x 2.73m)
Gym 14' 1" x 8' 11" (4.29m x 2.73m)
WC 4' 3" x 2' 4" (1.30m x 0.70m)
Garage 9' 3" x 8' 11" (2.82m x 2.73m)