We tailor every marketing campaign to a customer’s requirements and we have access to quality marketing tools such as professional photography, video walk-throughs, drone video footage, distinctive floorplans which brings a property to life, right off of the screen.
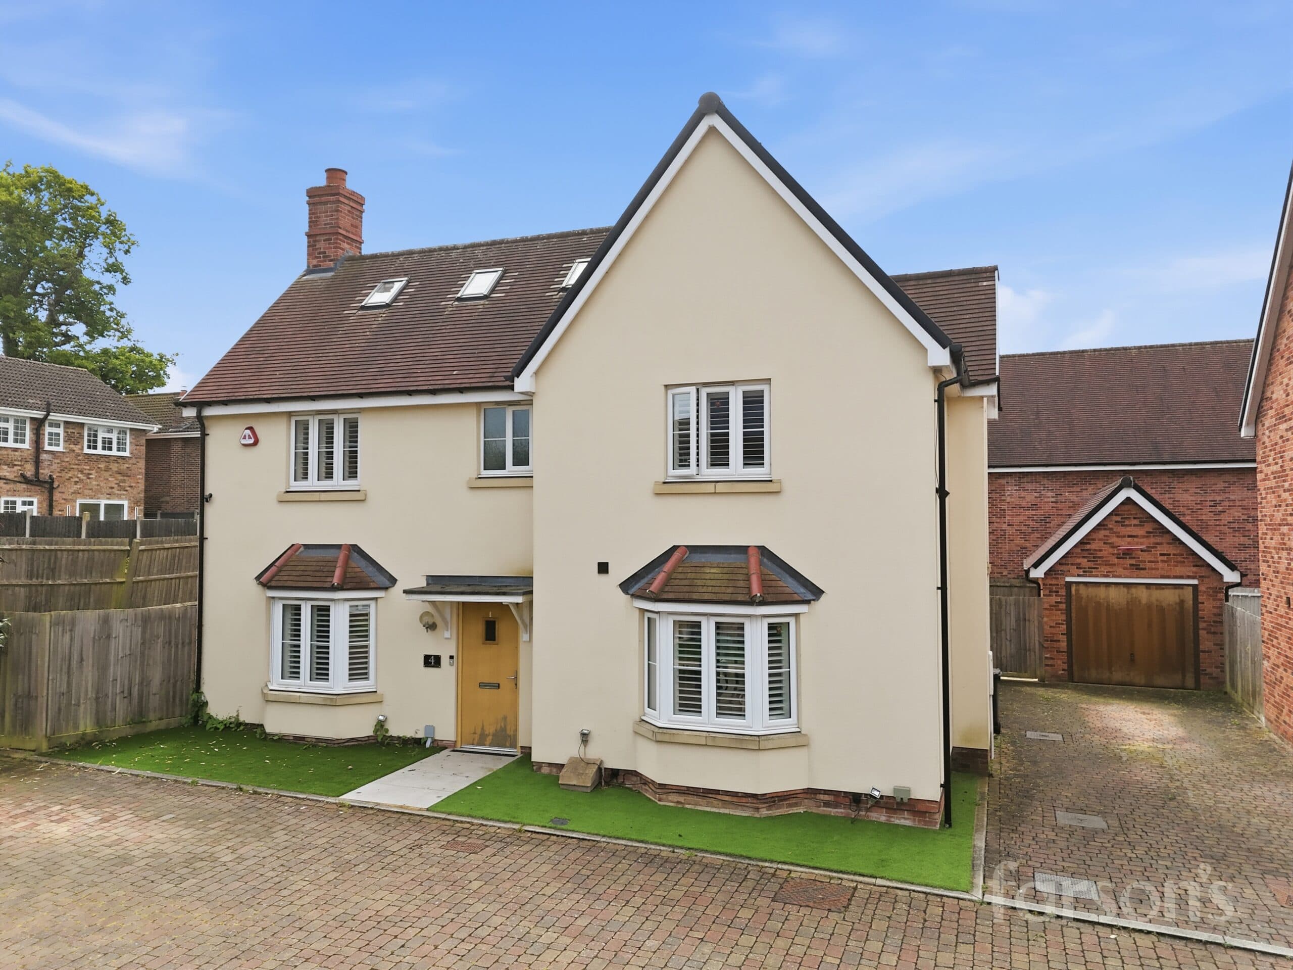
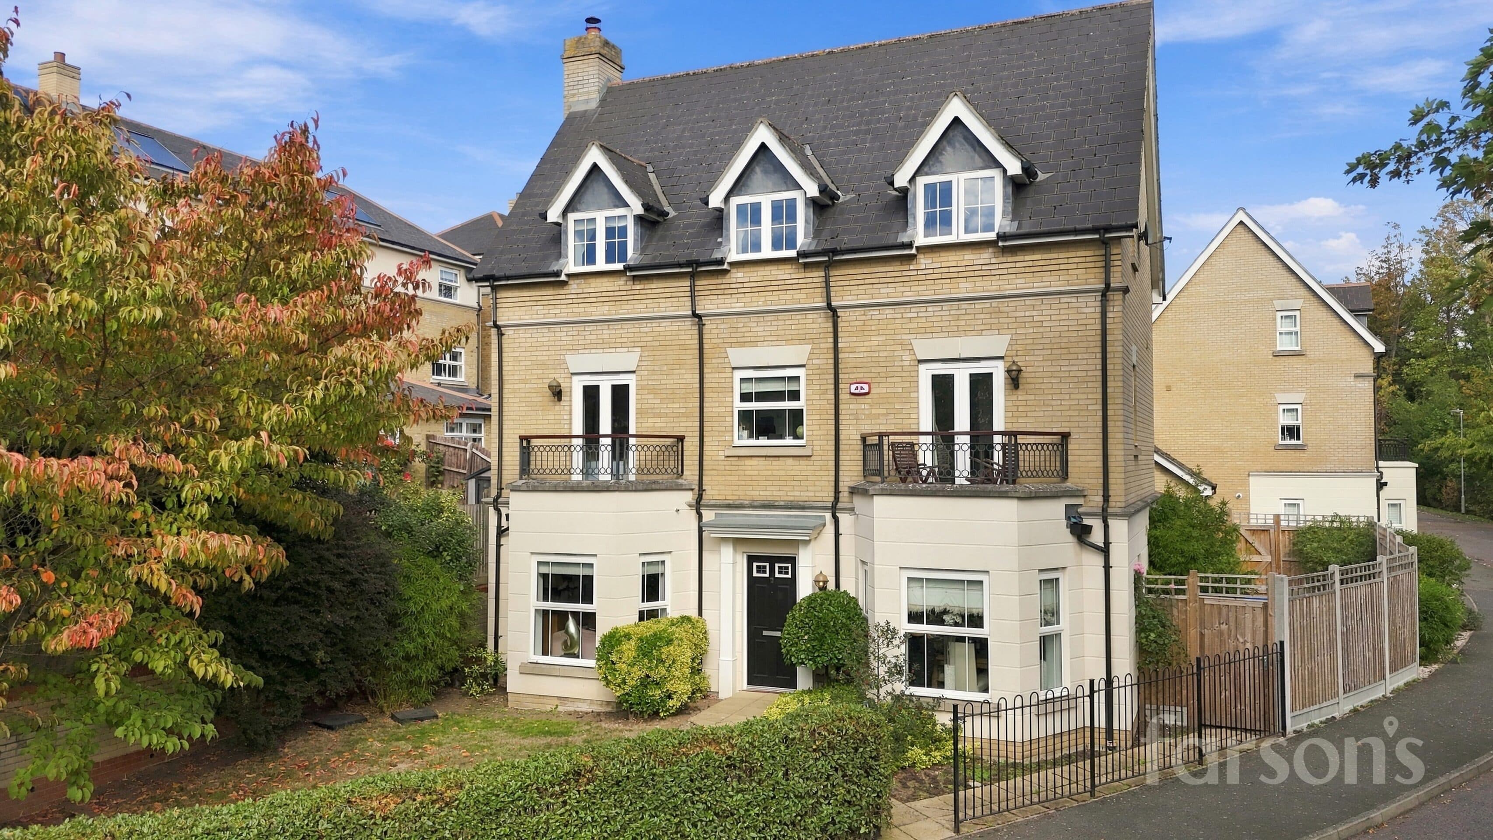
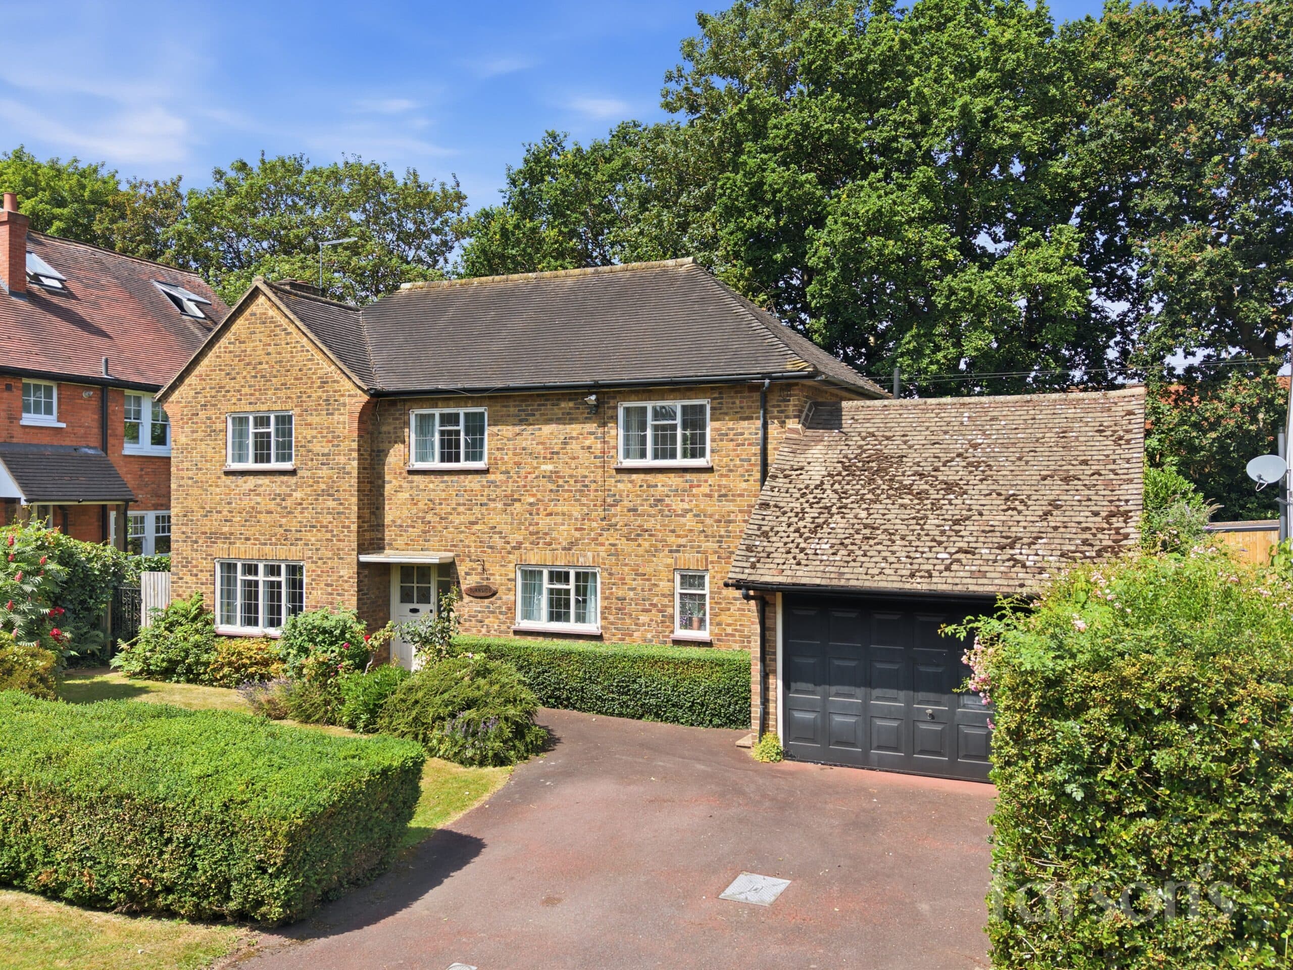
This impressive five/six bedroom semi-detached house offers contemporary family living in a highly sought-after Shenfield location, just 0.7 miles from the mainline station and vibrant shopping Broadway. The heart of the home is a stunning open plan kitchen, featuring a central island and breakfast bar, perfect for family gatherings or casual dining. Large bi-folding sliding doors create a seamless connection between indoor and outdoor spaces, filling the living areas with natural light and providing effortless access to the garden. The property boasts several stylish bathrooms, each finished with modern walk-in showers and elegant mosaic tile accents. Generously proportioned bedrooms offer flexibility for growing families, guests or those seeking a home office. With access to excellent local schools, including the highly regarded St Mary’s School (subject to admission), this property is ideally suited for families seeking both convenience and quality of life. Ample off-road driveway parking ensures practicality for multiple vehicles.
The outside space is equally impressive, featuring a secluded, landscaped rear garden designed for both relaxation and entertaining. A spacious patio area provides the perfect setting for al fresco dining or summer gatherings, while thoughtfully designed seating areas invite you to enjoy the tranquil surroundings. To the rear of the garden, a versatile garden room offers an ideal space for a home office, gym or creative studio (subject to your requirements), ensuring work or leisure can be enjoyed in privacy. The large driveway at the front of the property not only enhances the property’s kerb appeal but also provides parking for multiple vehicles, making it ideal for families and guests alike. This exceptional home combines stylish interiors with generous outdoor space, all within easy reach of Shenfield’s amenities and transport links.
Entrance Hall
Wet Room 4' 9" x 4' 9" (1.45m x 1.44m)
Sitting Room 13' 5" x 11' 10" (4.10m x 3.60m)
Kitchen / diner 23' 0" x 10' 2" (7.01m x 3.09m)
Lounge 22' 1" x 12' 10" (6.73m x 3.90m)
Utility Room 5' 4" x 4' 9" (1.62m x 1.45m)
Landing 9' 9" x 7' 8" (2.98m x 2.34m)
Bedroom 1 13' 5" x 9' 10" (4.10m x 3.00m)
Bedroom 2 10' 3" x 9' 10" (3.12m x 3.00m)
Bedroom 3 12' 10" x 6' 11" (3.91m x 2.10m)
Shower Room 3' 10" x 3' 5" (1.17m x 1.05m)
Bedroom 4 12' 10" x 8' 4" (3.91m x 2.55m)
Bathroom 12' 0" x 5' 11" (3.66m x 1.81m)
Landing
Bedroom 5 14' 10" x 6' 11" (4.51m x 2.10m)
Bathroom/Walk in wardrobe 6' 1" x 6' 1" (1.86m x 1.85m)
Bedroom 6 14' 10" x 12' 10" (4.51m x 3.92m)
Office 9' 8" x 8' 10" (2.95m x 2.70m)