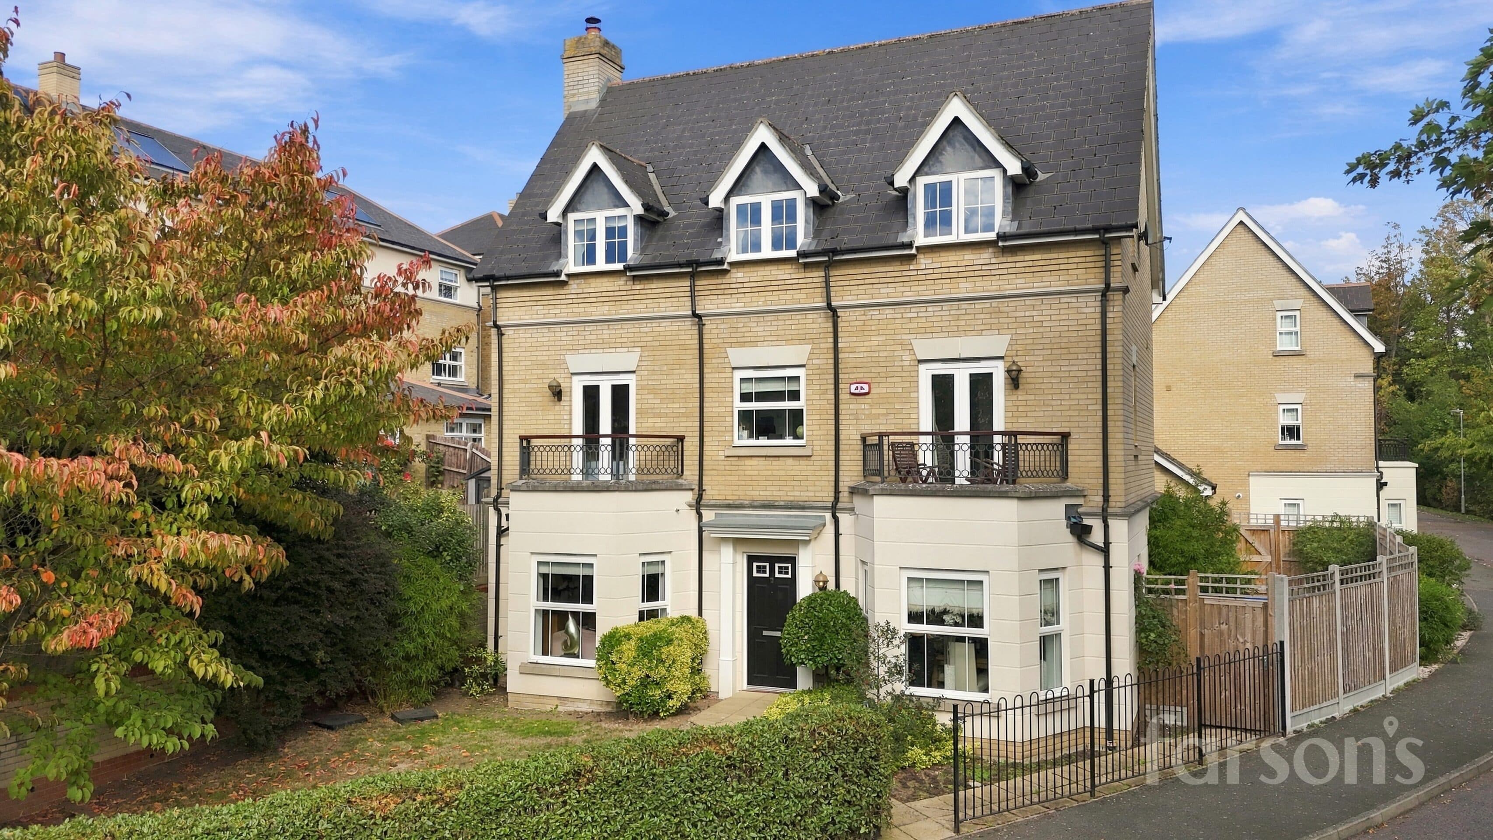
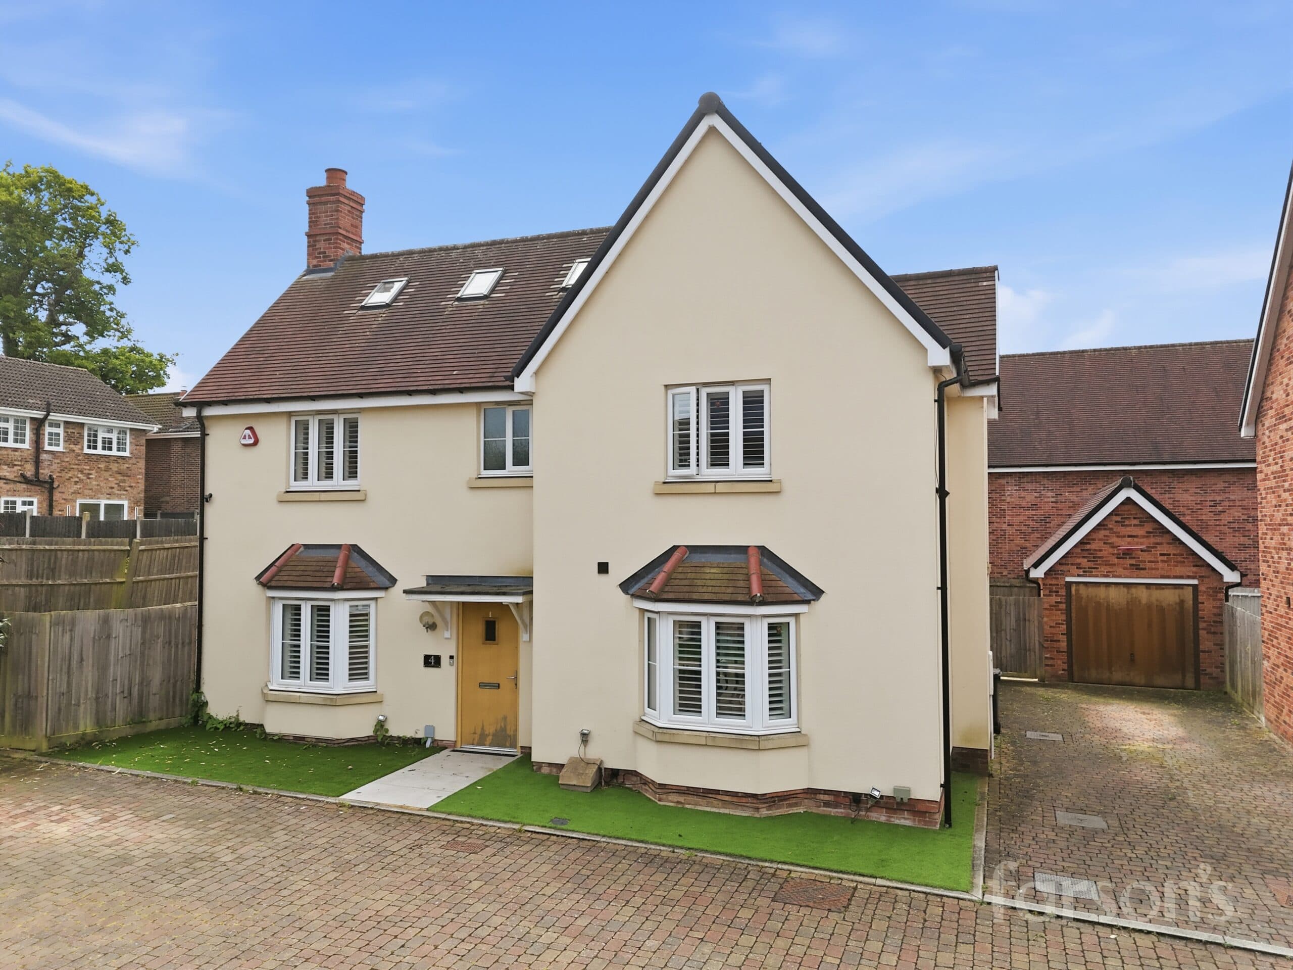
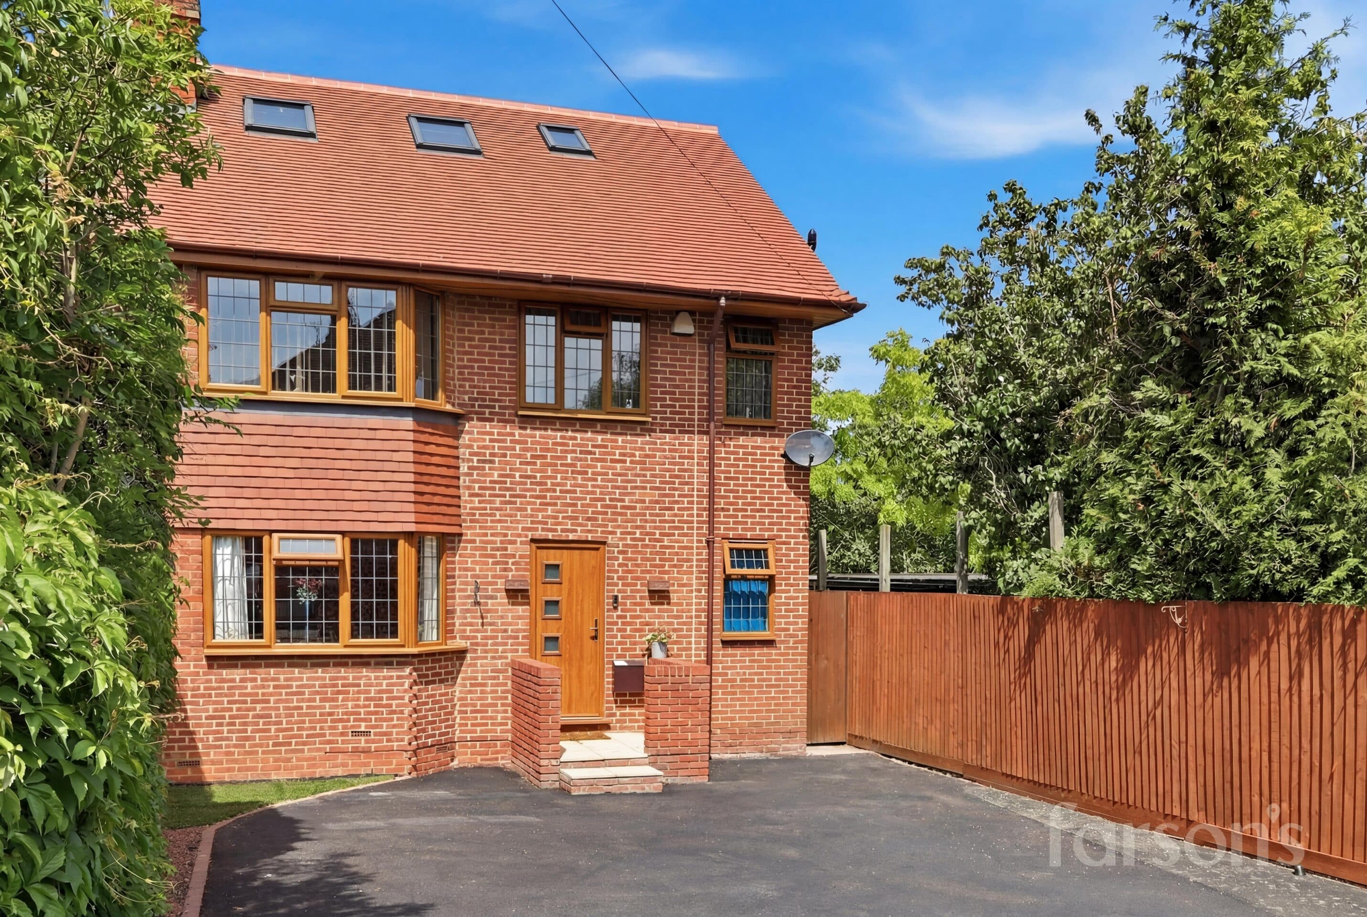
We tailor every marketing campaign to a customer’s requirements and we have access to quality marketing tools such as professional photography, video walk-throughs, drone video footage, distinctive floorplans which brings a property to life, right off of the screen.
GUIDE PRICE £1,000,000 - £1,100,000
Situated within the highly sought-after Hutton Mount private estate, this substantial five bedroom detached house presents an exceptional opportunity for those seeking a family home to modernise and personalise. The property is offered with no onward chain and enjoys a prime location just 0.2 miles from Shenfield mainline station and the vibrant shopping broadway, combining convenience with exclusivity. The spacious interior includes a versatile ground floor layout, featuring a generously sized living area with French doors that open directly onto the garden, allowing for an abundance of natural light and seamless indoor-outdoor living. A well-proportioned kitchen, a separate dining room, a downstairs bedroom, and a bathroom provide flexible accommodation options, ideal for guests or multi-generational living. Upstairs, four further bedrooms and additional bathroom facilities offer ample space for family life. The property also benefits from an attached garage and a private driveway, ensuring secure off-street parking and excellent storage.
The outside space is a particular highlight, offering a mature, secluded garden that wraps around the property and provides a tranquil retreat from the bustle of daily life. The private patio and outdoor seating areas are perfect for alfresco dining, entertaining, or simply relaxing while enjoying the beautifully established planting and greenery. The garden’s generous proportions provide scope for landscaping or further development (subject to any necessary permissions), making it an ideal setting for families and keen gardeners alike. The property’s location within the Hutton Mount estate ensures a peaceful environment, while still being within easy reach of local amenities and highly regarded schools, including access to St Martin’s School (subject to acceptance). This is a rare opportunity to acquire a detached home in one of Shenfield’s most prestigious addresses, with the potential to create a bespoke residence tailored to your own tastes and requirements.
Entrance Hall
Living Room 18' 3" x 11' 11" (5.55m x 3.64m)
Dining Room 12' 8" x 10' 10" (3.86m x 3.31m)
Wc
Kitchen 12' 4" x 9' 10" (3.75m x 3.00m)
Bedroom 5 15' 6" x 12' 6" (4.73m x 3.82m)
Bathroom 6' 11" x 5' 5" (2.12m x 1.65m)
Bedroom 1 13' 0" x 10' 10" (3.95m x 3.30m)
Bedroom 2 11' 11" x 8' 11" (3.64m x 2.73m)
Bedroom 3 11' 5" x 8' 11" (3.48m x 2.73m)
Bedroom 4 8' 11" x 8' 9" (2.72m x 2.67m)
Bathroom 6' 8" x 6' 2" (2.04m x 1.89m)
Double Garage 15' 11" x 14' 2" (4.85m x 4.32m)