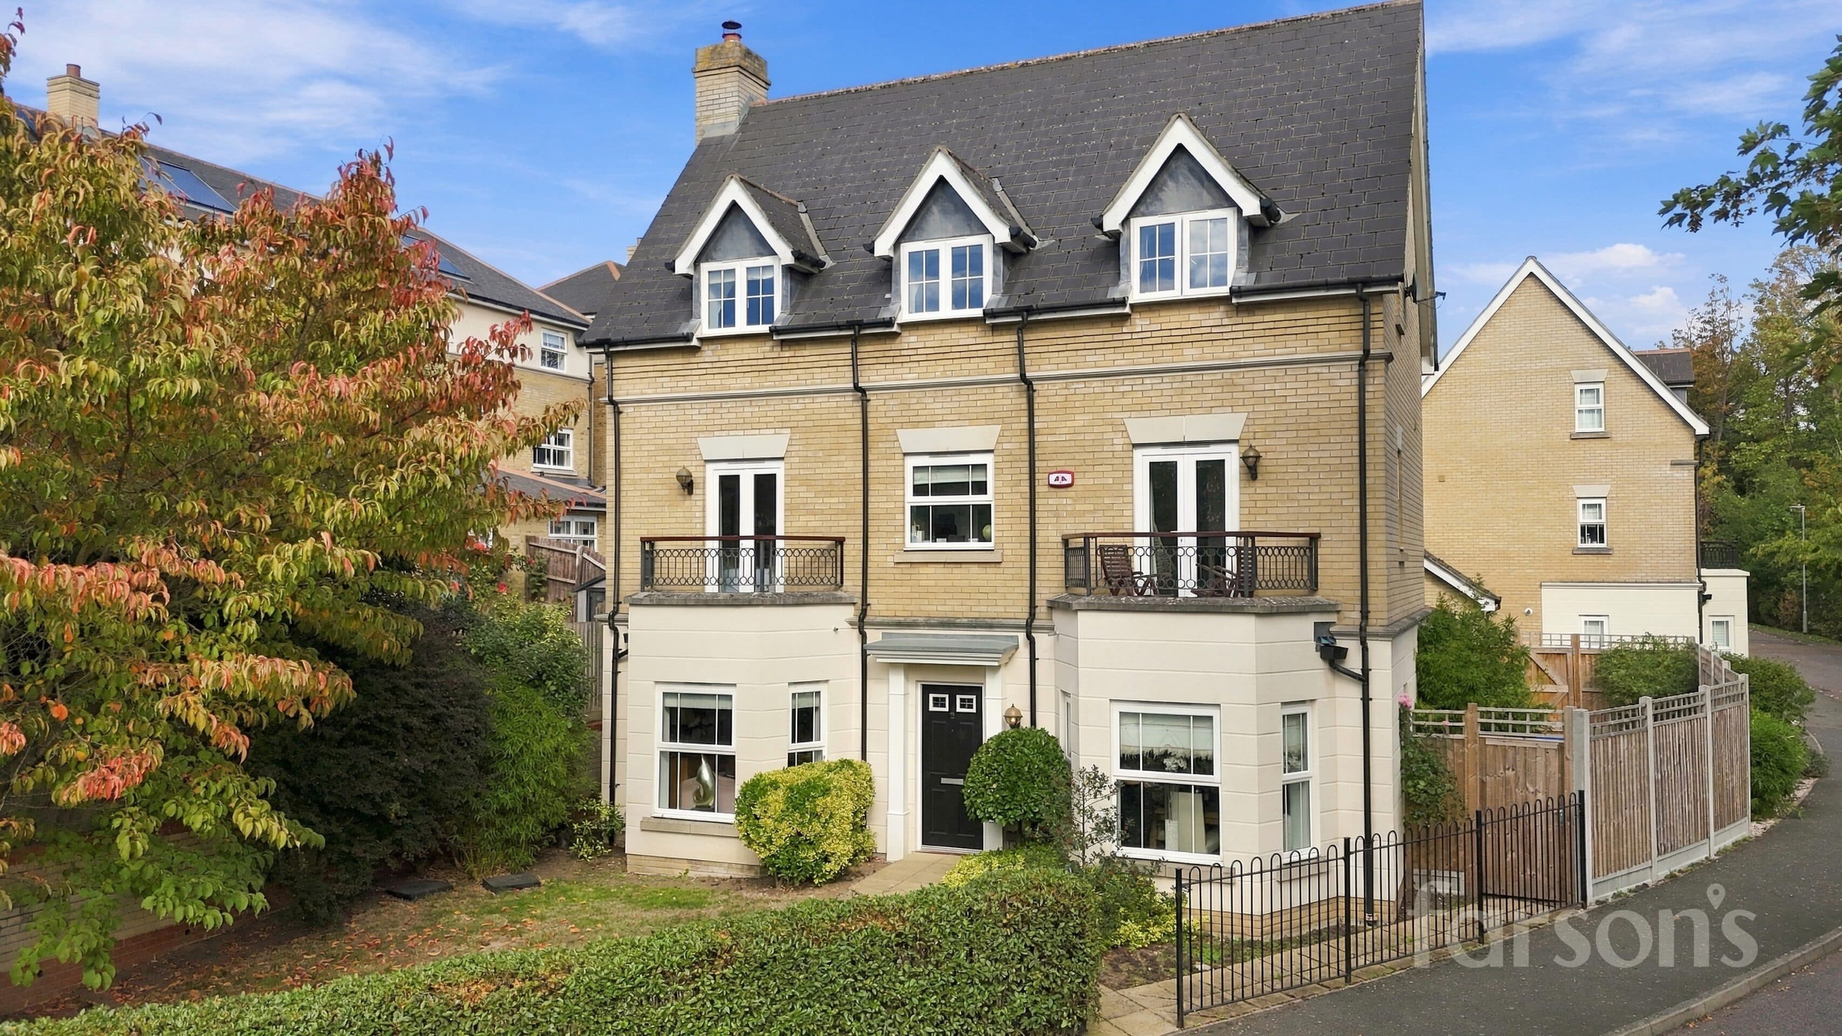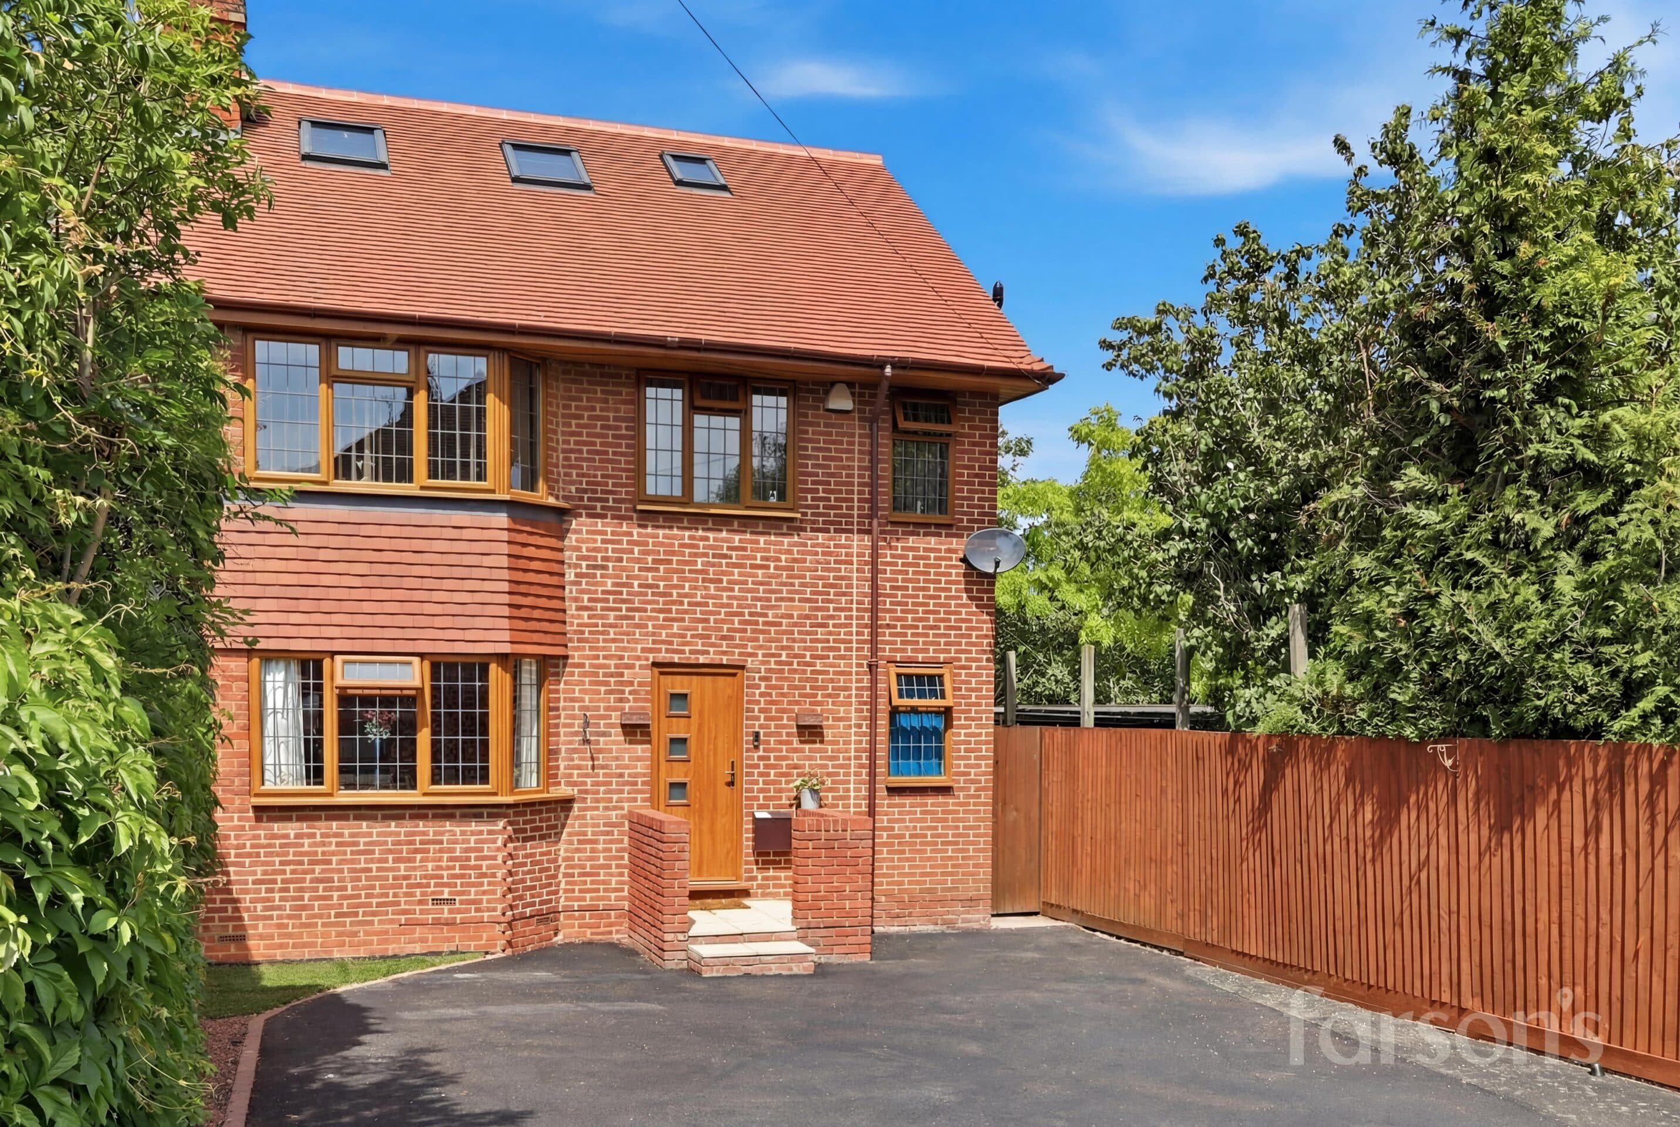

We tailor every marketing campaign to a customer’s requirements and we have access to quality marketing tools such as professional photography, video walk-throughs, drone video footage, distinctive floorplans which brings a property to life, right off of the screen.
GUIDE PRICE £950,000 - £1,000,000
This detached five bedroom family home offers generous accommodation, contemporary finishes and a versatile layout suited to modern family life. The spacious living room provides a welcoming setting in which to relax, with a feature fireplace creating a focal point and French doors opening onto the patio. A separate dining room offers space for family meals and entertaining, while the contemporary kitchen includes a breakfast bar for informal dining and everyday conversation. The conservatory adds a further living area, with underfloor heating allowing it to be enjoyed throughout the year. French doors connect this room to the patio, creating an easy flow between the house and garden. The five bedrooms provide flexibility for family members, guests or those who require space to work from home. Two contemporary bath and shower rooms serve the accommodation, offering practical facilities for a busy household. An integral double garage provides additional space for vehicles or storage, complementing the parking available on the driveway. The property also benefits from an electric vehicle charger. With easy access to Shenfield and Brentwood stations, the location is convenient for those who travel by rail, while the range of living spaces makes the house equally appealing for time spent at home. Together, the separate reception rooms, conservatory and five bedrooms offer a flexible arrangement that can adapt to changing needs.
Outside, the secluded rear garden provides a private setting for relaxing, entertaining and enjoying time outdoors. A patio area sits alongside the house, offering space for garden furniture and outdoor dining, with direct access from both the living room and conservatory. These connections make it easy to move between indoor and outdoor spaces, whether hosting guests or enjoying a quiet afternoon in the garden. The seclusion of the rear garden adds to its appeal, providing a retreat away from the front of the property. To the front, secure gates open onto a driveway with off-road parking for multiple vehicles. This gated approach offers a practical welcome for residents and visitors, with the integral double garage providing further parking or storage options. The electric vehicle charger adds convenience for owners of electric cars. Combining a secluded garden, a patio and generous parking, the outside space complements the accommodation and supports the practical demands of family life. The gated frontage and driveway also provide a defined entrance to the home, while the rear garden offers a separate space in which to unwind and enjoy the surroundings.
Hallway
Living room 20' 10" x 15' 6" (6.36m x 4.72m)
Dining room 13' 2" x 9' 7" (4.01m x 2.92m)
Conservatory 11' 1" x 10' 4" (3.37m x 3.14m)
Kitchen / diner 25' 7" x 15' 5" (7.79m x 4.70m)
Wc
Landing
Bedroom 1 15' 11" x 13' 7" (4.86m x 4.14m)
En-suite 7' 1" x 7' 0" (2.17m x 2.14m)
Dressing room 7' 1" x 5' 5" (2.17m x 1.64m)
Bedroom 2 16' 6" x 9' 11" (5.02m x 3.01m)
Bedroom 3 14' 11" x 10' 10" (4.55m x 3.31m)
Bedroom 4 14' 11" x 10' 5" (4.55m x 3.18m)
Bedroom 5 8' 8" x 7' 7" (2.64m x 2.31m)
Bathroom 10' 5" x 7' 1" (3.17m x 2.17m)
Garage 17' 11" x 16' 6" (5.45m x 5.02m)