We tailor every marketing campaign to a customer’s requirements and we have access to quality marketing tools such as professional photography, video walk-throughs, drone video footage, distinctive floorplans which brings a property to life, right off of the screen.
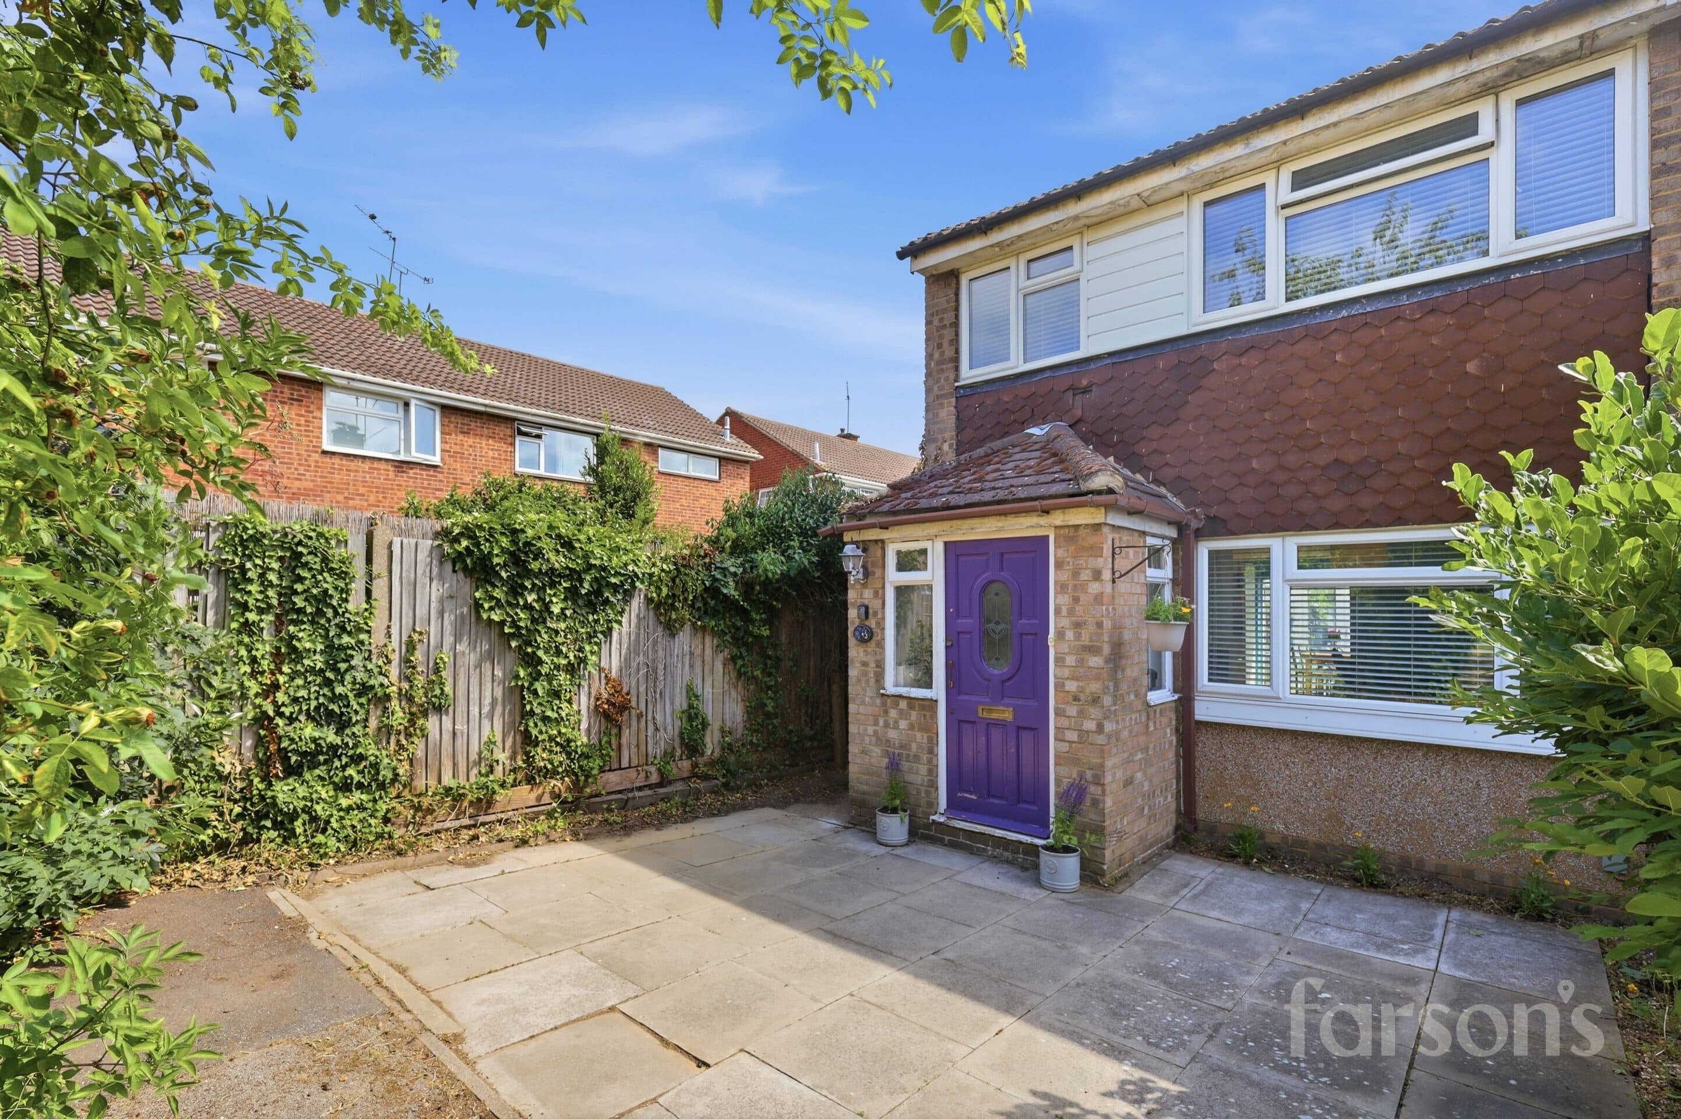
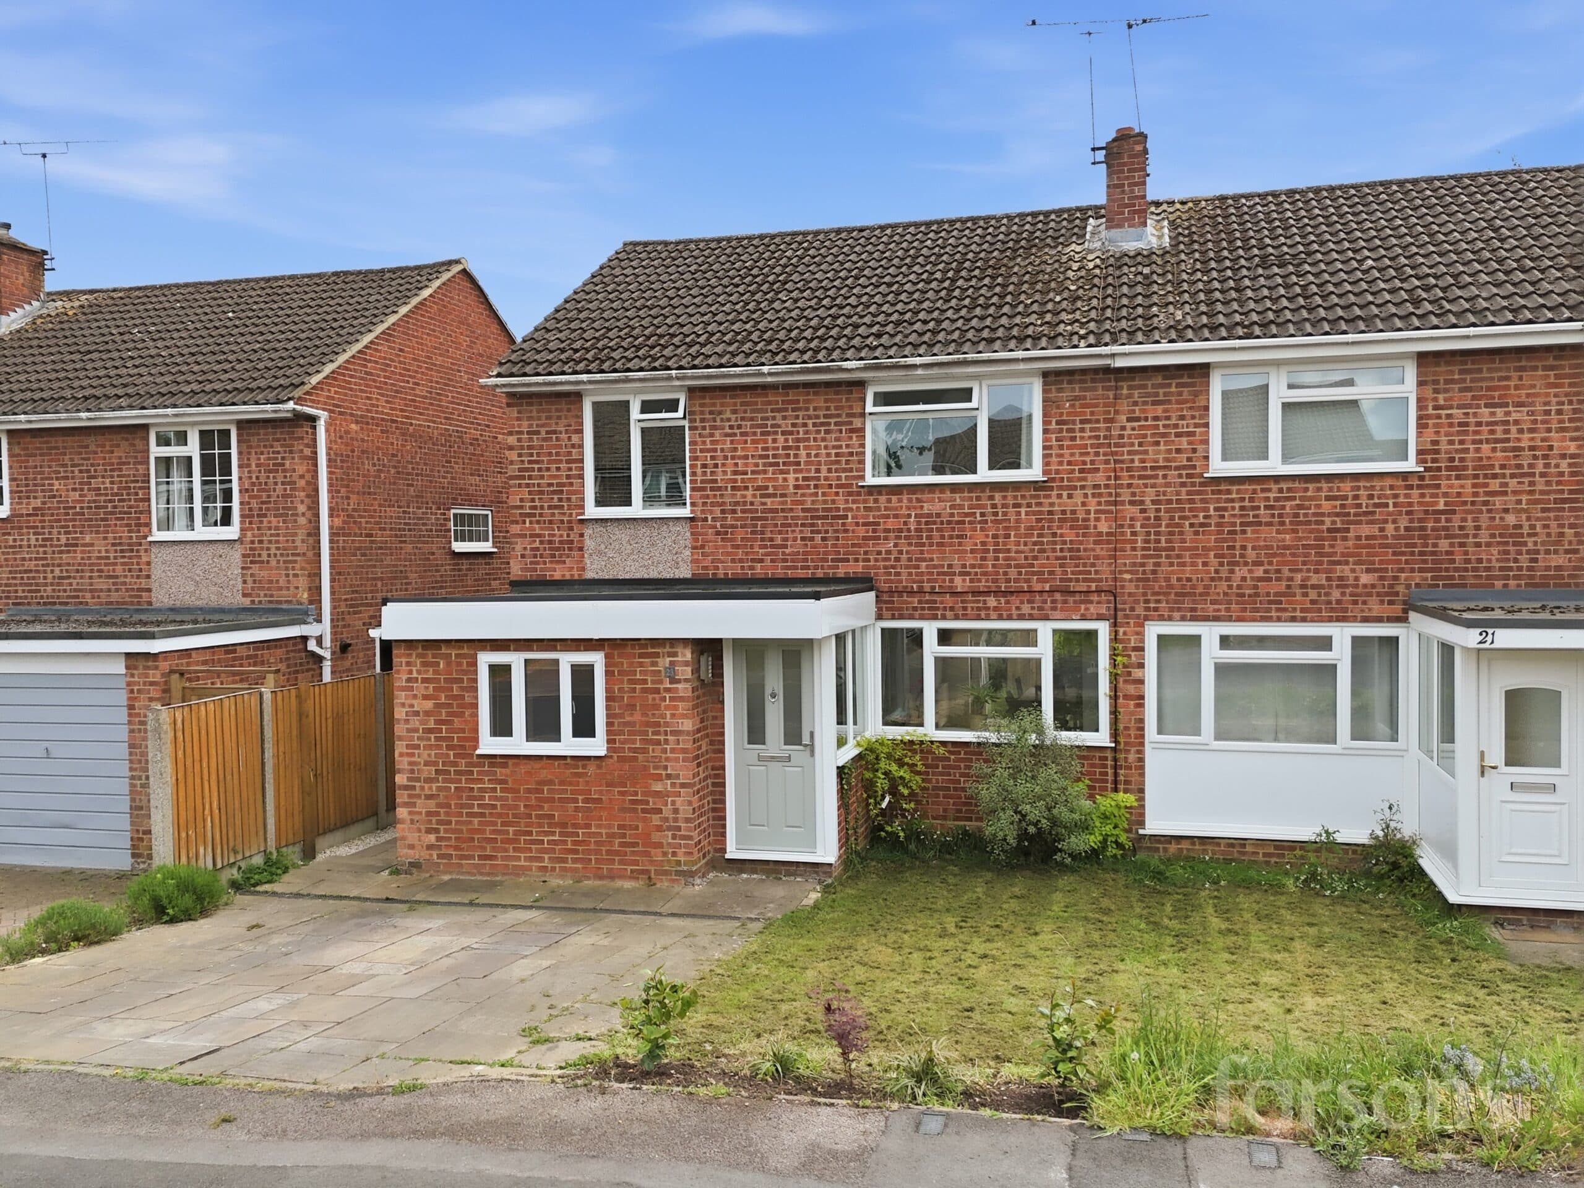
Welcome to this three bedroom mid-terraced house, set in a peaceful cul de sac and offering a fantastic opportunity for buyers looking to put their own stamp on a property. With no onward chain, the move can be as swift as you need, making it ideal for those keen to get settled quickly. Inside, you’ll find a layout that’s both practical and full of potential, with a spacious living area that flows into a bright conservatory (perfect for relaxing with a coffee or catching up with friends while enjoying garden views). The kitchen is ready for a full modernisation, giving you the chance to create your dream cooking space, and there’s plenty of room for dining and entertaining. Upstairs, there are three well-proportioned bedrooms, all waiting for your personal touch, plus a family bathroom that could easily be transformed into a contemporary retreat. The property also benefits from off-road parking, taking the stress out of coming home after a busy day. For families, access to the highly regarded St Martin’s School (subject to admissions) is a real bonus. Shenfield station and the vibrant shopping broadway are just 1.1 miles away, so commuting or popping out for essentials is a breeze. Whether you’re a first-time buyer, an investor, or simply looking for a project, this house is packed with potential and ready for a new chapter. Don’t miss your chance to view and imagine the possibilities.
Entrance Hall
Kitchen 13' 5" x 8' 10" (4.08m x 2.70m)
Conservatory 12' 1" x 6' 6" (3.69m x 1.98m)
Living room 14' 5" x 11' 10" (4.40m x 3.61m)
Dining room 8' 11" x 6' 6" (2.71m x 1.99m)
Bedroom 1 12' 9" x 12' 8" (3.88m x 3.85m)
Bedroom 2 12' 2" x 8' 4" (3.70m x 2.54m)
Bedroom 3 10' 3" x 7' 5" (3.13m x 2.26m)
Bathroom 7' 11" x 5' 3" (2.41m x 1.60m)
Workshop 8' 4" x 6' 0" (2.54m x 1.83m)
Storage 6' 6" x 4' 0" (1.98m x 1.21m)
Wc