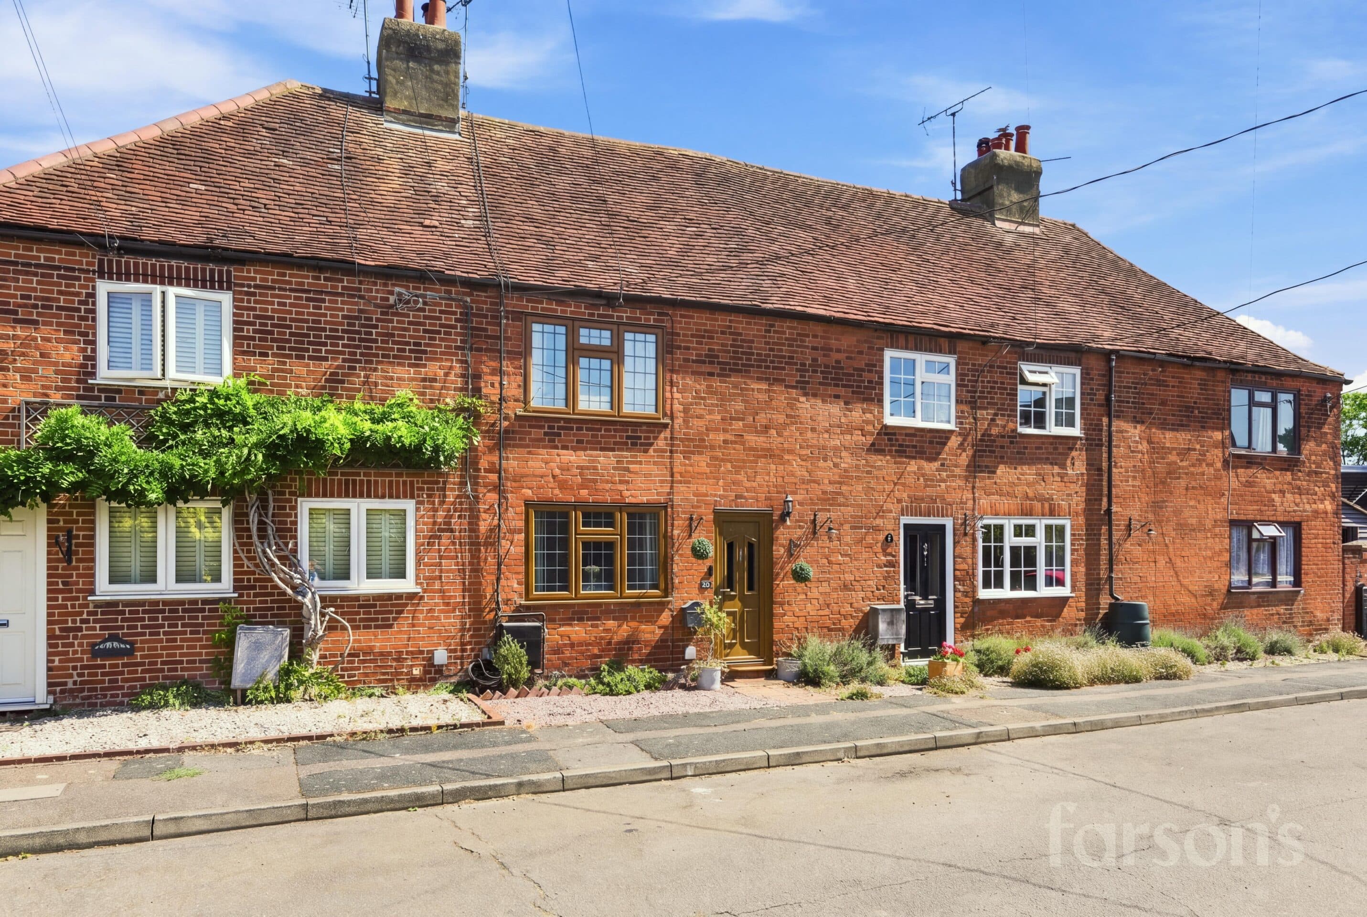
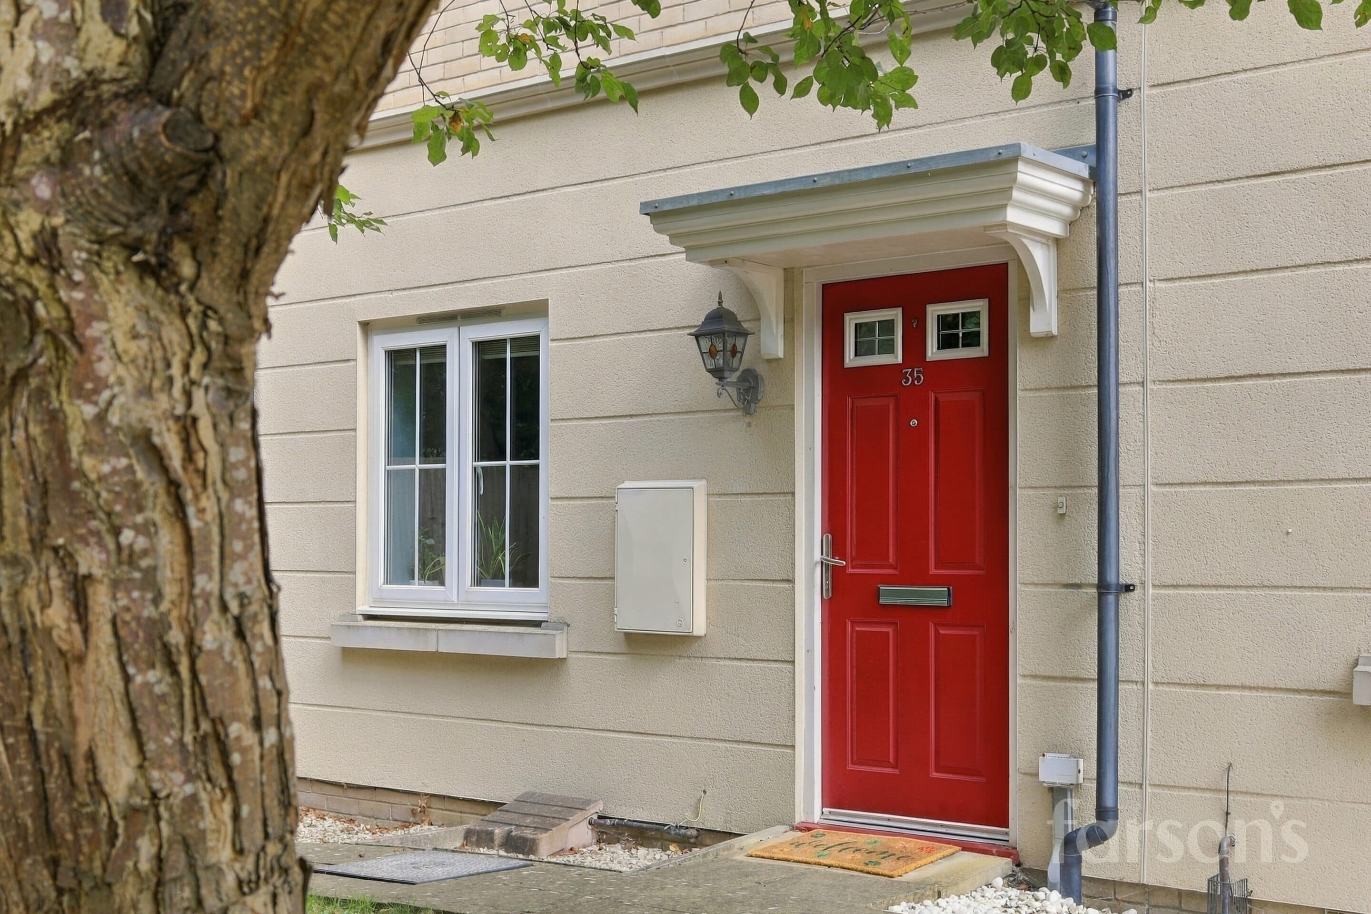
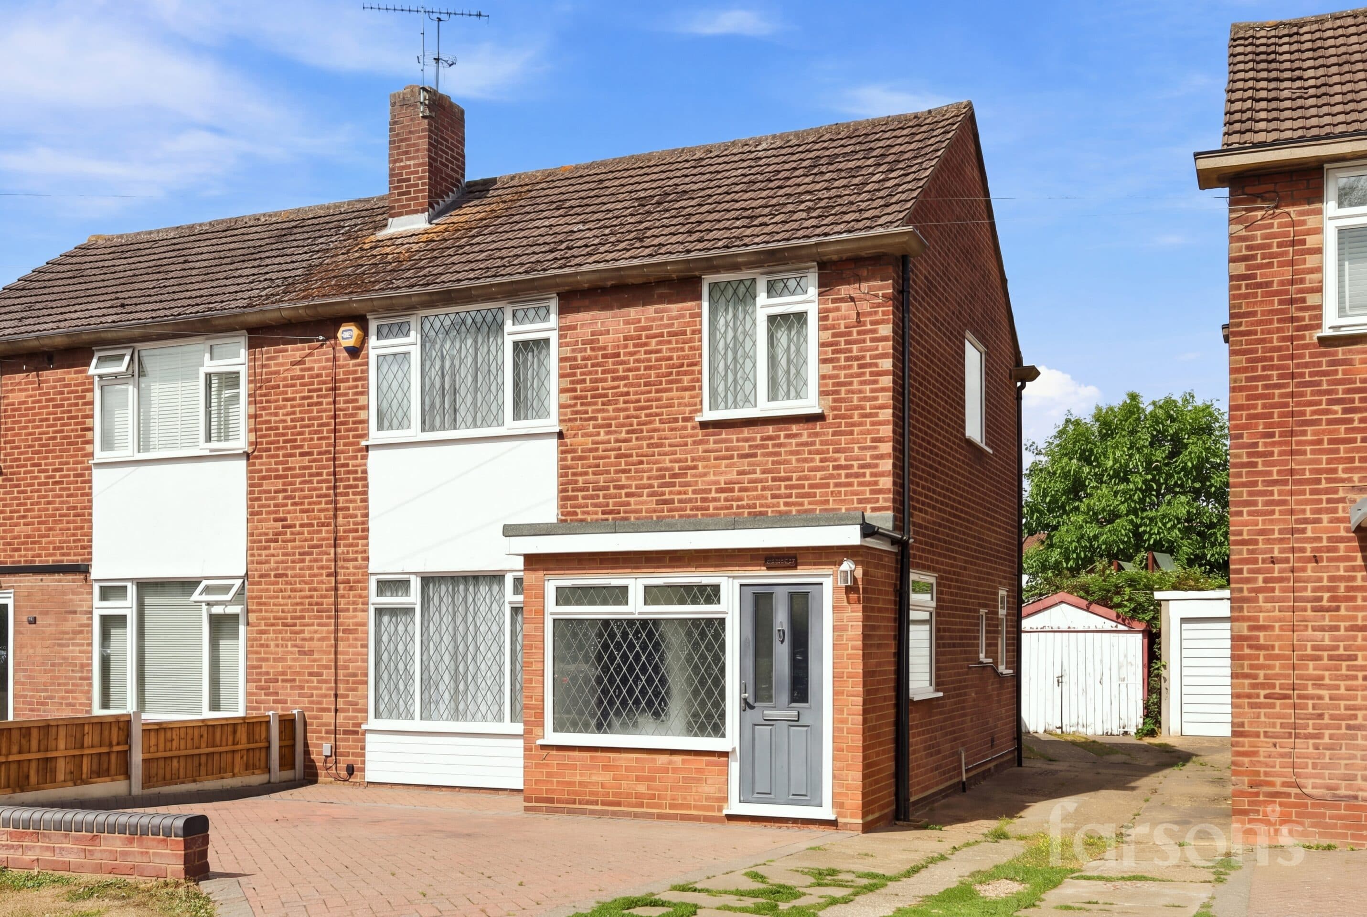
We tailor every marketing campaign to a customer’s requirements and we have access to quality marketing tools such as professional photography, video walk-throughs, drone video footage, distinctive floorplans which brings a property to life, right off of the screen.
This beautifully presented three bedroom terraced family home offers an exceptional standard of modern family living, with a thoughtfully designed interior and high quality finishes throughout. The property welcomes you with a bright entrance hall that leads into a spacious open plan kitchen dining area, ideal for both every-day family meals and entertaining guests. The modern kitchen is fitted with a range of integrated appliances, sleek cabinetry, and ample countertop space, perfectly blending style with practicality. The living spaces are enhanced by stylish wood flooring that runs seamlessly throughout the house, creating a warm and contemporary atmosphere. Upstairs, you will find three well-proportioned bedrooms, each offering comfortable accommodation for family members or guests. The fully modernised family bathroom features elegant fittings, a contemporary suite, and a crisp, clean décor (designed for both relaxation and convenience). Additional benefits include off-road parking on your own driveway, providing ease and security for your vehicles. Positioned within easy access of St Martin’s School (subject to admissions), this home is ideal for families seeking reputable educational options. Shenfield mainline station and the vibrant shopping broadway are conveniently situated just 1.1 miles away, ensuring excellent transport links to London and a variety of local amenities, shops, and restaurants within easy reach. This property combines the best of modern living with a highly sought-after location, making it an outstanding choice for discerning buyers looking to settle in a well-connected and family-friendly neighbourhood.
Porch
Entrance Hall
Living Room 21' 5" x 12' 1" (6.53m x 3.68m)
Kitchen 9' 8" x 8' 8" (2.95m x 2.63m)
Dining Room 9' 8" x 7' 5" (2.95m x 2.25m)
Bedroom 1 13' 1" x 12' 10" (4.00m x 3.90m)
Bedroom 2 14' 2" x 8' 5" (4.31m x 2.56m)
Bedroom 3 10' 2" x 7' 10" (3.10m x 2.40m)
Bathroom 7' 5" x 5' 6" (2.25m x 1.68m)
Landing
Store 8' 5" x 6' 3" (2.56m x 1.90m)
Wc