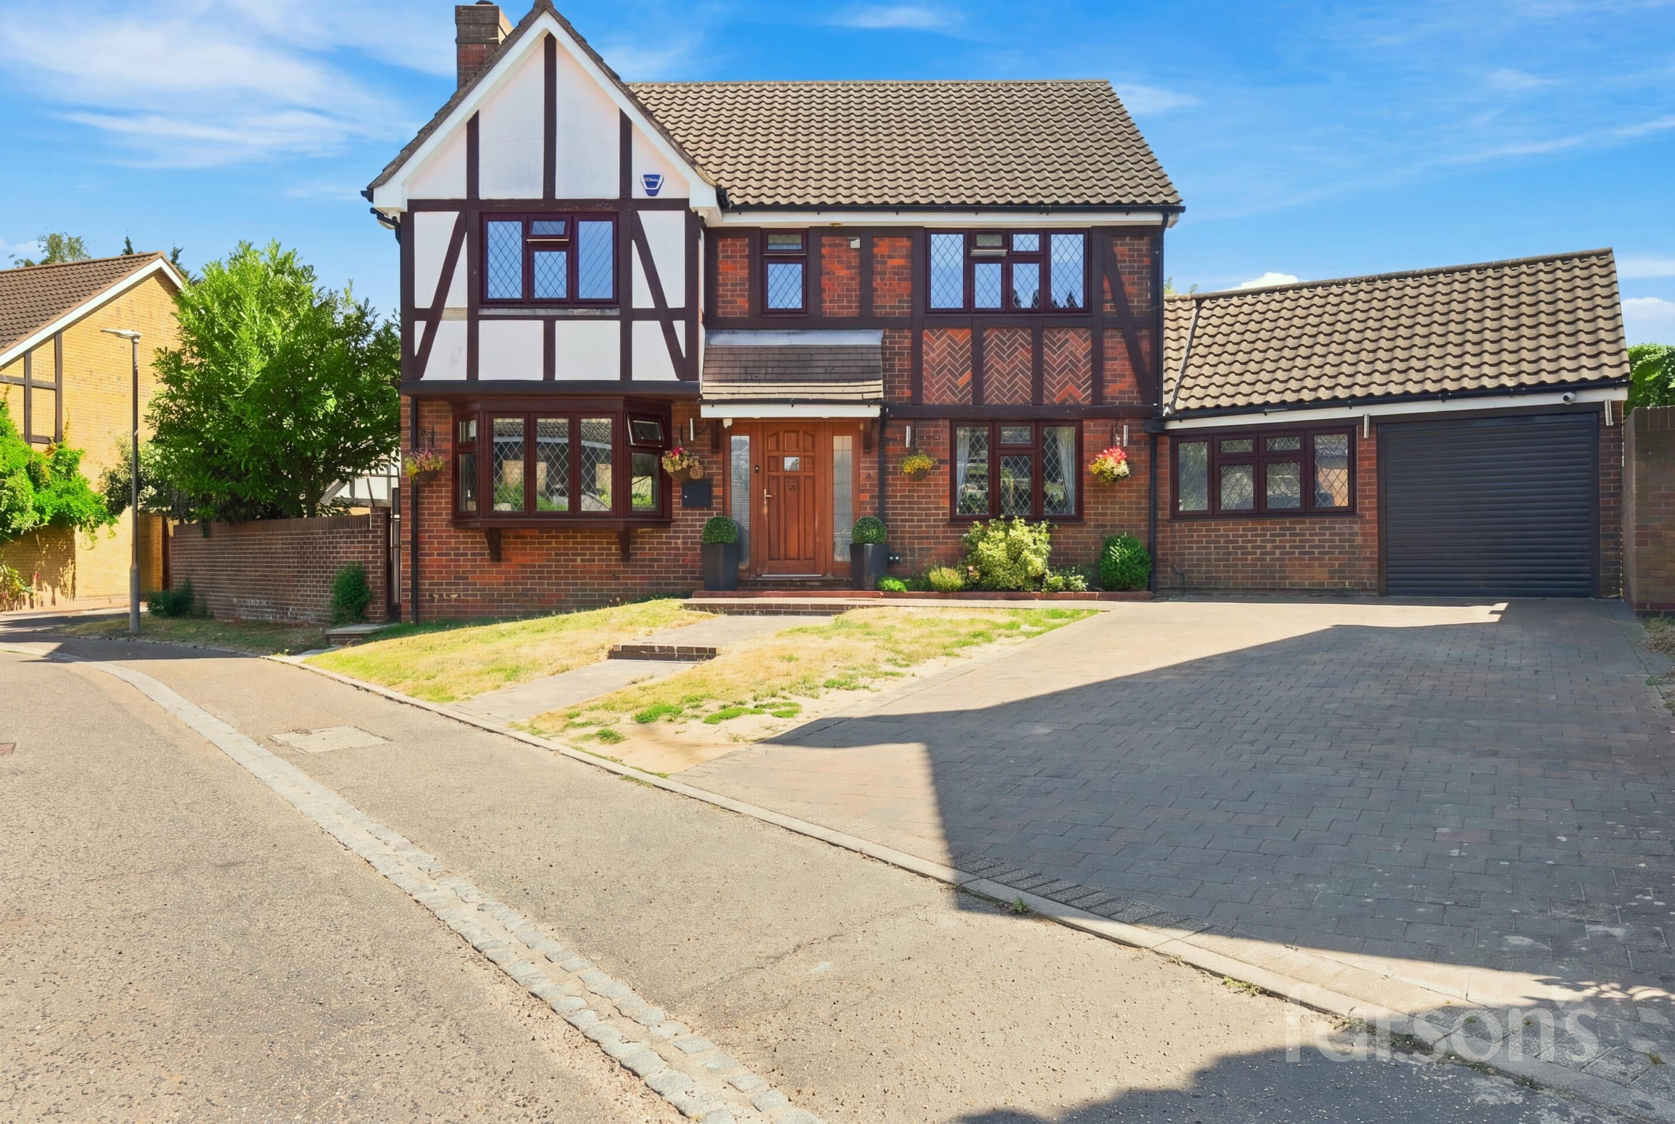
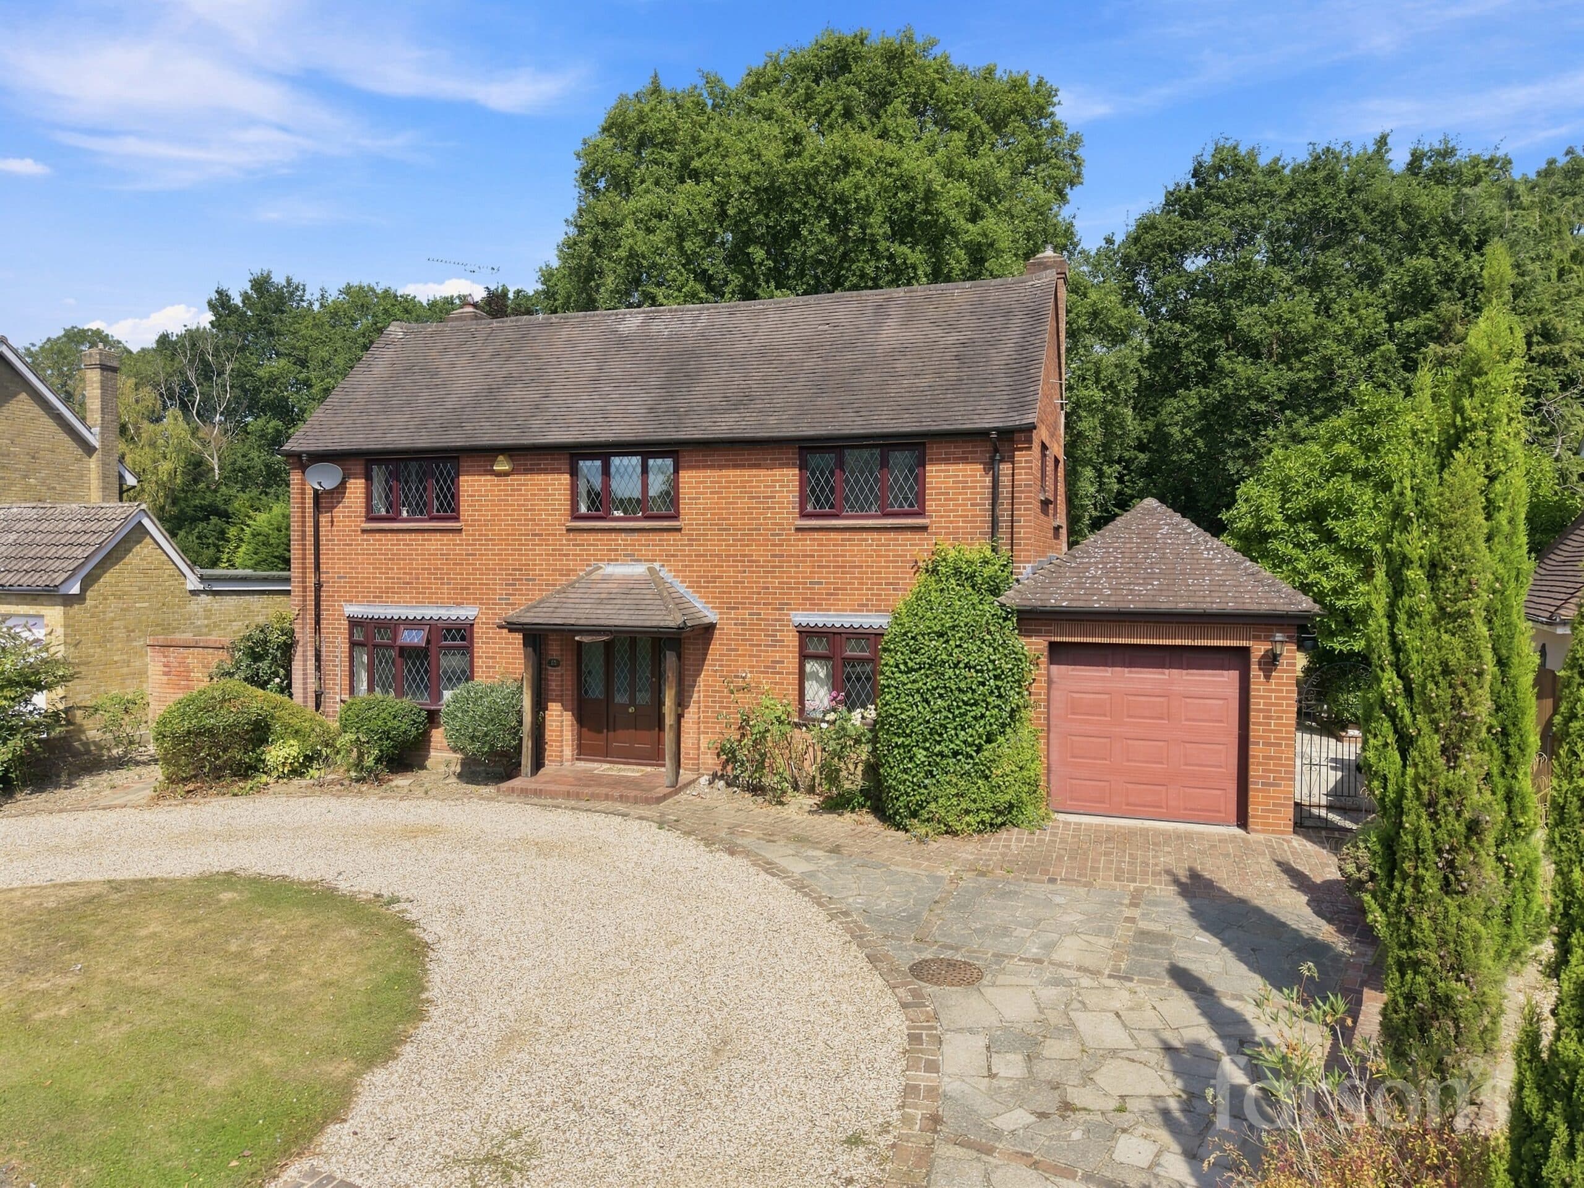
We tailor every marketing campaign to a customer’s requirements and we have access to quality marketing tools such as professional photography, video walk-throughs, drone video footage, distinctive floorplans which brings a property to life, right off of the screen.
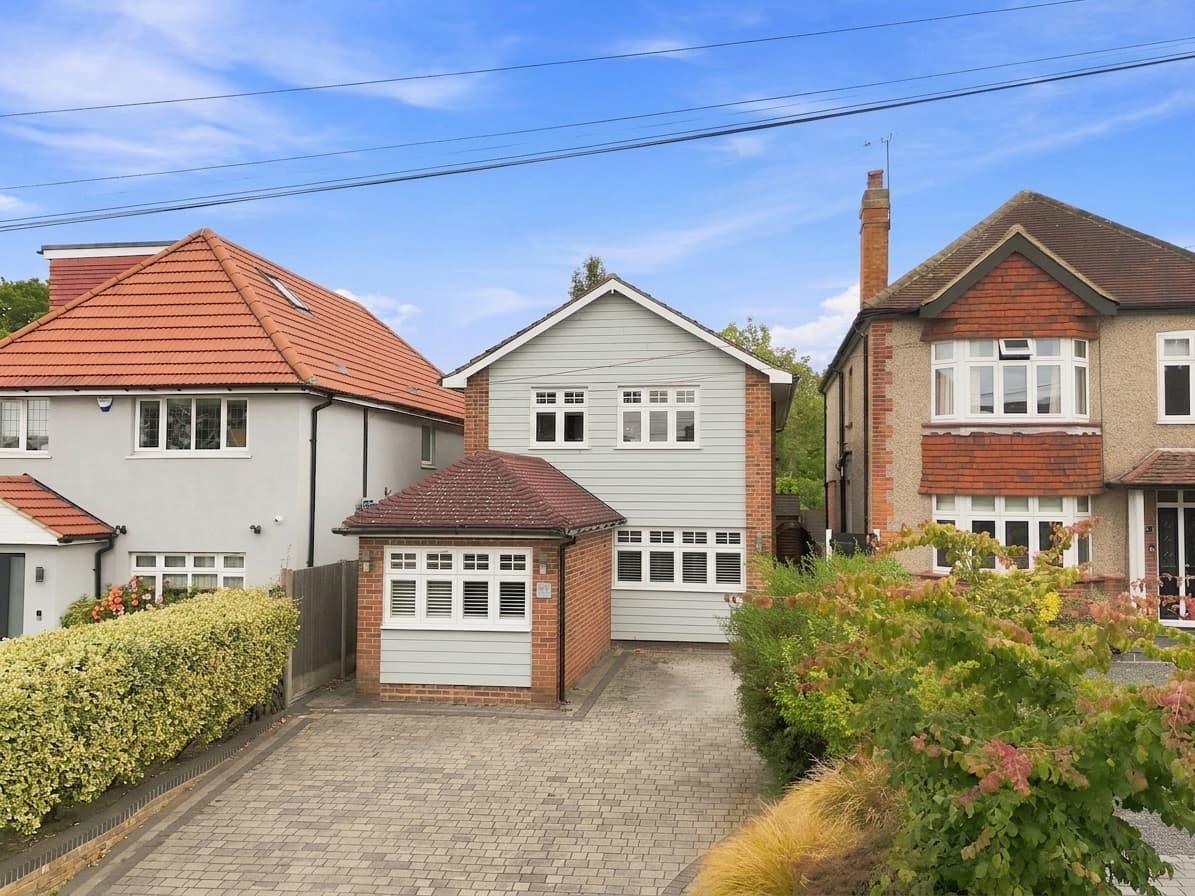
This beautifully presented four bedroom semi-detached house offers a harmonious blend of characterful features and contemporary design, creating a truly unique family home. The property boasts a spacious entrance hall leading to a bright and airy living area, perfect for relaxing or entertaining guests. The kitchen is a standout feature, complete with a central island, integrated appliances, and ample storage, ideal for home chefs and busy families alike. Bi-fold doors open seamlessly from the living room onto the rear garden, flooding the space with natural light and providing effortless indoor-outdoor living. Upstairs, the modern family bathroom features a luxurious walk-in shower and a freestanding bath, offering a spa-like retreat. Each of the four bedrooms is well-proportioned, with thoughtful touches and individual character throughout. The property is conveniently located just 0.3 miles from Shenfield mainline station and the vibrant shopping broadway, providing excellent transport links and amenities. Families will also appreciate access to St Mary’s School (subject to acceptance), making this an ideal location for those seeking quality education.
The outdoor space is equally impressive, offering a secluded rear garden that has been thoughtfully landscaped to provide both privacy and functionality. A large patio area is perfect for alfresco dining or relaxing, while the dedicated outdoor entertaining area features a stylish pergola making it ideal for summer gatherings. The modern garden room, with its expansive windows, offers a versatile space that could serve as a home office, gym, or creative studio. Mature planting and well-maintained lawns create a tranquil atmosphere, while the overall layout ensures plenty of space for children to play or adults to unwind. To the rear, there is parking adding further practicality to this exceptional home. This property truly combines the best of indoor and outdoor living, making it a rare opportunity in a sought-after Shenfield location.
Entrance Hallway
Sitting Room 14' 9" x 12' 10" (4.50m x 3.90m)
Living Room 18' 4" x 12' 1" (5.60m x 3.68m)
Kitchen/Breakfast Room 15' 9" x 14' 9" (4.80m x 4.50m)
Wc
Utility Room 4' 3" x 4' 3" (1.30m x 1.30m)
Landing
Bedroom 1 12' 6" x 12' 4" (3.80m x 3.75m)
Bedroom 2 13' 1" x 7' 7" (4.00m x 2.30m)
Bedroom 3 12' 2" x 9' 0" (3.70m x 2.75m)
Bedroom 4 9' 6" x 7' 3" (2.90m x 2.20m)
Bathroom 12' 2" x 5' 7" (3.70m x 1.70m)
Garden Room 15' 1" x 8' 6" (4.60m x 2.60m)
Full electrics, wired ethernet and built-in air conditioning unit.