We tailor every marketing campaign to a customer’s requirements and we have access to quality marketing tools such as professional photography, video walk-throughs, drone video footage, distinctive floorplans which brings a property to life, right off of the screen.
GUIDE PRICE £600,000 - £650,000
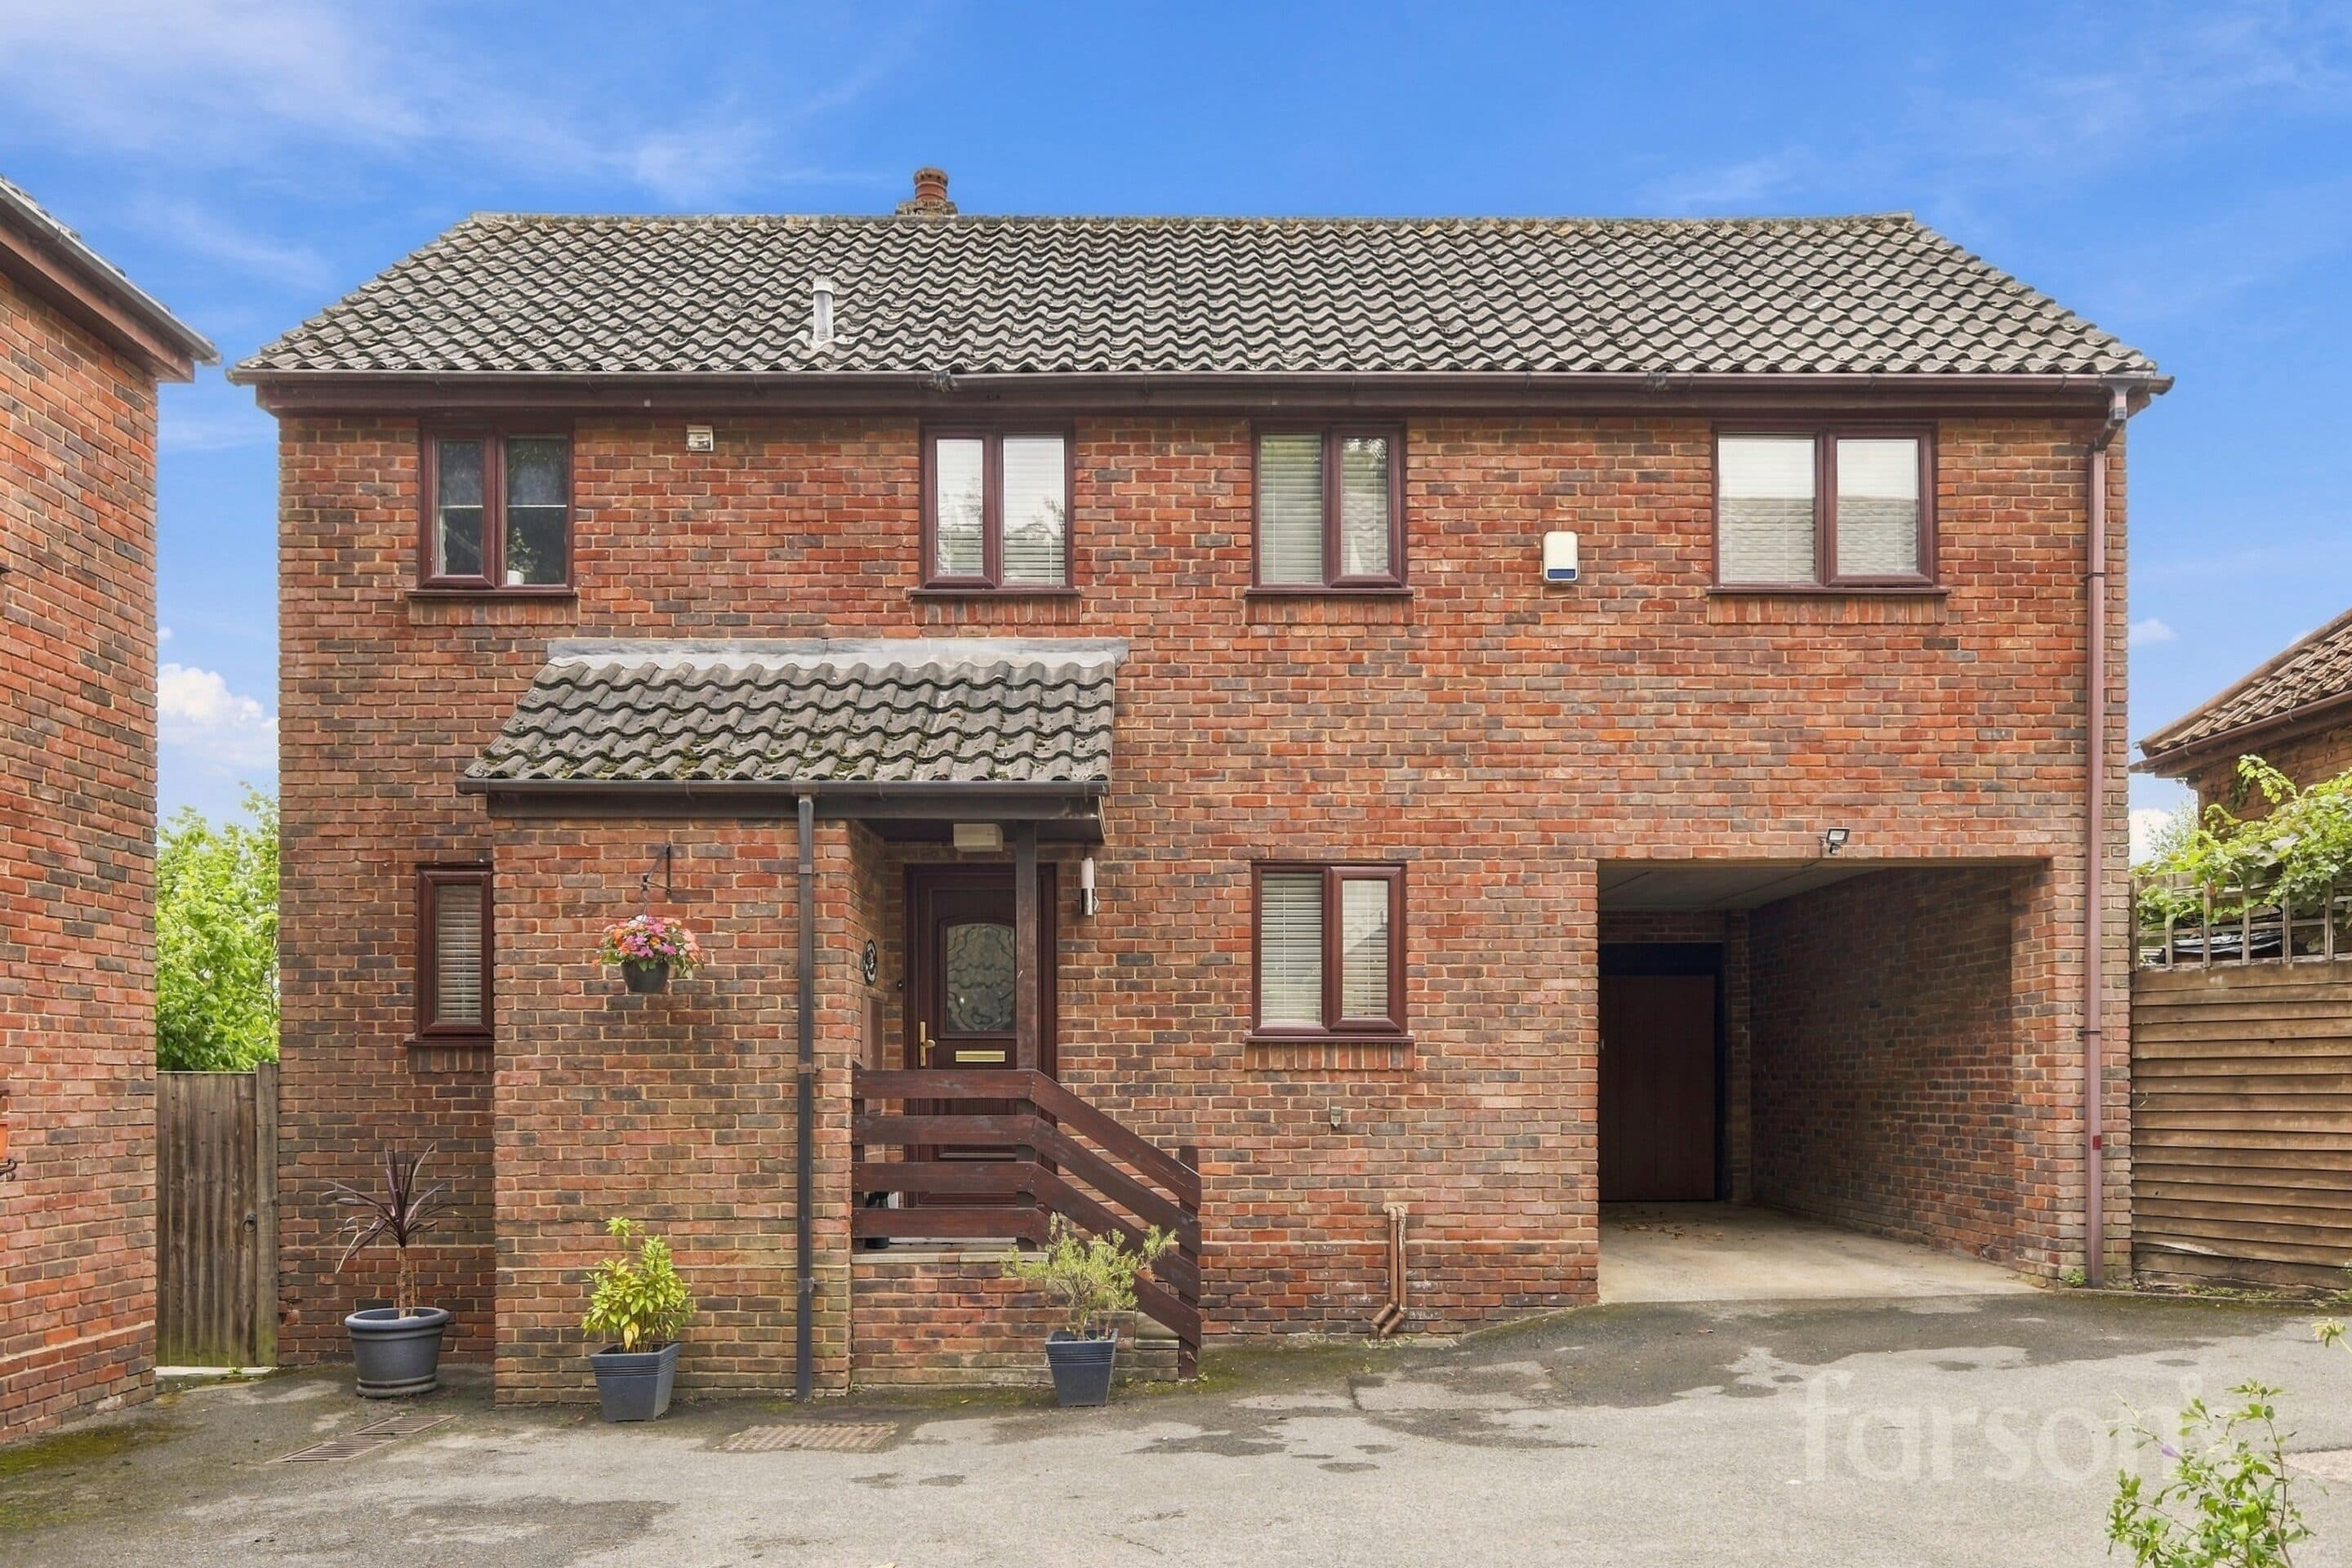
This impressive three bedroom terraced house offers an exceptional blend of contemporary design and practical living, situated in a sought-after Brentwood location within 0.7 miles of Brentwood station, making it ideal for commuters. Built within the last five years and still under NHBC warranty, the property presents a modern aesthetic throughout, with abundant natural light enhancing the spacious interiors. The ground floor features a stylish open plan kitchen and dining area, fitted with high-quality integrated appliances and sleek cabinetry, perfect for both every-day living and entertaining. The adjoining living space creates a seamless flow, ideal for modern family lifestyles. Upstairs, the master bedroom benefits from a luxurious en-suite bathroom (complete with a walk-in shower) and a generous walk-in wardrobe, providing ample storage and a private retreat. Two further well-proportioned bedrooms and a contemporary family bathroom offer flexibility for growing families or those needing a home office. Additional features include a low maintenance private garden and a patio area (ideal for outdoor entertaining), as well as a garage and car port located on the property’s own driveway with space for three cars, ensuring convenient parking. The home enjoys access to some excellent local schools (subject to availability), making it a superb choice for families. With its combination of modern finishes, thoughtful layout, and convenient location, this property represents a fantastic opportunity for those seeking a stylish and comfortable home in Brentwood.
Entrance hall
Wc
Kitchen / diner 19' 1" x 10' 5" (5.81m x 3.17m)
Living room 19' 1" x 10' 7" (5.81m x 3.23m)
Bedroom 1 12' 2" x 10' 7" (3.71m x 3.23m)
En-suite 8' 2" x 4' 6" (2.48m x 1.36m)
Dressing room 8' 2" x 4' 11" (2.49m x 1.50m)
Bedroom 2 19' 7" x 9' 7" (5.98m x 2.93m)
Bedroom 3 18' 4" x 9' 6" (5.59m x 2.90m)
Bathroom 8' 2" x 7' 9" (2.49m x 2.35m)
Car Port 19' 1" x 12' 2" (5.81m x 3.71m)
Garage 21' 4" x 12' 2" (6.51m x 3.71m)