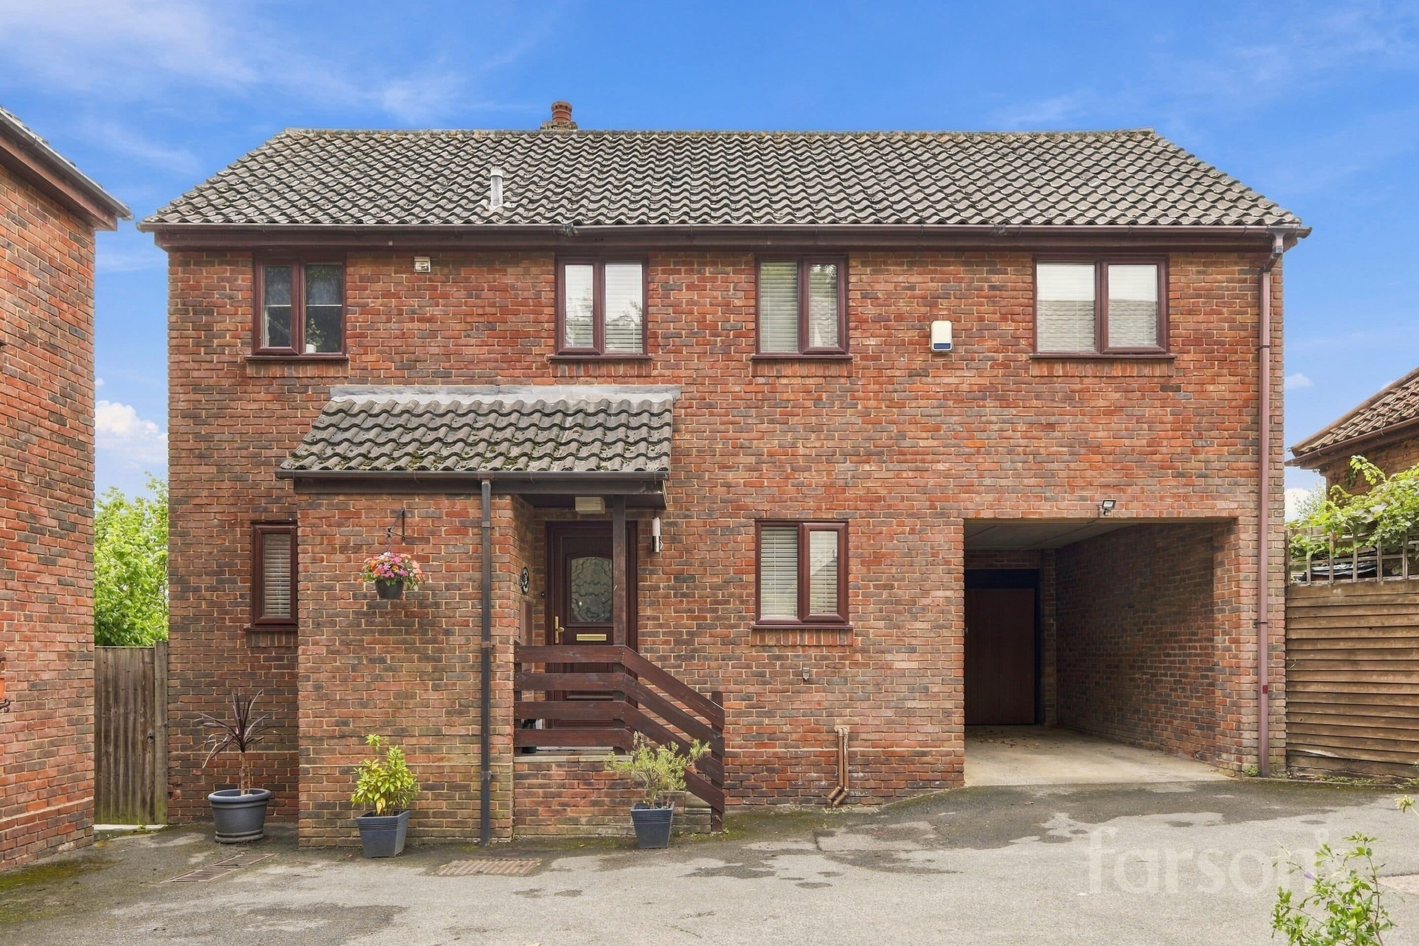
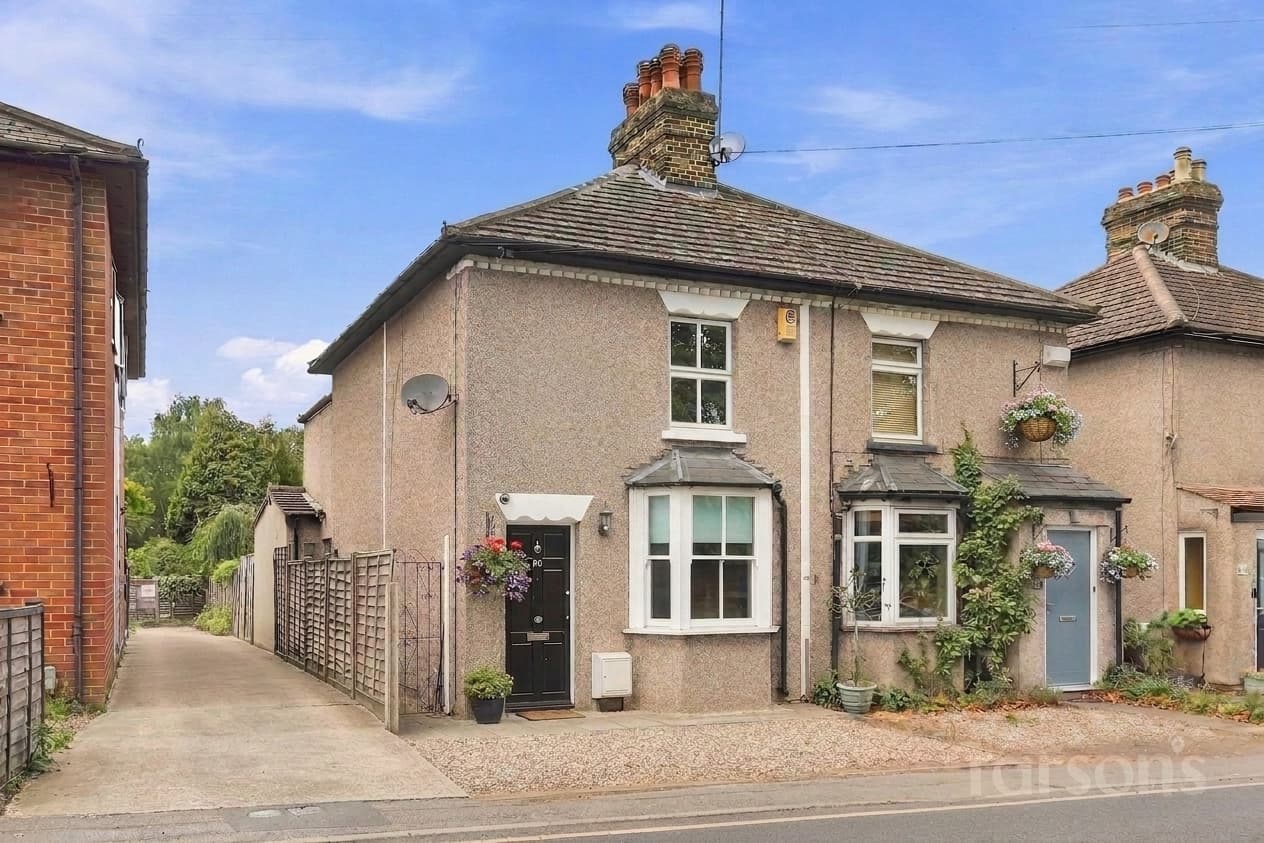
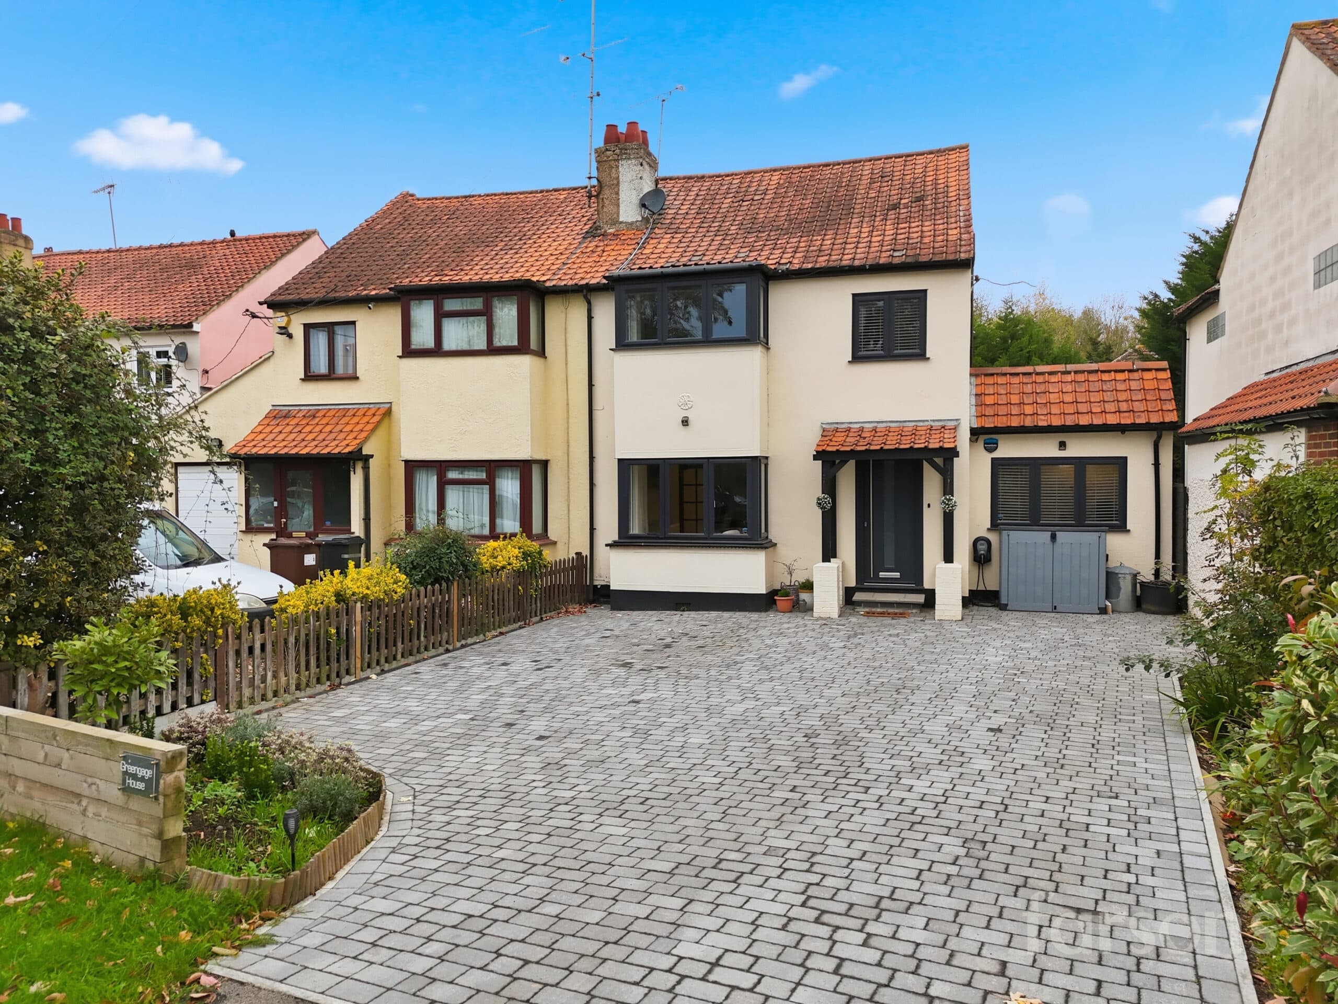
We tailor every marketing campaign to a customer’s requirements and we have access to quality marketing tools such as professional photography, video walk-throughs, drone video footage, distinctive floorplans which brings a property to life, right off of the screen.
GUIDE PRICE £600,000 - £630,000
This beautifully presented three-bedroom semi-detached chalet bungalow offers a perfect blend of contemporary style and practical family living in a sought-after residential location. The property has been thoughtfully modernised throughout, boasting a sleek and spacious interior finished to a high standard. Upon entering, you are greeted by a welcoming hallway that leads to a bright and airy living area, enhanced by abundant natural light that flows through large windows and glazed doors. The heart of the home is a stunning modern kitchen, equipped with integrated appliances and ample storage, ideal for both every-day family meals and entertaining guests. The kitchen seamlessly connects to the main living and dining spaces, creating a sociable, open-plan atmosphere. French doors (or sliding doors, depending on the room) provide easy access to the garden, allowing for effortless indoor-outdoor living during the warmer months. There is also a large downstairs bedroom. Upstairs, the property features two generously sized bedrooms, each thoughtfully designed to maximise space and comfort. The master bedroom benefits from built-in storage, while the additional bedrooms provide flexible accommodation for children, guests or a home office. The bathrooms have been fully modernised in a contemporary style, featuring high-quality fixtures, stylish tiling and walk-in showers for a touch of luxury. Practicality is further enhanced by a spacious detached garage and workshop, offering excellent storage solutions or potential for hobby use. The property’s own driveway provides off-road parking for multiple vehicles, ensuring convenience for families and visitors alike. Located within easy reach of some excellent local schools (subject to availability), this home is ideally positioned for both families and professionals. The overall sense of space, light and thoughtful design makes this an exceptional property that is ready to move into and enjoy. With its combination of modern finishes, generous accommodation and practical features, this chalet bungalow represents a rare opportunity to secure a stylish and comfortable home in a desirable neighbourhood. Early viewing is highly recommended to appreciate all that this impressive property has to offer.
Entrance Hall
Dining Room 9' 3" x 9' 2" (2.81m x 2.80m)
Living Room 16' 10" x 10' 4" (5.12m x 3.15m)
Kitchen 19' 0" x 9' 1" (5.80m x 2.77m)
Bedroom 12' 8" x 9' 11" (3.87m x 3.03m)
Bathroom 6' 11" x 5' 6" (2.11m x 1.67m)
Bedroom 12' 11" x 8' 10" (3.94m x 2.70m)
Bedroom 12' 11" x 8' 6" (3.94m x 2.59m)
Landing
Bathroom 10' 6" x 8' 10" (3.21m x 2.68m)
Storage 14' 1" x 6' 6" (4.30m x 1.97m)
Workshop 7' 10" x 7' 7" (2.38m x 2.30m)
Garage 16' 3" x 8' 10" (4.96m x 2.69m)