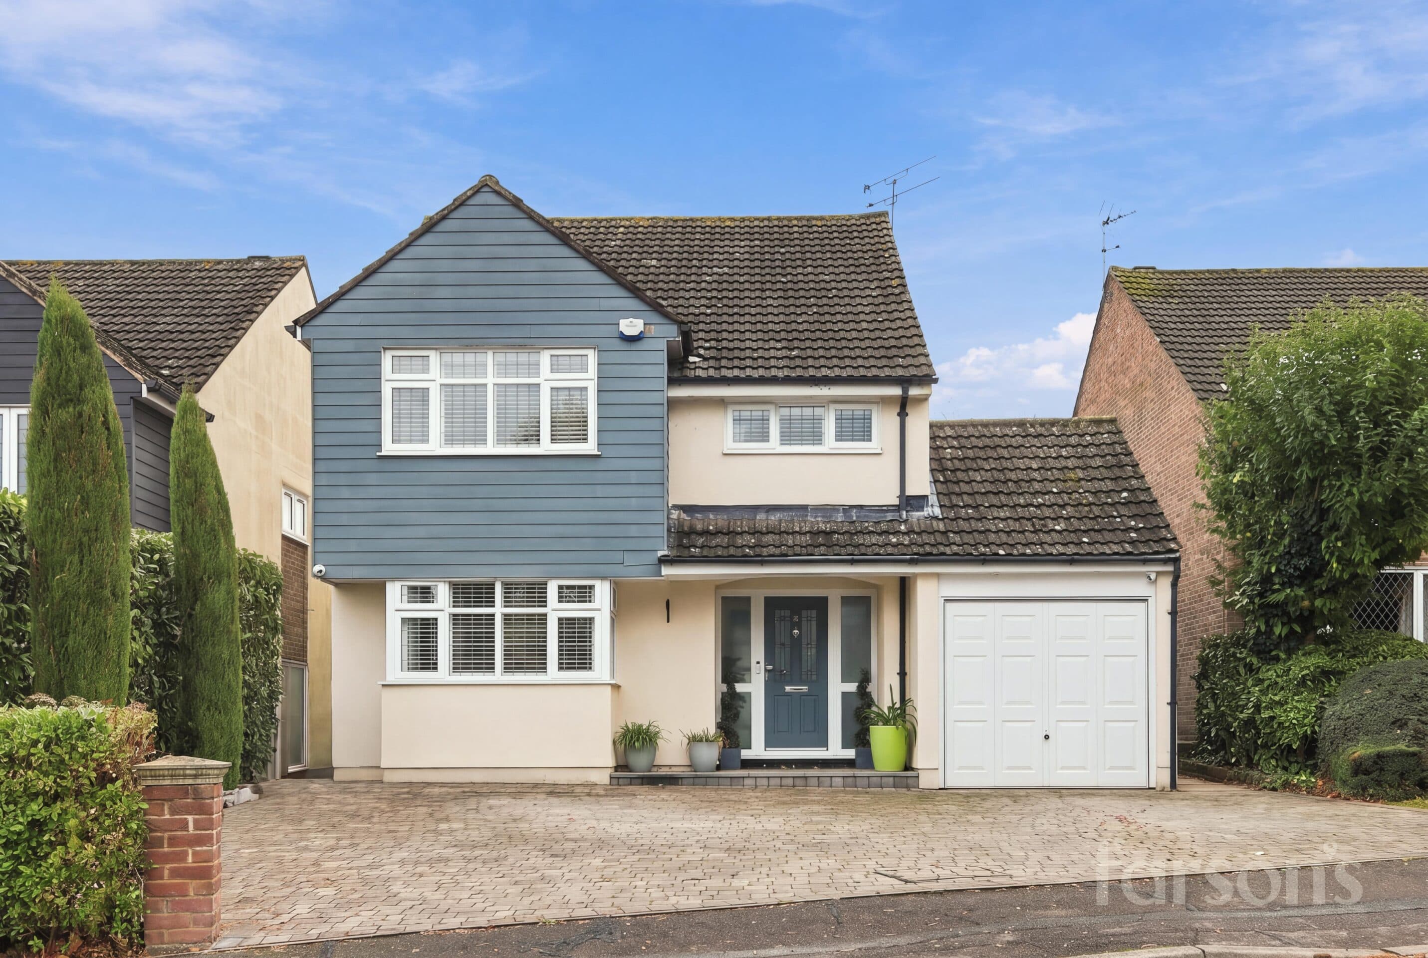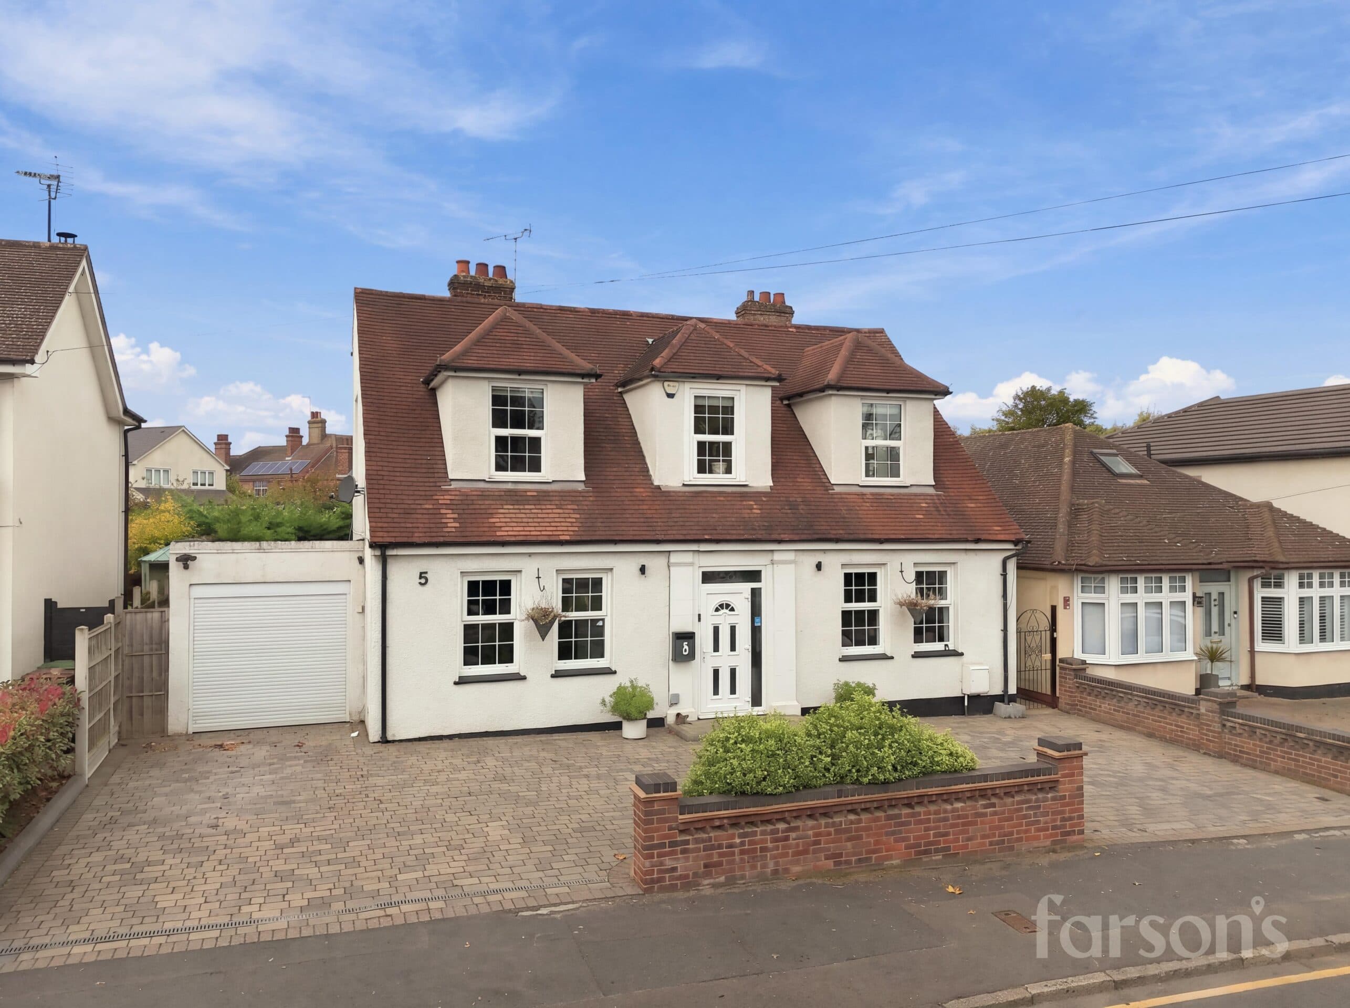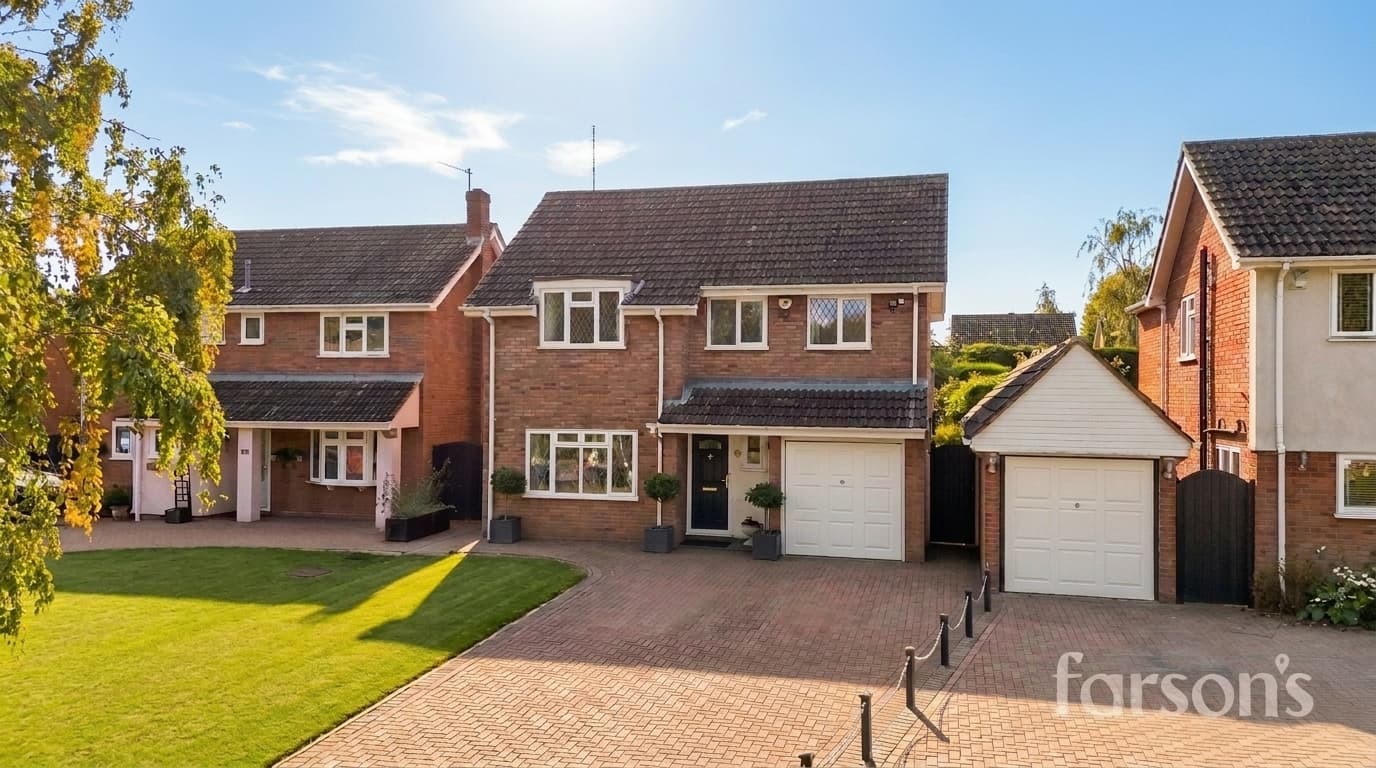
We tailor every marketing campaign to a customer’s requirements and we have access to quality marketing tools such as professional photography, video walk-throughs, drone video footage, distinctive floorplans which brings a property to life, right off of the screen.
Situated in one of Long Ridings’ most sought-after locations, this superbly extended four bedroom detached family home offers an exceptional blend of spacious living accommodation and modern design, ideal for families seeking comfort and convenience. Positioned just 0.6 miles from Shenfield mainline station and the vibrant shopping Broadway, the property also enjoys access to some excellent local schools (subject to acceptance), including the highly regarded Long Ridings Primary School. Internally, the house is presented to a high standard throughout, having benefited from a full width two storey extension that creates generous proportions across both floors. The heart of the home is a stunning open plan kitchen and dining area, thoughtfully designed with contemporary fittings and ample space for entertaining. Flowing seamlessly from this space is a large conservatory, which provides a bright and versatile area, perfect for family gatherings or relaxing in all seasons. The property features multiple bathrooms and en-suites, supporting the needs of a busy household, as well as a practical utility room for added convenience. The four well-proportioned bedrooms ensure plenty of space for family members or guests. Additional highlights include an integral storage garage, ideal for secure storage or potential conversion, and off-road parking on a private driveway for numerous vehicles. Occupying one of the largest plots in Long Ridings due to the original owners purchasing more land from a neighbour, this home offers a rare opportunity to acquire a substantial property in a prime location, combining versatile living spaces with the convenience of nearby transport links and amenities. Whether you are looking for a forever family home or a property with excellent access to local schools and commuter routes, this detached residence represents an outstanding choice. Early viewing is highly recommended to fully appreciate the quality and scale of accommodation on offer.
Porch
Entrance Hallway
Wc
Living room 21' 4" x 11' 10" (6.50m x 3.60m)
Kitchen / diner 23' 0" x 11' 2" (7.00m x 3.40m)
Conservatory 23' 0" x 13' 7" (7.00m x 4.14m)
Utility Room 8' 10" x 7' 7" (2.70m x 2.30m)
Bedroom 1 14' 2" x 12' 0" (4.33m x 3.67m)
Bedroom 2 10' 10" x 10' 10" (3.31m x 3.30m)
En-suite 7' 5" x 2' 11" (2.27m x 0.90m)
Bedroom 3 14' 5" x 8' 10" (4.40m x 2.70m)
Bedroom 4 11' 1" x 8' 10" (3.39m x 2.70m)
En-suite 5' 2" x 5' 2" (1.58m x 1.57m)
Bathroom 8' 5" x 8' 5" (2.57m x 2.56m)
Garage 7' 7" x 6' 3" (2.30m x 1.90m)