We tailor every marketing campaign to a customer’s requirements and we have access to quality marketing tools such as professional photography, video walk-throughs, drone video footage, distinctive floorplans which brings a property to life, right off of the screen.
GUIDE PRICE £950,000 - £995,000
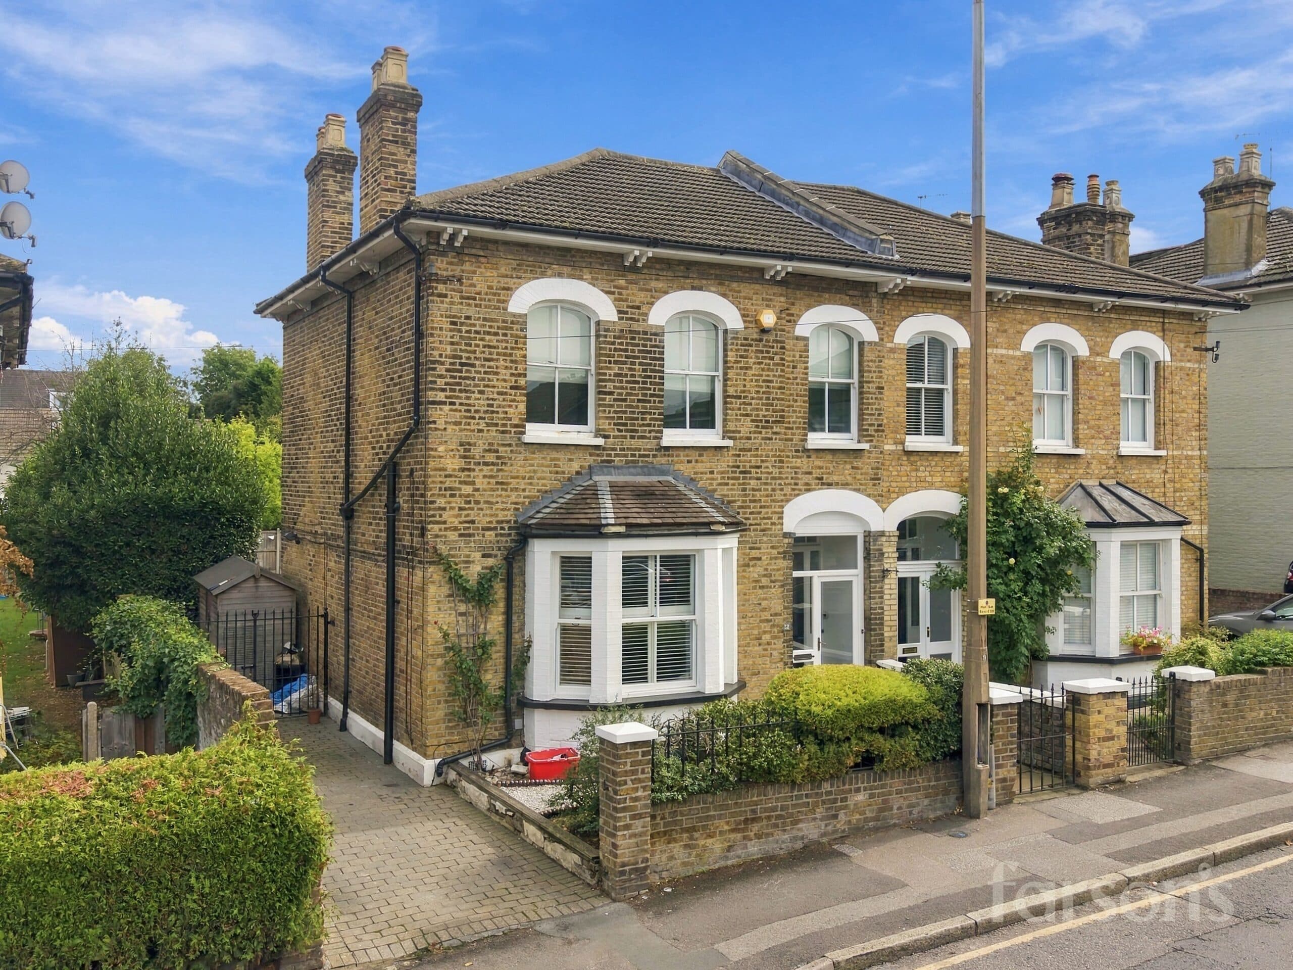
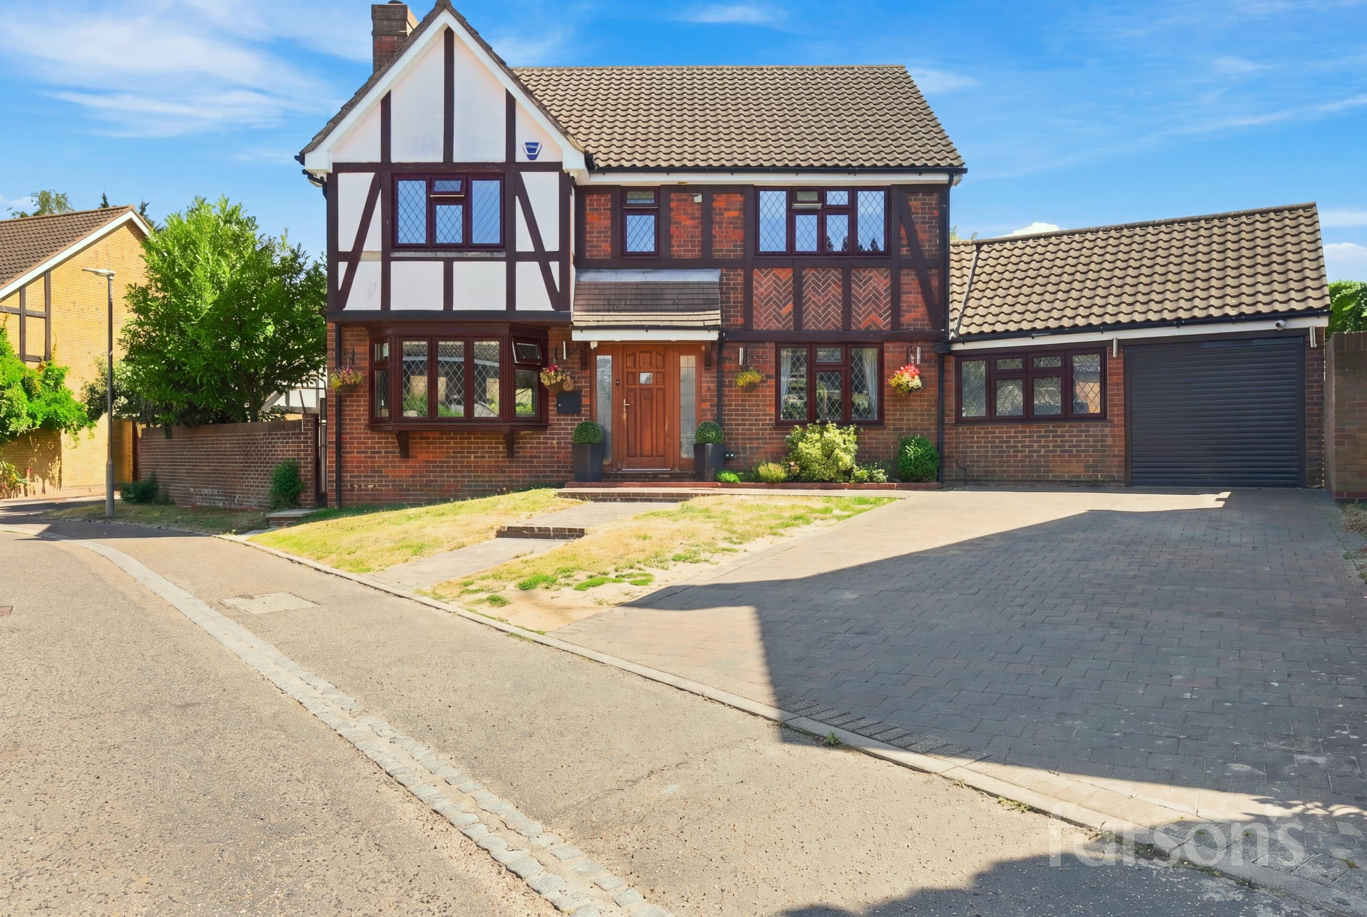
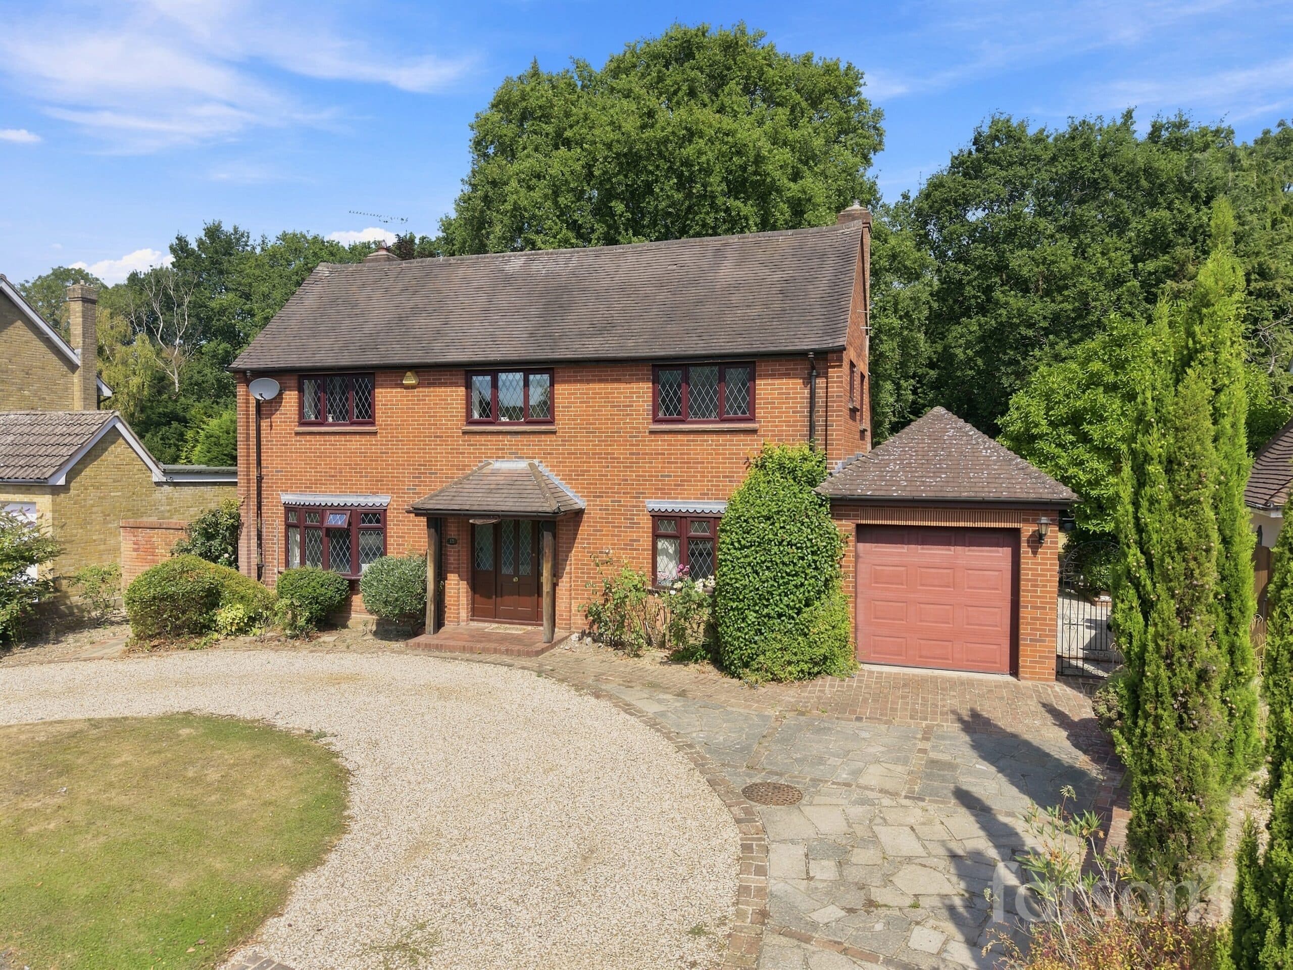
This beautifully presented four bedroom semi-detached family home offers a perfect blend of style and practicality located on one of Warley's finest roads. The property features a spacious and inviting open plan kitchen, fitted with high quality integrated appliances, ideal for both family meals and entertaining. The current garage has been split into storage and a superb utility space that could be used for multiple usages. Multiple bay windows, each dressed with elegant plantation shutters, fill the home with abundant natural light and provide a welcoming atmosphere throughout. The contemporary bathroom has been thoughtfully designed, boasting both a modern shower and a separate bath to suit all preferences. Each room is tastefully decorated, with generous proportions that cater to the needs of a growing family. Off-road parking is available for numerous vehicles, adding convenience for busy households or visiting guests. Brentwood Station is just 0.8 miles away, making commuting into London and surrounding areas straightforward. The property also benefits from access to some excellent local schools including Becket Keys (subject to availability), making it a superb choice for families.
The outside space is equally impressive, with a large and secluded south facing garden to the rear of the property. This private outdoor haven is ideal for children to play or for adults to relax, featuring both a well-maintained lawn and multiple patio seating areas perfect for al fresco dining or summer gatherings. Mature planting and fencing provide a sense of privacy and tranquillity, ensuring the garden can be enjoyed throughout the year. Dedicated off street parking is located to the front of the property, offering further peace of mind and practicality. Whether you are seeking a spacious family home with excellent amenities or a property with generous outdoor space for entertaining, this home offers a rare opportunity in a prime Brentwood setting. Early viewing is highly recommended to fully appreciate all that this outstanding property has to offer.
Porch
Entrance Hall
Living Room 14' 8" x 12' 8" (4.46m x 3.86m)
Lounge 14' 8" x 12' 7" (4.46m x 3.83m)
Dining Room 13' 0" x 11' 4" (3.97m x 3.45m)
Kitchen 18' 2" x 10' 10" (5.53m x 3.30m)
Utility Room 18' 1" x 12' 4" (5.52m x 3.76m)
Office 10' 3" x 6' 7" (3.13m x 2.00m)
Wc/Shower room
Bedroom 1 14' 8" x 12' 8" (4.46m x 3.87m)
Bedroom 2 18' 3" x 10' 6" (5.56m x 3.19m)
Bedroom 3 12' 7" x 10' 7" (3.84m x 3.23m)
Bedroom 4 10' 5" x 8' 2" (3.18m x 2.48m)
Bathroom 7' 3" x 5' 6" (2.20m x 1.67m)
Wc
Garage 8' 10" x 6' 5" (2.68m x 1.95m)