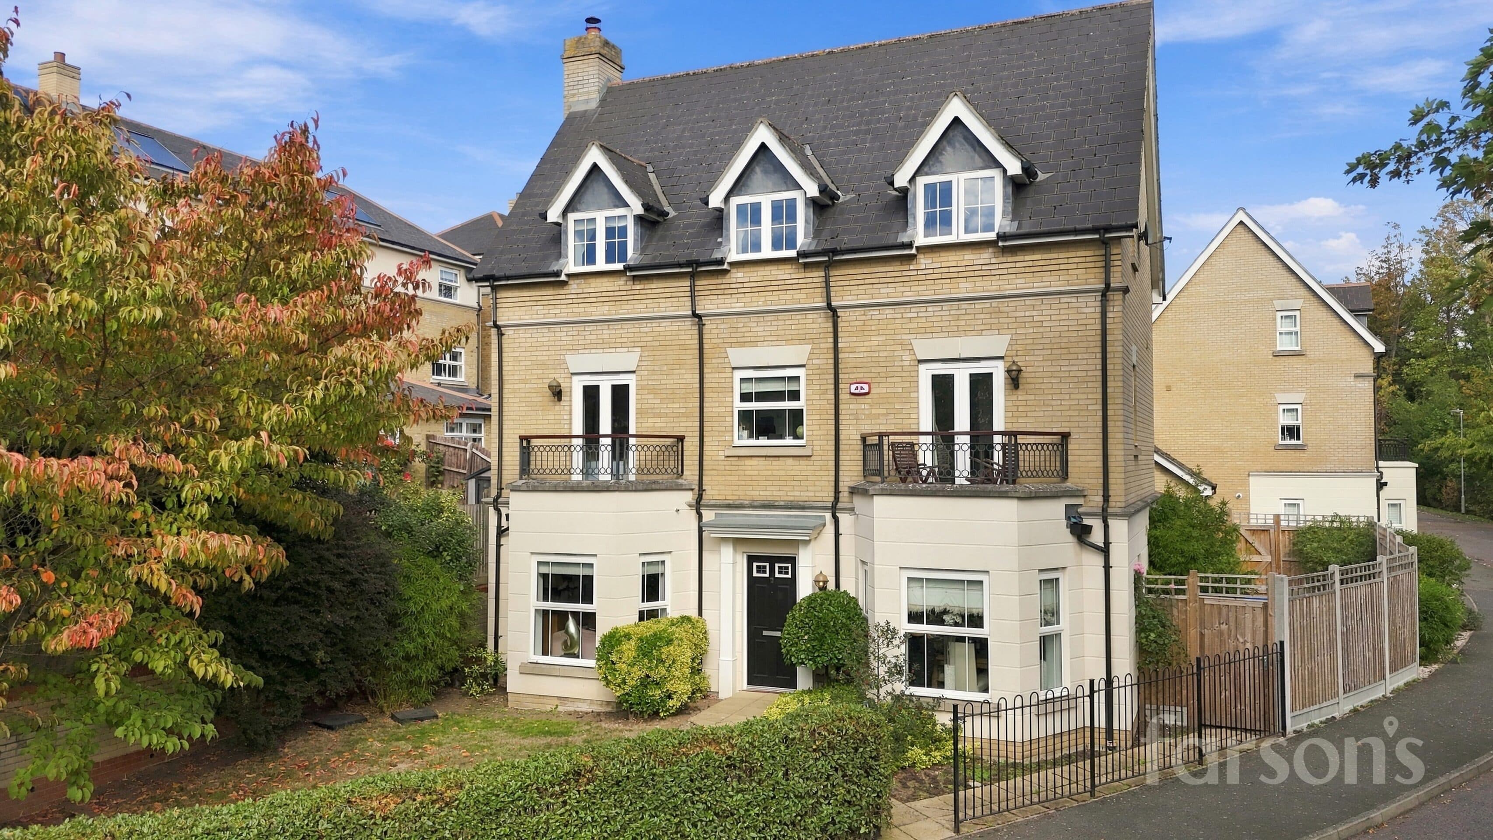
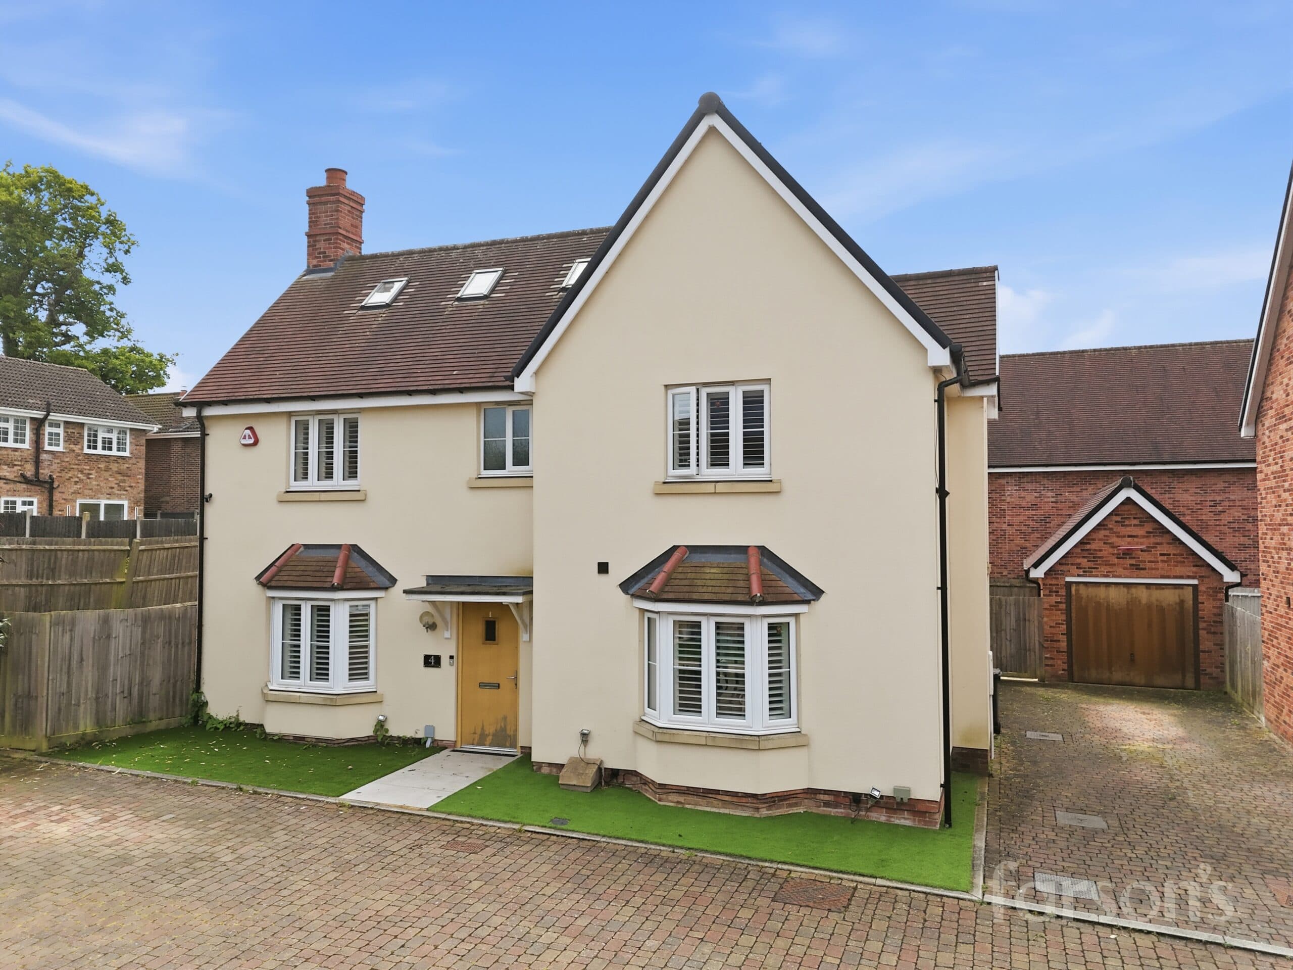
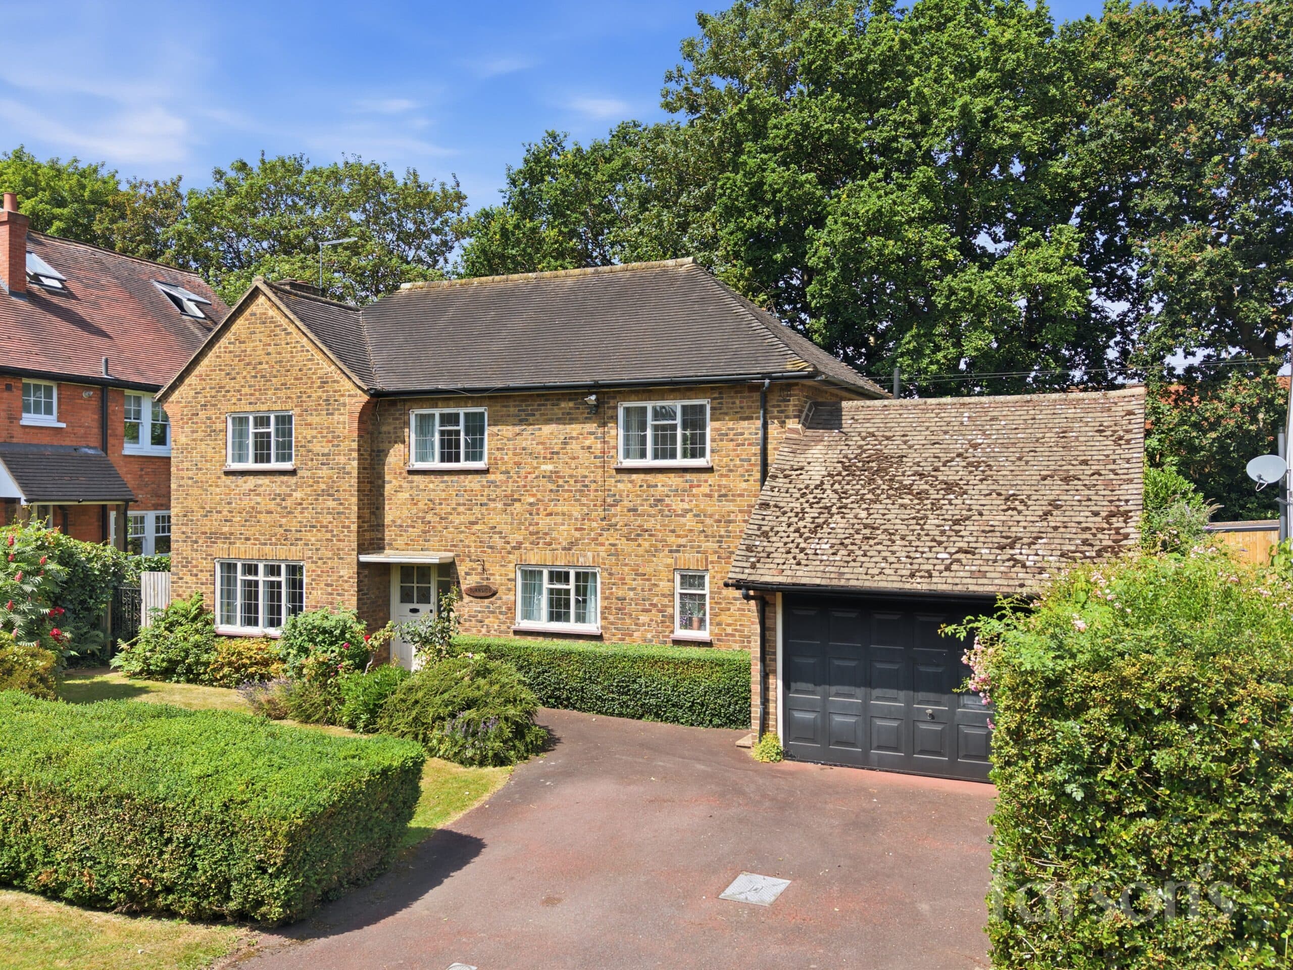
We tailor every marketing campaign to a customer’s requirements and we have access to quality marketing tools such as professional photography, video walk-throughs, drone video footage, distinctive floorplans which brings a property to life, right off of the screen.
GUIDE PRICE £1,150,000 - £1,200,000
This exceptional five bedroom detached family home offers a perfect blend of contemporary living and modern luxury, set within a highly sought-after location in Billericay. The property features a striking open plan living area, thoughtfully designed to create a seamless flow between the kitchen, dining, and lounge spaces. The contemporary kitchen is fitted with a central island and high-end integrated appliances, ideal for both every-day family life and entertaining guests. A private bar and dedicated indoor entertainment area provide the perfect setting for social gatherings. Each of the five bedrooms is generously proportioned, offering flexibility for family needs or home working. The property is presented to a high standard throughout and is offered with no onward chain, making it an attractive proposition for buyers seeking a swift and uncomplicated move. Additional benefits include a double garage and an extensive driveway, providing ample off-road parking. Billericay Station is conveniently located just 2.9 miles away, offering excellent transport links for commuters.
Set within a stunning 0.81 acre south west facing plot, the outside space is equally impressive. The expansive landscaped rear garden is a true highlight, featuring a large patio area that is perfect for al fresco dining and summer entertaining. The highlight of the garden is the substantial outdoor swimming pool, which is complemented by spacious seating areas and well-maintained lawns, creating a private oasis for relaxation and recreation. The long, wide driveway leads up to the property, offering parking for multiple vehicles and easy access to the double garage. Mature planting and carefully designed borders provide both privacy and year-round interest, while the generous plot ensures plenty of space for children to play or for hosting larger gatherings. This is a rare opportunity to acquire a substantial family home with outstanding outdoor amenities, all within easy reach of local schools, shops, and transport links.
Entrance Hall
Hall 14' 9" x 6' 11" (4.50m x 2.10m)
Store
Bathroom 10' 5" x 5' 7" (3.17m x 1.69m)
Kitchen 12' 3" x 11' 10" (3.73m x 3.60m)
Utility Room 7' 2" x 6' 11" (2.18m x 2.10m)
Sitting Room 15' 9" x 10' 10" (4.80m x 3.30m)
Dining Room 22' 4" x 10' 10" (6.80m x 3.30m)
Living Room 19' 0" x 11' 10" (5.80m x 3.60m)
Bar 12' 10" x 11' 10" (3.90m x 3.60m)
Bedroom 1 14' 4" x 12' 10" (4.38m x 3.90m)
En-suite 9' 11" x 8' 6" (3.02m x 2.60m)
Bedroom 2 13' 7" x 12' 6" (4.14m x 3.80m)
Bedroom 3 11' 10" x 10' 2" (3.60m x 3.10m)
Bedroom 4 13' 4" x 8' 10" (4.06m x 2.69m)
Bedroom 5 10' 2" x 10' 0" (3.10m x 3.05m)
Games Room/Bar 29' 4" x 16' 5" (8.95m x 5.00m)
Store 9' 2" x 5' 1" (2.79m x 1.55m)
Store 8' 4" x 6' 7" (2.55m x 2.00m)
Store Room 17' 1" x 4' 11" (5.20m x 1.50m)
Garage 18' 8" x 18' 6" (5.68m x 5.64m)