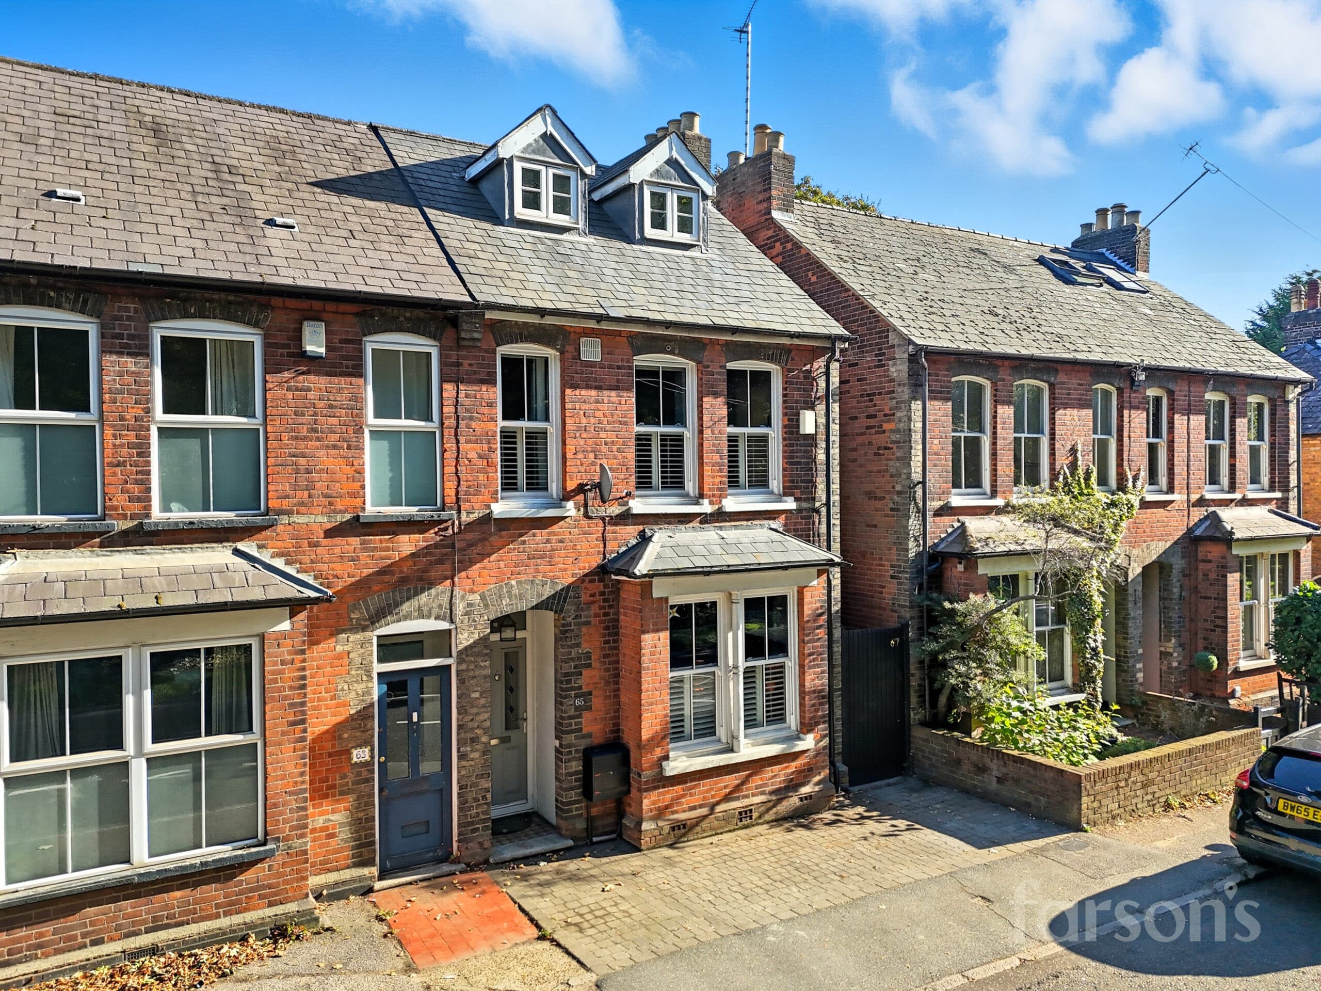
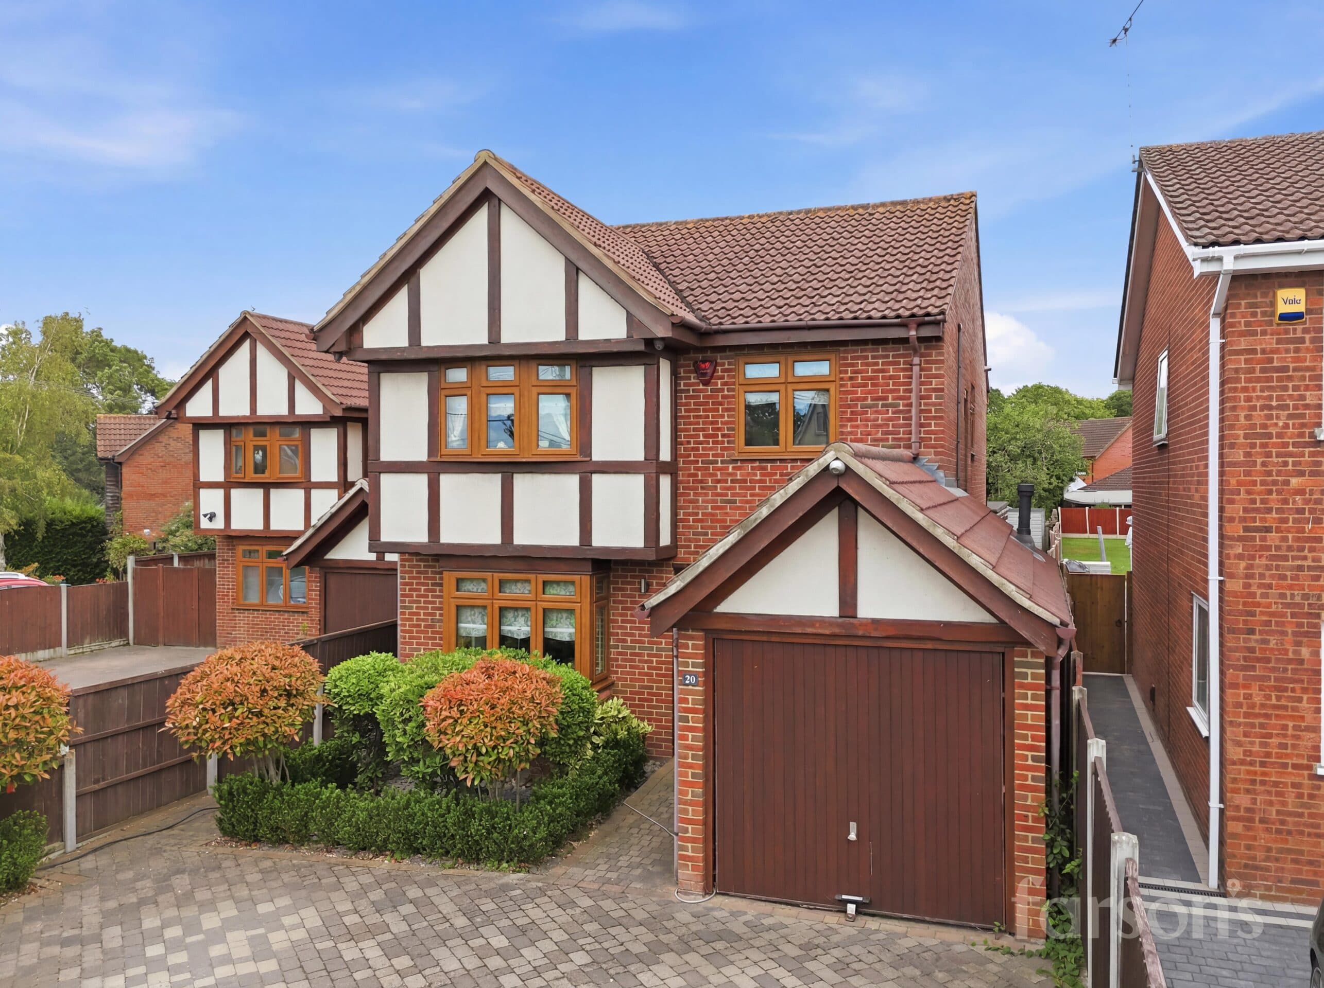
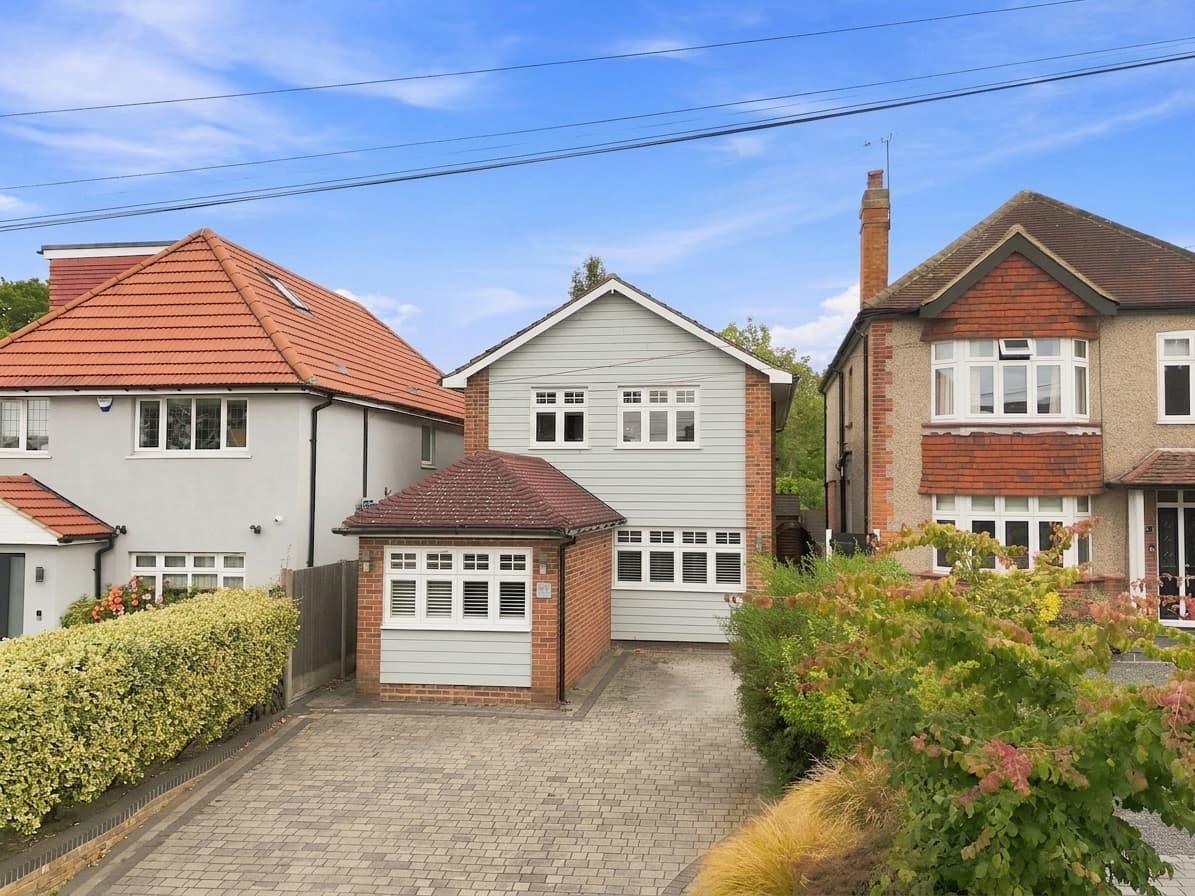
We tailor every marketing campaign to a customer’s requirements and we have access to quality marketing tools such as professional photography, video walk-throughs, drone video footage, distinctive floorplans which brings a property to life, right off of the screen.
This beautifully presented detached four bedroom house is situated in the sought-after Hutton Poplars area, offering a perfect blend of modern living and family comfort. The property boasts a stylish and contemporary kitchen, complete with integrated appliances, ideal for those who enjoy cooking and entertaining. A spacious conservatory provides an additional reception area, filled with natural light, and features French doors that open directly onto the garden. The flexible layout is ideal for both relaxed family life and more formal occasions. The property benefits from a generous driveway leading to a double garage, providing ample parking and storage solutions. With Shenfield mainline station and the vibrant shopping Broadway located just 0.7 miles away, commuting and daily conveniences are within easy reach. The property also offers access to the highly regarded St Martin’s School (subject to admission), making it an excellent choice for families seeking quality education.
The outside space is equally impressive, featuring a private rear garden that serves as a tranquil retreat. A generous patio area offers the perfect spot for outdoor dining, entertaining guests, or simply relaxing in the sunshine. The garden is mainly laid to lawn, providing plenty of space for children to play or for keen gardeners to create their own outdoor haven. Mature shrubs and fencing ensure privacy and seclusion, while the generous plot enhances the overall sense of space. The double garage and driveway are conveniently positioned, making access easy and secure. This property presents an exceptional opportunity to enjoy a superb family lifestyle in one of Shenfield’s most desirable locations.
Entrance Hall
Wc
Living Room 19' 0" x 11' 6" (5.80m x 3.50m)
Conservatory 11' 6" x 8' 2" (3.50m x 2.50m)
Dining Room 11' 6" x 9' 0" (3.50m x 2.75m)
Kitchen 11' 6" x 9' 6" (3.50m x 2.90m)
Utility Room 6' 4" x 6' 3" (1.92m x 1.90m)
Landing
Bedroom 1 12' 2" x 11' 6" (3.70m x 3.50m)
En-Suite 8' 3" x 3' 3" (2.52m x 1.00m)
Bedroom 2 11' 11" x 8' 7" (3.62m x 2.62m)
Bedroom 3 11' 6" x 7' 3" (3.50m x 2.20m)
Bedroom 4 11' 6" x 6' 11" (3.50m x 2.10m)
Bathroom 8' 3" x 6' 3" (2.52m x 1.90m)
Garage 17' 9" x 16' 5" (5.40m x 5.00m)