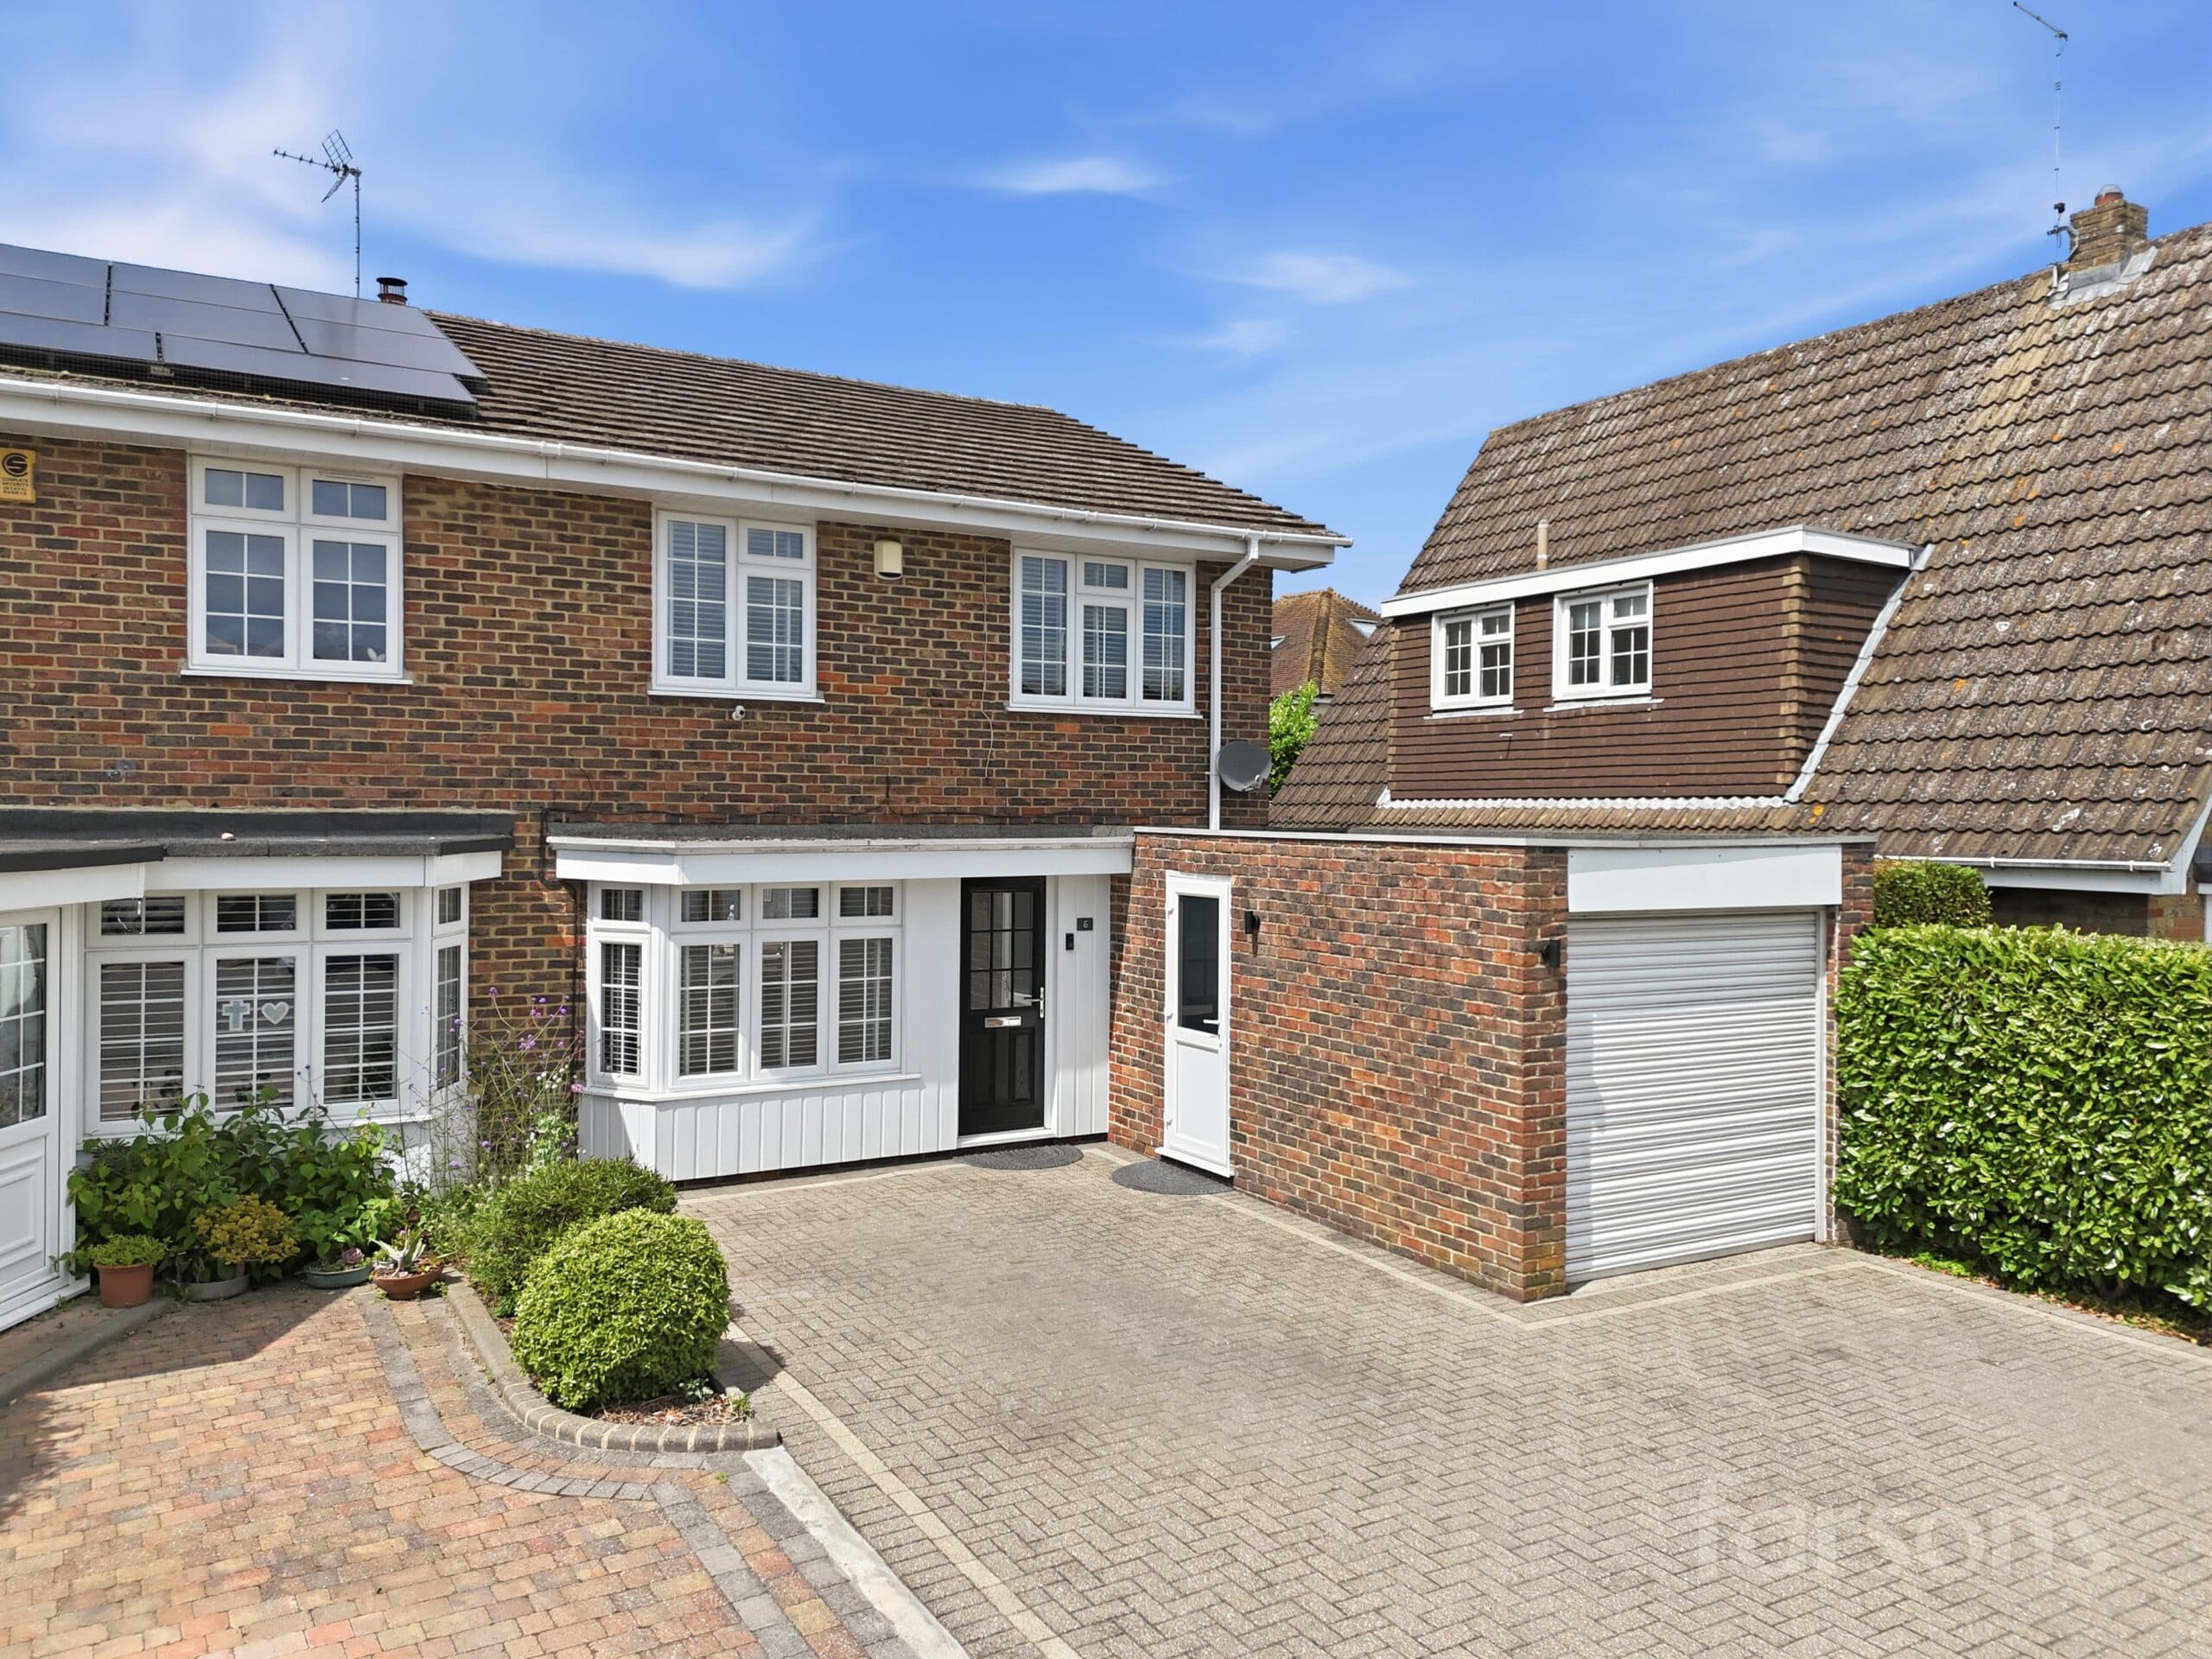
We tailor every marketing campaign to a customer’s requirements and we have access to quality marketing tools such as professional photography, video walk-throughs, drone video footage, distinctive floorplans which brings a property to life, right off of the screen.
This beautifully presented four bedroom detached house is offered to the market with no onward chain, providing an excellent opportunity for families seeking a move-in ready home in a highly desirable location. The property features a spacious open plan living area, filled with abundant natural light, making it ideal for both entertaining and every-day family life. The modern kitchen comes complete with integrated appliances and ample storage, while the adjoining dining area creates a sociable hub at the heart of the home. Each of the four bedrooms benefits from built-in wardrobes and generous proportions.. The bathrooms are finished to a high standard, featuring contemporary fittings, walk-in showers, and heated towel rails for added comfort. Additional features include gas central heating, double glazing, and thoughtful storage solutions throughout. The property also falls within the catchment area for St Martins School (subject to acceptance), making it an ideal choice for families. Shenfield mainline station and the vibrant shopping Broadway are located just 1.5 miles away, offering convenient access to London and a wide array of local amenities.
The property is set on a generous plot with a spacious and well-maintained rear garden, designed for low maintenance and year-round enjoyment. A large patio area provides the perfect space for outdoor dining and entertaining, complemented by an attractive seating area that overlooks the lawn. Mature planting and fencing offer privacy and a pleasant outlook, while the level lawn provides plenty of space for children to play or for keen gardeners to add their own touch. To the front, there is a private driveway offering off-road parking for multiple vehicles, as well as a garage that provides additional secure parking or valuable storage space. The outside areas have been thoughtfully landscaped to maximise both practicality and visual appeal, ensuring that the home is as impressive outside as it is within. This property represents a rare opportunity to acquire a detached family home with generous outside space, excellent transport links, and access to outstanding local schooling. Early viewing is highly recommended.
Entrance Hall
Lounge/Dining Room/Kitchen 20' 2" x 11' 11" (6.15m x 3.63m)
Living Room 13' 1" x 14' 10" (4.00m x 4.53m)
Shower Room Downstairs 3' 7" x 6' 11" (1.10m x 2.10m)
Utility 13' 0" x 6' 7" (3.95m x 2.00m)
Bedroom 10' 3" x 14' 6" (3.13m x 4.41m)
Bedroom 10' 10" x 12' 8" (3.30m x 3.87m)
Bedroom 9' 8" x 7' 3" (2.95m x 2.20m)
Bedroom 6' 6" x 9' 3" (1.99m x 2.81m)
Bathroom 6' 2" x 6' 1" (1.87m x 1.86m)
Garage 16' 1" x 8' 10" (4.90m x 2.70m)