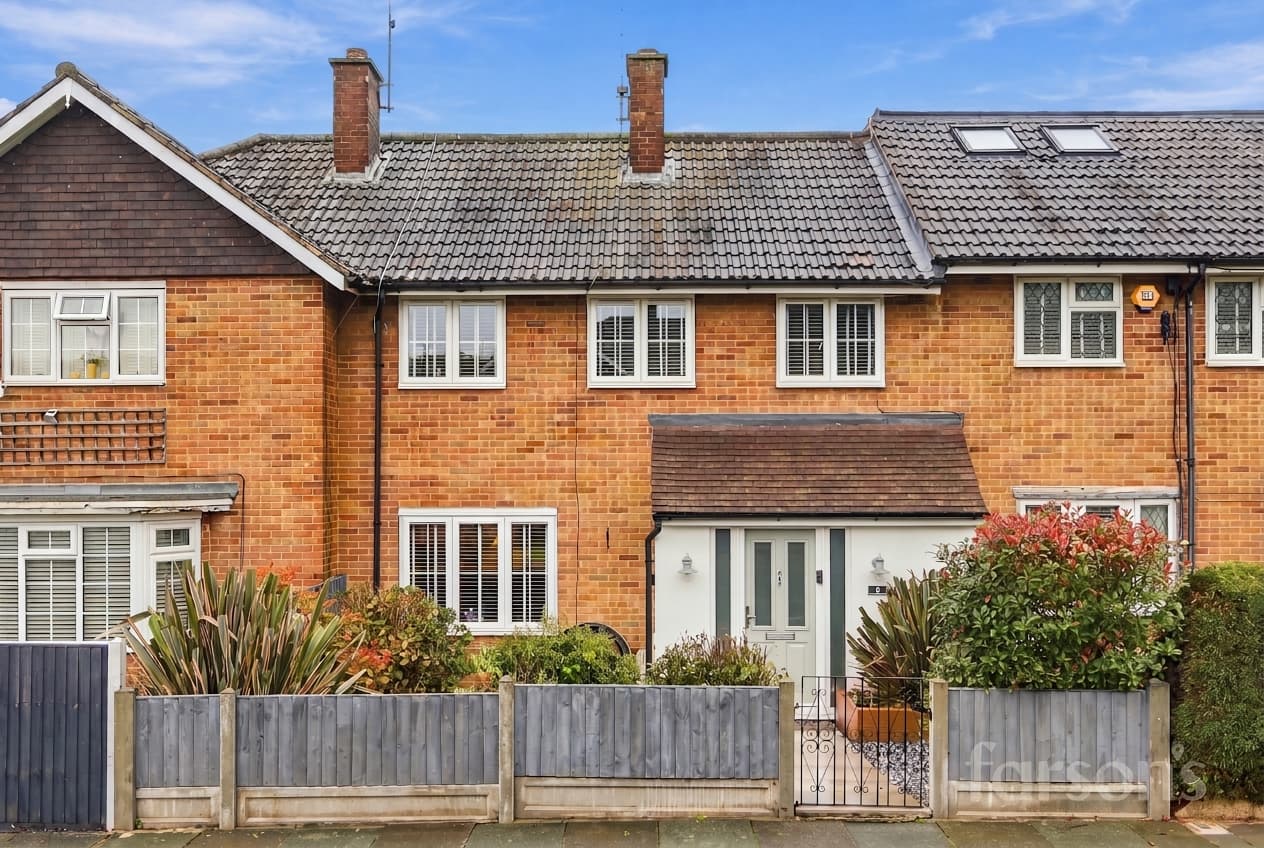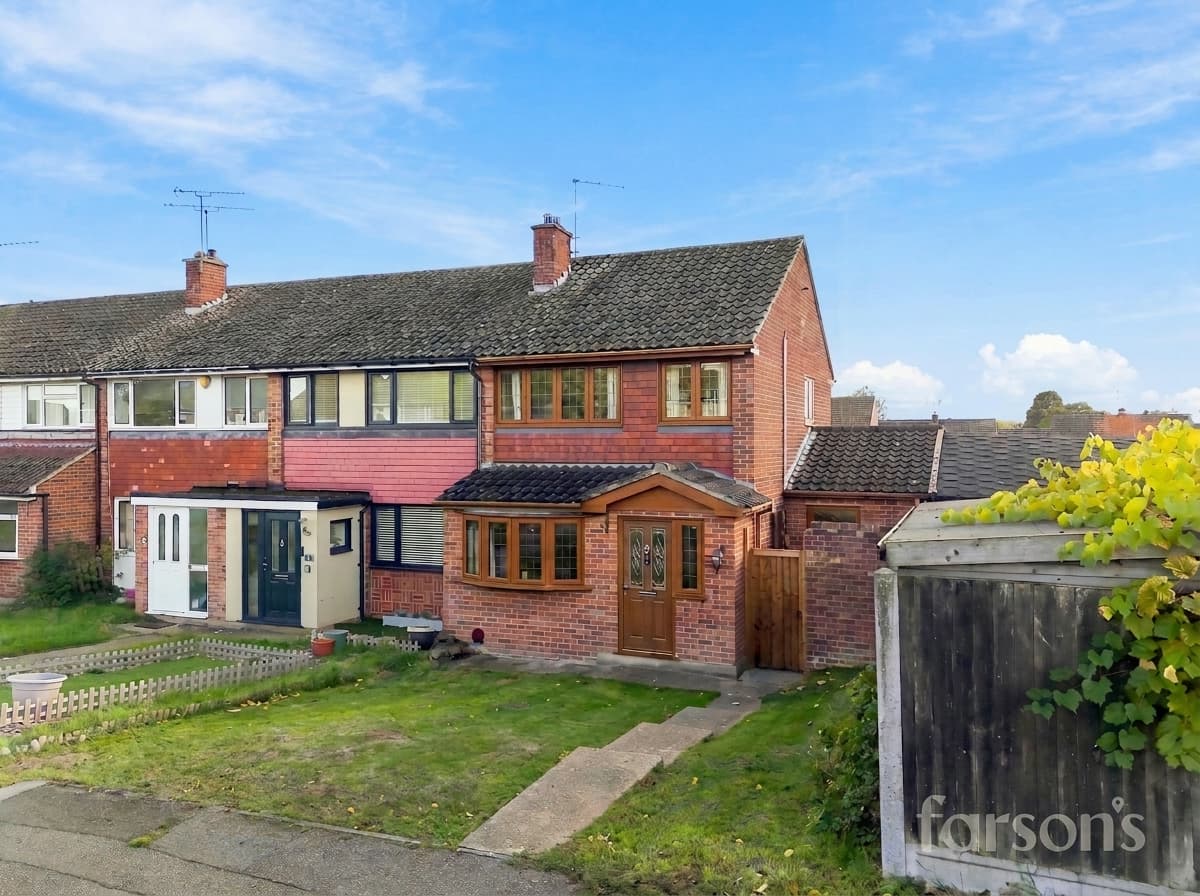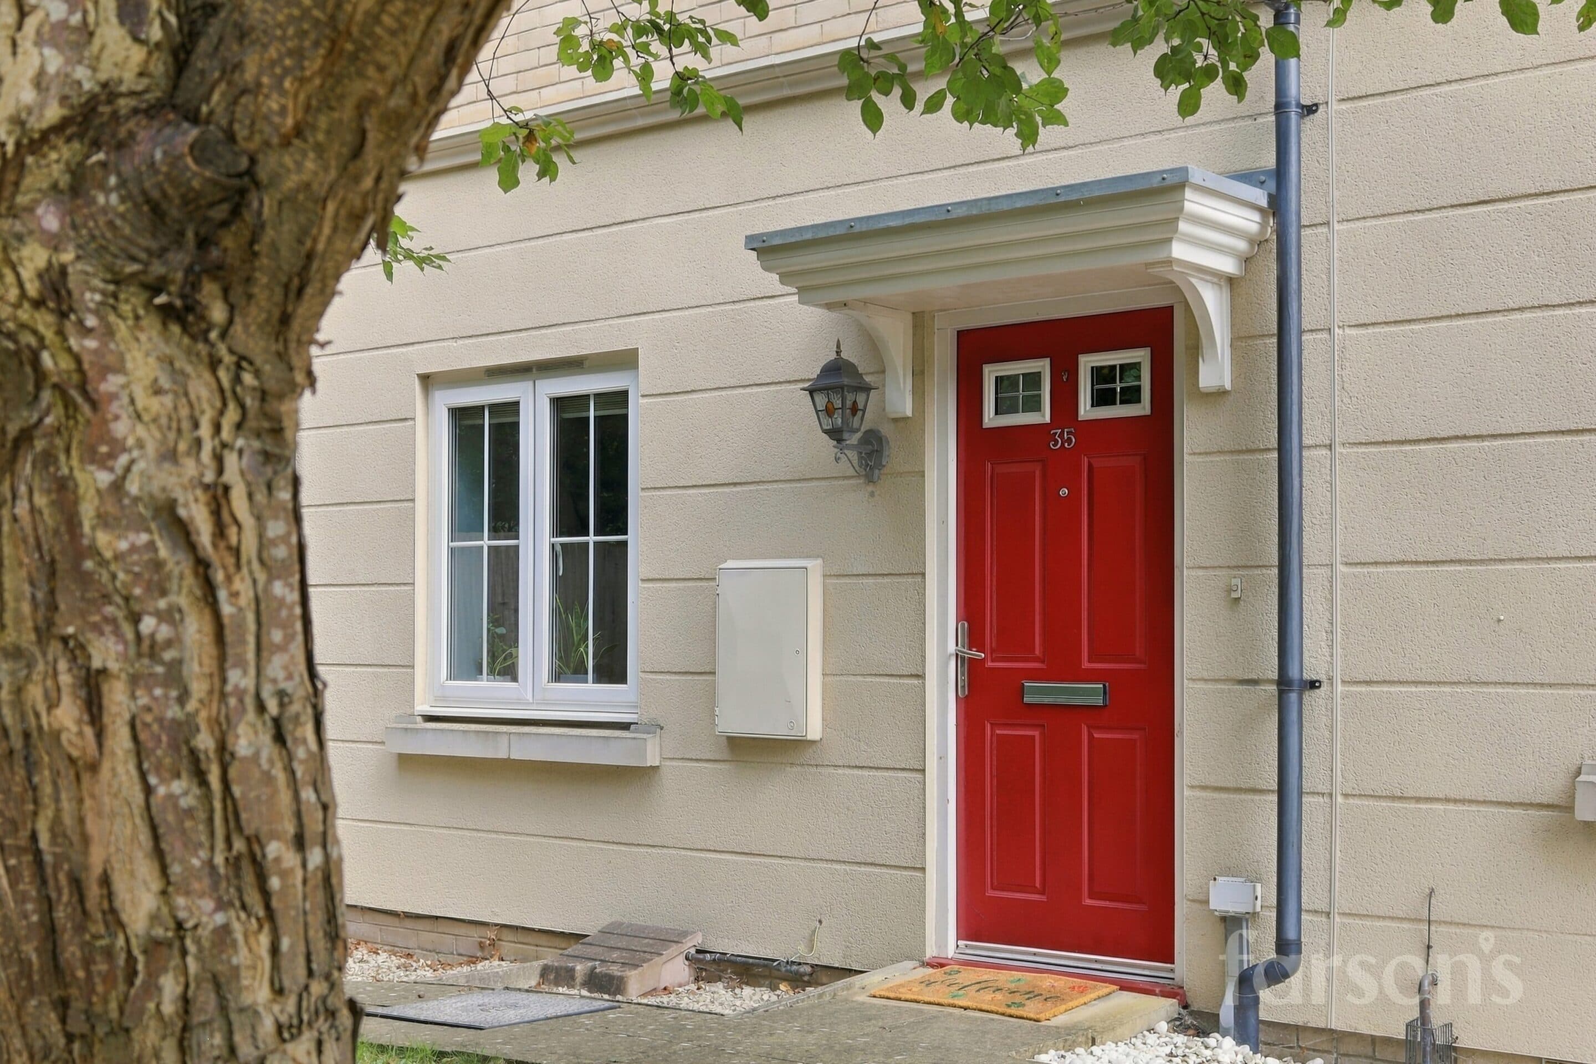
We tailor every marketing campaign to a customer’s requirements and we have access to quality marketing tools such as professional photography, video walk-throughs, drone video footage, distinctive floorplans which brings a property to life, right off of the screen.
SOLD SUBJECT TO CONTRACT PRIOR TO PUBLICATION
Introducing this beautifully presented three-bedroom semi-detached family home, thoughtfully designed to provide both comfort and style. Upon entering, you are welcomed by herringbone wood flooring that flows seamlessly throughout the property, enhancing the sense of space and sophistication. The heart of the home is the modern open plan kitchen diner, fitted with integrated appliances and ample storage, making it ideal for both everyday living and entertaining. French doors open directly onto the garden, allowing abundant natural light to flood the living area and creating a harmonious connection between indoors and out. The contemporary bathroom features a sleek walk-in shower and high-quality fixtures, offering a relaxing retreat. Each of the three bedrooms is well-proportioned, providing flexible accommodation for families or professionals. Additional benefits include off-road parking on your own driveway and a detached garage, offering further convenience and secure storage.
The outside space is equally impressive, with a private garden that provides a tranquil setting for outdoor relaxation or family activities. A spacious patio area is perfect for al fresco dining, summer barbeques, or simply enjoying the fresh air. The garden is fully enclosed, ensuring privacy and safety for children or pets. Mature borders and thoughtfully designed landscaping contribute to a welcoming and attractive outdoor environment. The detached garage offers additional storage for bikes, tools, or outdoor equipment, while the driveway provides secure off-road parking for multiple vehicles. Located in a sought-after residential area, this property offers a rare combination of modern living, practical features, and inviting outdoor space, making it an ideal choice for families seeking a forever home. Early viewing is highly recommended to fully appreciate all that this exceptional property has to offer.
Entrance Hall
Kitchen/Dining Room 16' 11" x 10' 10" (5.16m x 3.31m)
Living Room 13' 3" x 10' 8" (4.05m x 3.26m)
Bedroom 1 13' 3" x 9' 2" (4.05m x 2.80m)
Bedroom 2 10' 10" x 9' 10" (3.31m x 3.00m)
Bedroom 3 9' 10" x 7' 5" (3.00m x 2.25m)
Bathroom
Garage 16' 0" x 9' 1" (4.87m x 2.76m)