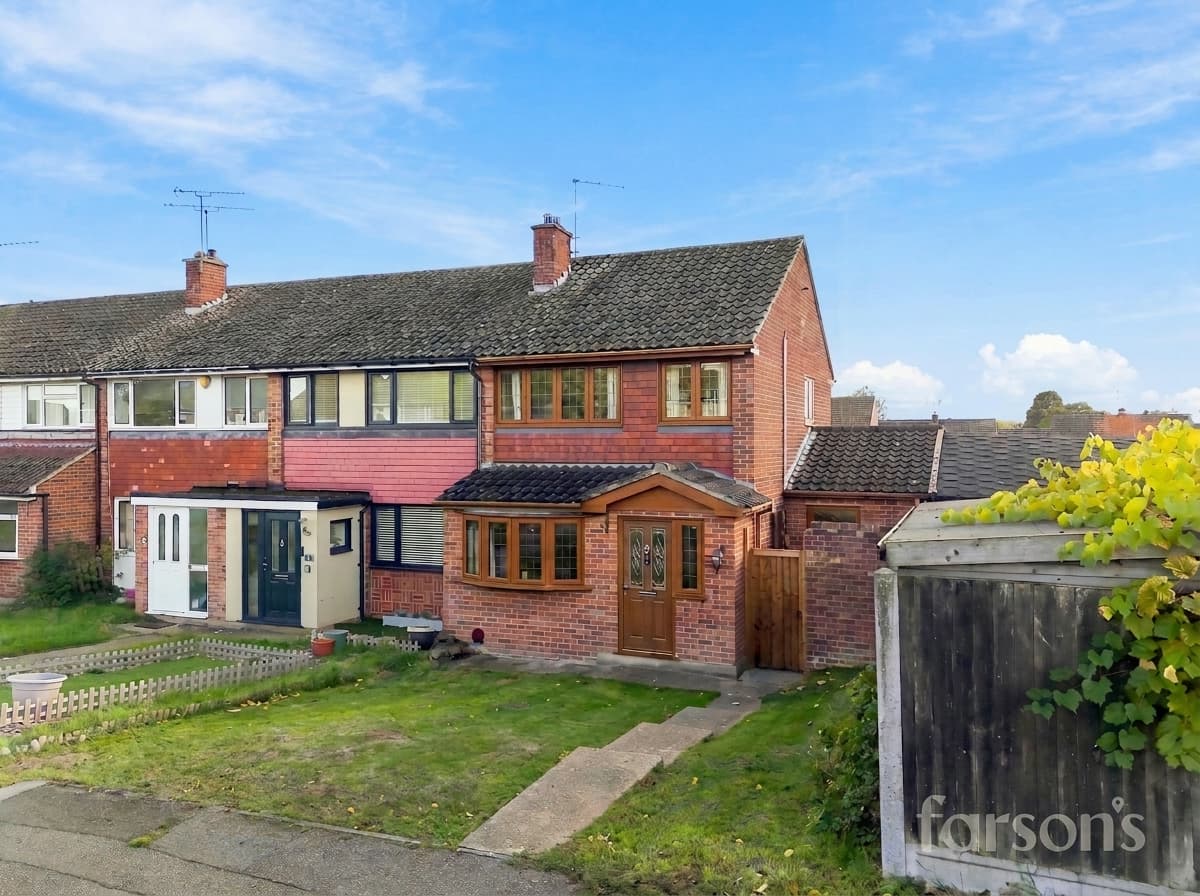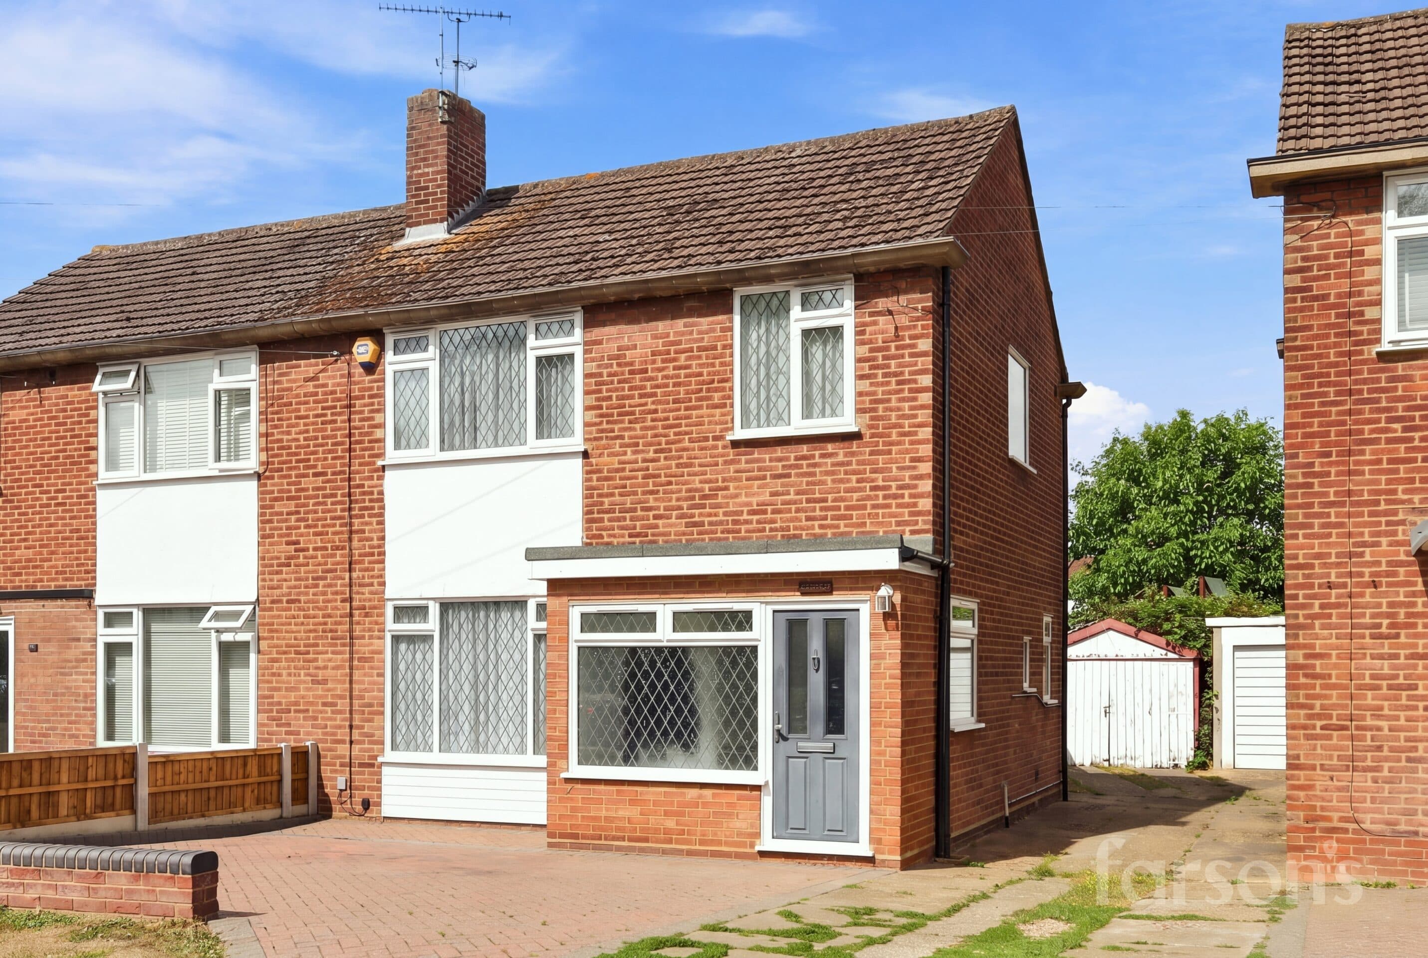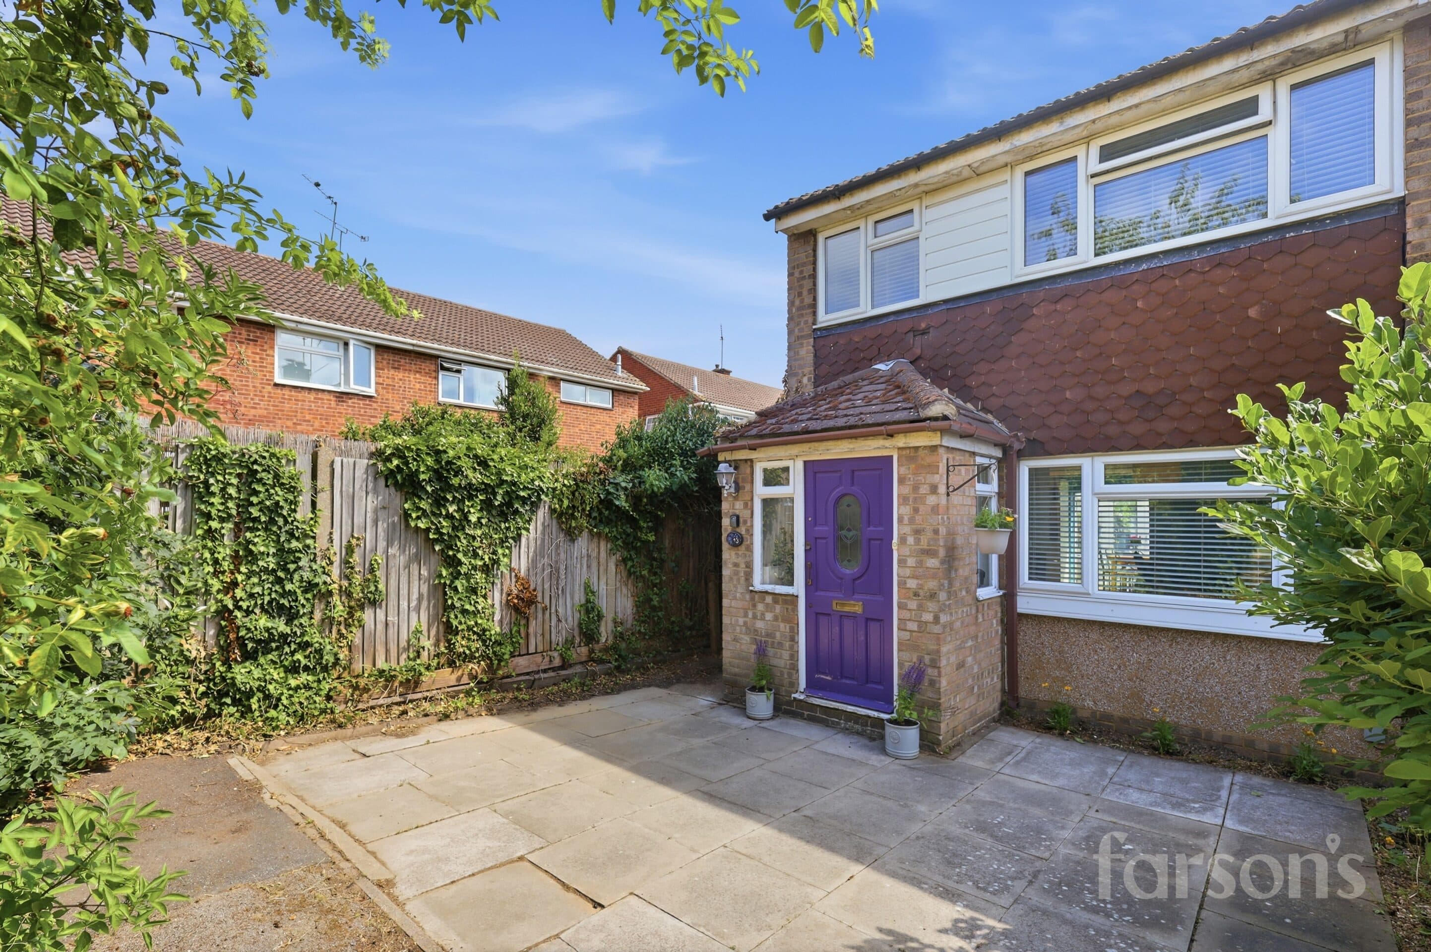
We tailor every marketing campaign to a customer’s requirements and we have access to quality marketing tools such as professional photography, video walk-throughs, drone video footage, distinctive floorplans which brings a property to life, right off of the screen.
GUIDE PRICE £425,000 - £450,000
This beautifully presented three bedroom extended family home offers a superb blend of contemporary style and practical living, ideally located within easy reach of Brentwood station (1.6 miles) & Shenfield station (1.9 miles) and some excellent local schools (subject to acceptance). The property welcomes you with a spacious entrance hall, leading to a separate dining room and a generously proportioned living room, with the living room featuring stylish wooden flooring and modern decor that create an inviting atmosphere for both relaxing and entertaining. The heart of the home is a stunning rear kitchen extension, providing a modern and spacious kitchen fitted with integrated appliances, ample storage, and abundant natural light, making it an ideal space for family gatherings and culinary pursuits. Upstairs, you will find three well-appointed bedrooms, each thoughtfully designed to maximise comfort and functionality, alongside an elegant bathroom complete with a walk-in shower and contemporary fittings. Throughout the home, large windows ensure every room is bathed in natural light, enhancing the sense of space and warmth. On street parking is available, offering convenience for residents and guests. This property is perfect for families seeking a stylish and comfortable home with excellent access to local amenities, transport links, and reputable schools. Early viewing is highly recommended to fully appreciate the quality and space this exceptional home has to offer.
Porch
Entrance Hallway
Living Room 19' 9" x 11' 11" (6.02m x 3.63m)
Dining Room 14' 1" x 10' 10" (4.30m x 3.29m)
Kitchen 12' 4" x 8' 11" (3.76m x 2.71m)
Bedroom 1 15' 3" x 11' 2" (4.65m x 3.41m)
Bedroom 2 11' 5" x 10' 5" (3.47m x 3.18m)
Bedroom 3 11' 2" x 6' 2" (3.41m x 1.88m)
Bathroom 9' 1" x 5' 6" (2.77m x 1.67m)
Landing