We tailor every marketing campaign to a customer’s requirements and we have access to quality marketing tools such as professional photography, video walk-throughs, drone video footage, distinctive floorplans which brings a property to life, right off of the screen.
GUIDE PRICE £675,000 - £700,000
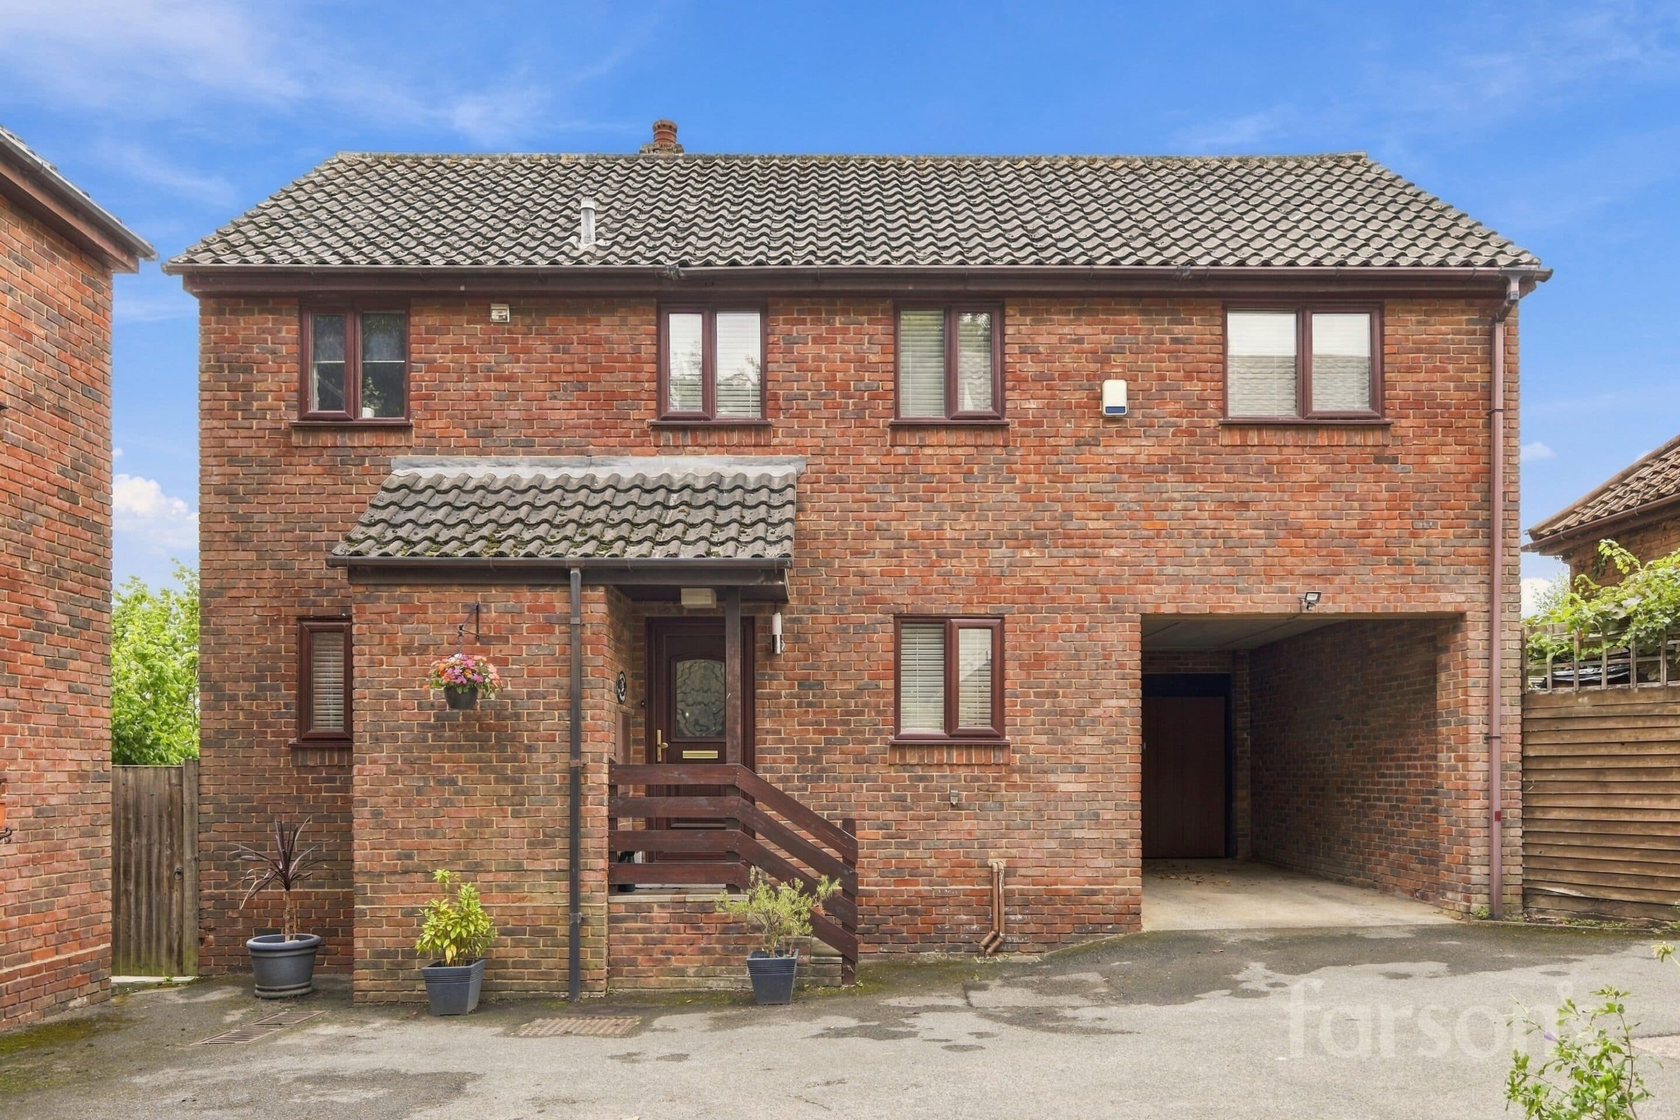
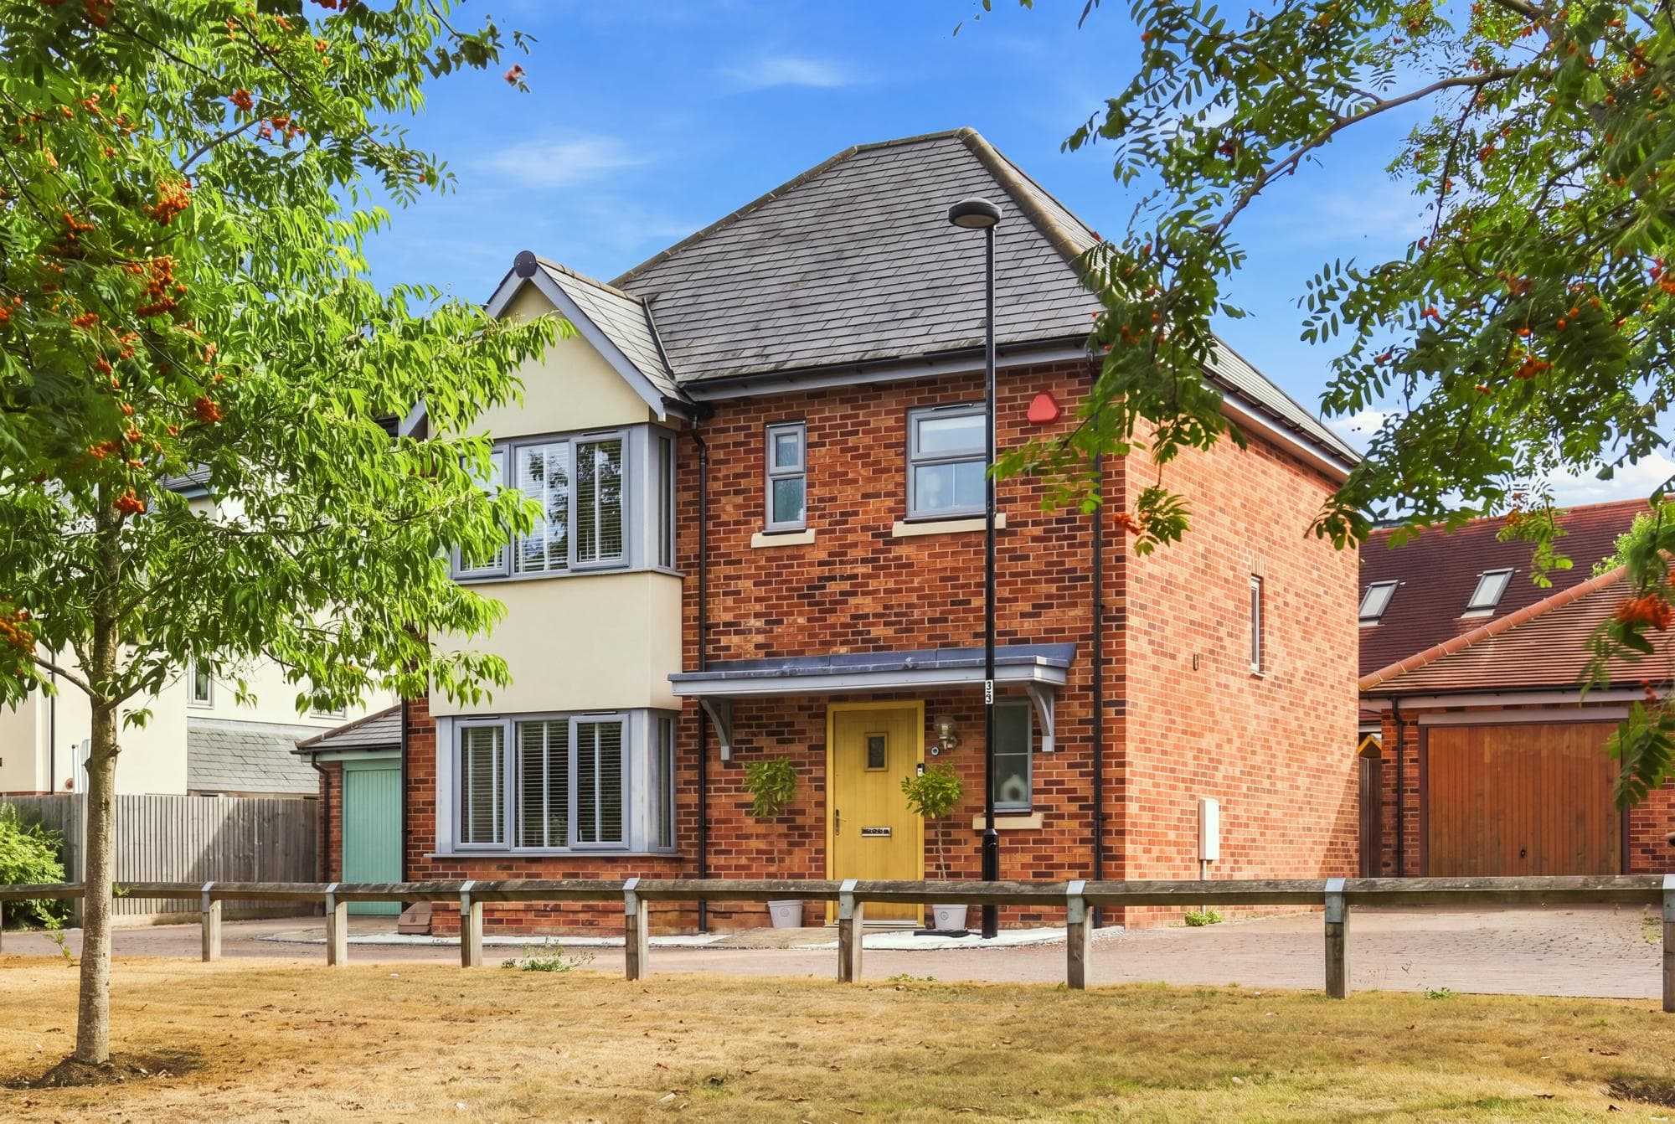
This beautifully presented three bedroom semi-detached house offers modern family living in a sought-after residential area. The property boasts a spacious open plan kitchen, complete with integrated appliances and ample space for dining and entertaining. French doors from the kitchen provide seamless access to the rear garden, creating a bright and airy atmosphere throughout the ground floor. The living spaces are complemented by a contemporary bathroom, while all three bedrooms are generously proportioned and finished to a high standard. Brentwood Station is conveniently located just 1.9 miles away, providing excellent transport links for commuters. Families will appreciate the close proximity to some excellent local schools (subject to availability). Additional benefits include a private driveway leading to an integral garage, offering secure parking and useful storage space.
The outside space is a particular highlight of this property. The beautifully landscaped rear garden features a large patio area, perfect for outdoor dining and entertaining during the warmer months. Mature trees surround the garden, providing privacy and a tranquil setting for relaxation. The patio leads to a well-maintained lawn, ideal for children to play or for keen gardeners to enjoy. The front of the property offers a driveway with ample parking, which leads directly to the integral garage for added convenience. This impressive outdoor space ensures that the property is as appealing outside as it is inside, making it a wonderful home for families and those who enjoy spending time outdoors.
Entrance Hall
Wc
Living Room 20' 4" x 11' 6" (6.20m x 3.50m)
Dining Room 12' 2" x 11' 8" (3.70m x 3.56m)
Kitchen/Breakfast Room 20' 4" x 9' 2" (6.21m x 2.80m)
Utility Room 10' 11" x 9' 6" (3.33m x 2.90m)
Landing
Bedroom 1 11' 6" x 10' 2" (3.50m x 3.11m)
Bedroom 2 12' 2" x 6' 8" (3.70m x 2.03m)
Bedroom 3 9' 10" x 8' 4" (2.99m x 2.55m)
Bathroom 9' 3" x 5' 10" (2.82m x 1.78m)
Garage 16' 10" x 9' 6" (5.13m x 2.90m)