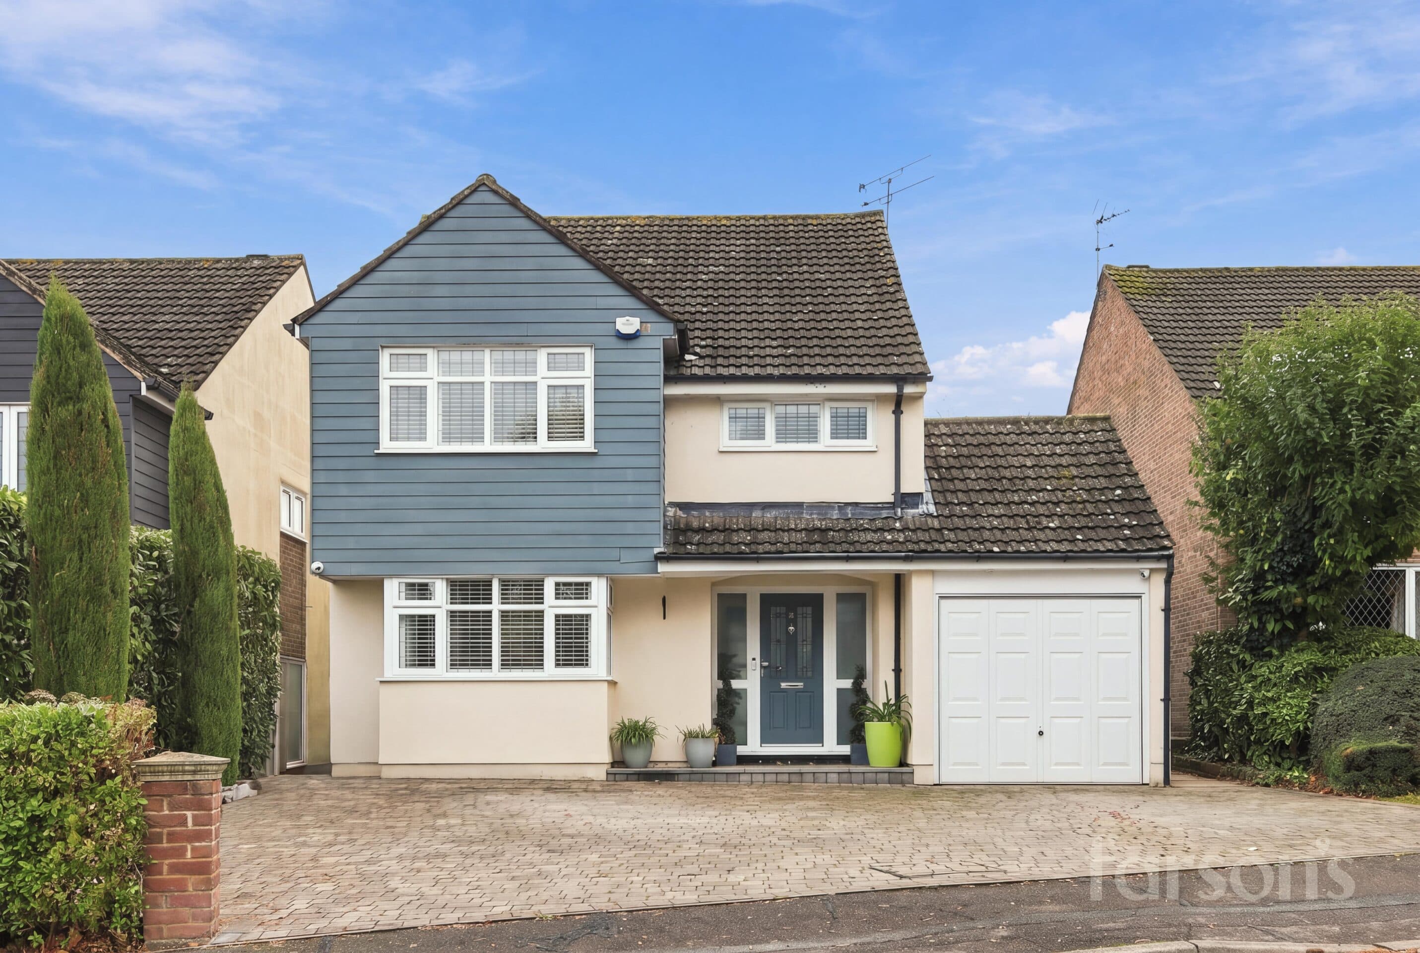
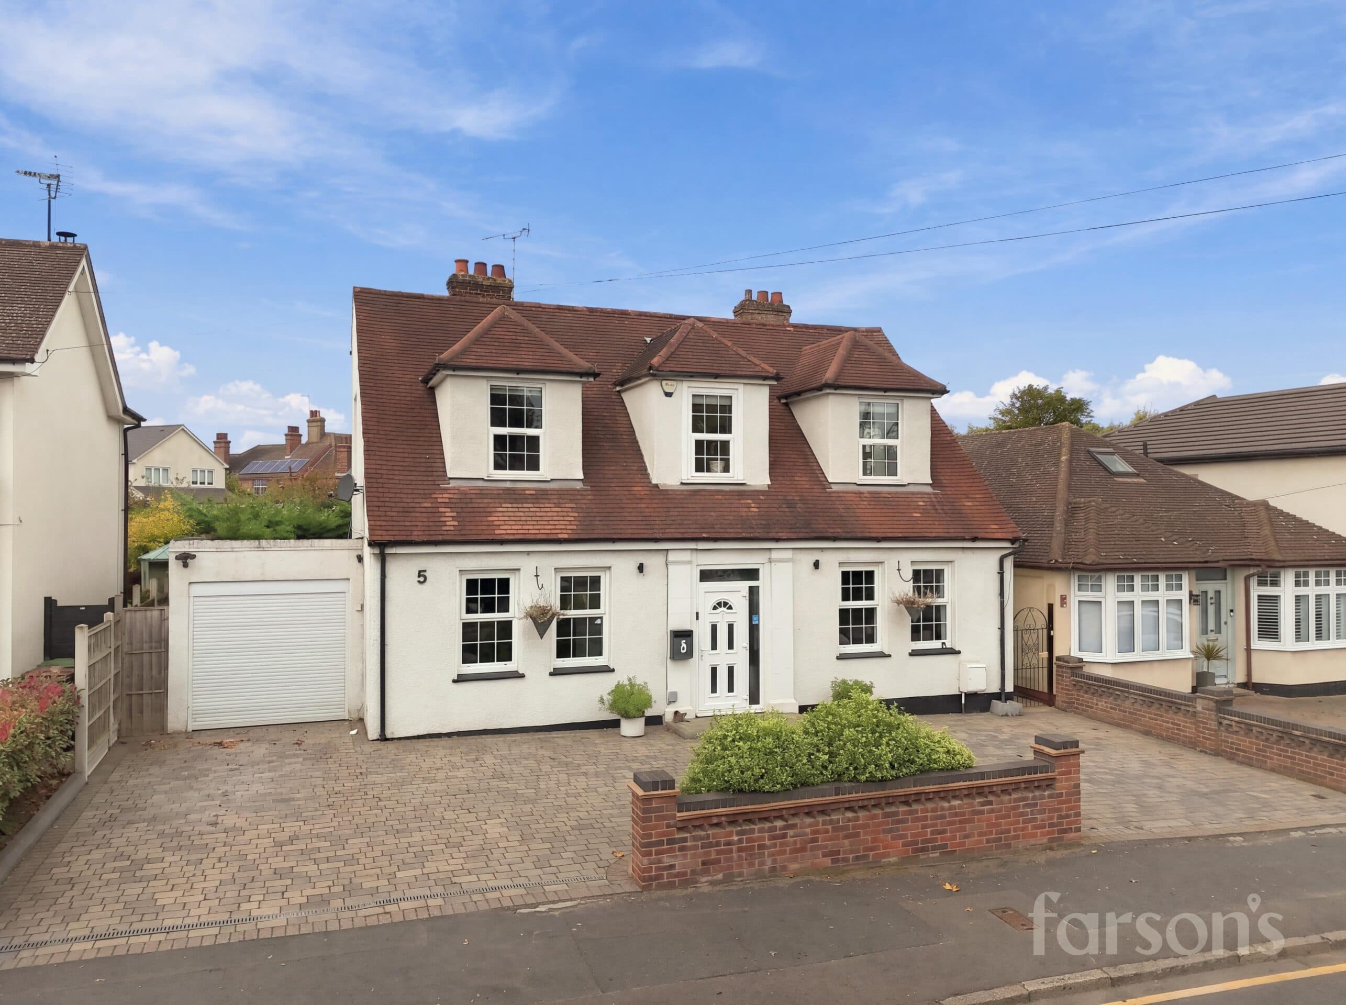
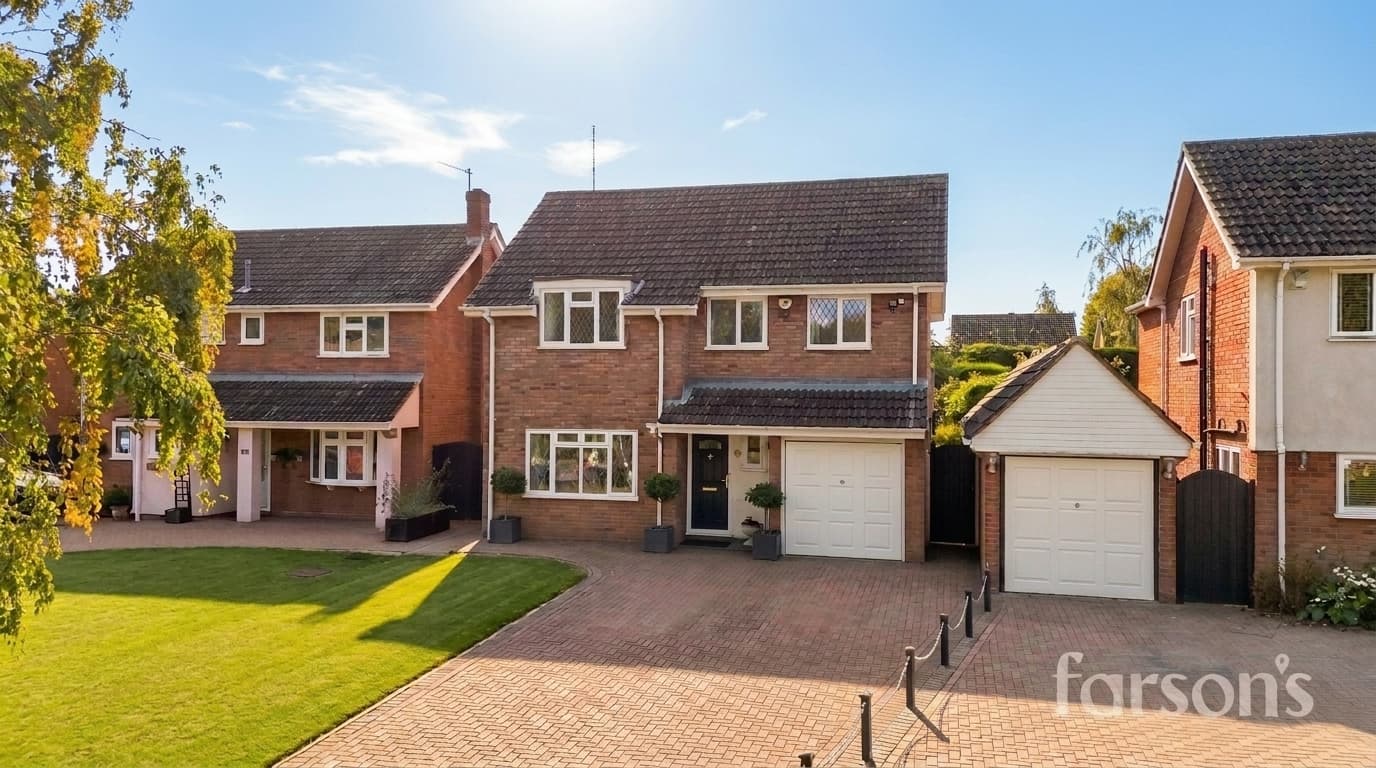
We tailor every marketing campaign to a customer’s requirements and we have access to quality marketing tools such as professional photography, video walk-throughs, drone video footage, distinctive floorplans which brings a property to life, right off of the screen.
GUIDE PRICE £1,000,000 - £1,100,000
This extremely well located four bedroom detached house on a southerly plot of 0.19 of an acre (STLR) offers spacious and contemporary living in a sought-after Shenfield location, just 0.9 miles from the mainline station and shopping Broadway. The property features a modern kitchen with integrated appliances, perfect for both family meals and entertaining guests. The open plan living and dining area benefits from an abundance of natural light and provides direct access to the garden via sliding doors, creating an inviting space for relaxation and social gatherings. Upstairs, you will find four well-proportioned bedrooms and a modern bathroom, complete with a walk-in shower and a separate bath. The property also benefits from off-road driveway parking withs own EV charger and an attached tandem garage, offering ample space for vehicles and storage. Families will appreciate access to the highly regarded St Martin's School (subject to admission).
The outside space is equally impressive, with a secluded south facing garden to the rear of the property, bordered by mature trees that offer both privacy and a tranquil outlook. A large patio area provides the perfect setting for al fresco dining or summer barbeques, while an external door gives convenient access to the garage. The front of the property features a driveway that leads to the attached garage, ensuring easy parking and additional security. This well-maintained outdoor area offers plenty of room for children to play or for keen gardeners to create their own oasis. The combination of generous living accommodation and excellent outdoor space makes this property an ideal choice for families seeking a comfortable and versatile home in a prime Shenfield location.
Porch
Entrance Hall
Living/Dining Room 22' 8" x 12' 2" (6.90m x 3.70m)
Reception/Play Room 11' 6" x 10' 0" (3.50m x 3.05m)
Wc
Kitchen 11' 6" x 10' 6" (3.50m x 3.20m)
Landing
Bedroom 1 13' 1" x 11' 2" (4.00m x 3.41m)
Bedroom 2 12' 2" x 10' 0" (3.70m x 3.05m)
Bedroom 3 12' 2" x 10' 0" (3.70m x 3.05m)
Bedroom 4/Study 8' 0" x 6' 7" (2.45m x 2.00m)
Bathroom 8' 3" x 8' 2" (2.52m x 2.48m)
Garage 35' 7" x 8' 8" (10.85m x 2.65m)